5358 Horton Lane, Orlando, FL 32814
- $694,000
- 3
- BD
- 2
- BA
- 1,437
- SqFt






- Sold Price
- $694,000
- List Price
- $689,000
- Status
- Sold
- Days on Market
- 5
- Closing Date
- Dec 12, 2023
- MLS#
- O6152122
- Property Style
- Single Family
- Year Built
- 2007
- Bedrooms
- 3
- Bathrooms
- 2
- Living Area
- 1,437
- Lot Size
- 3,075
- Acres
- 0.07
- Total Acreage
- 0 to less than 1/4
- Legal Subdivision Name
- Baldwin Park
- MLS Area Major
- Orlando
Property Description
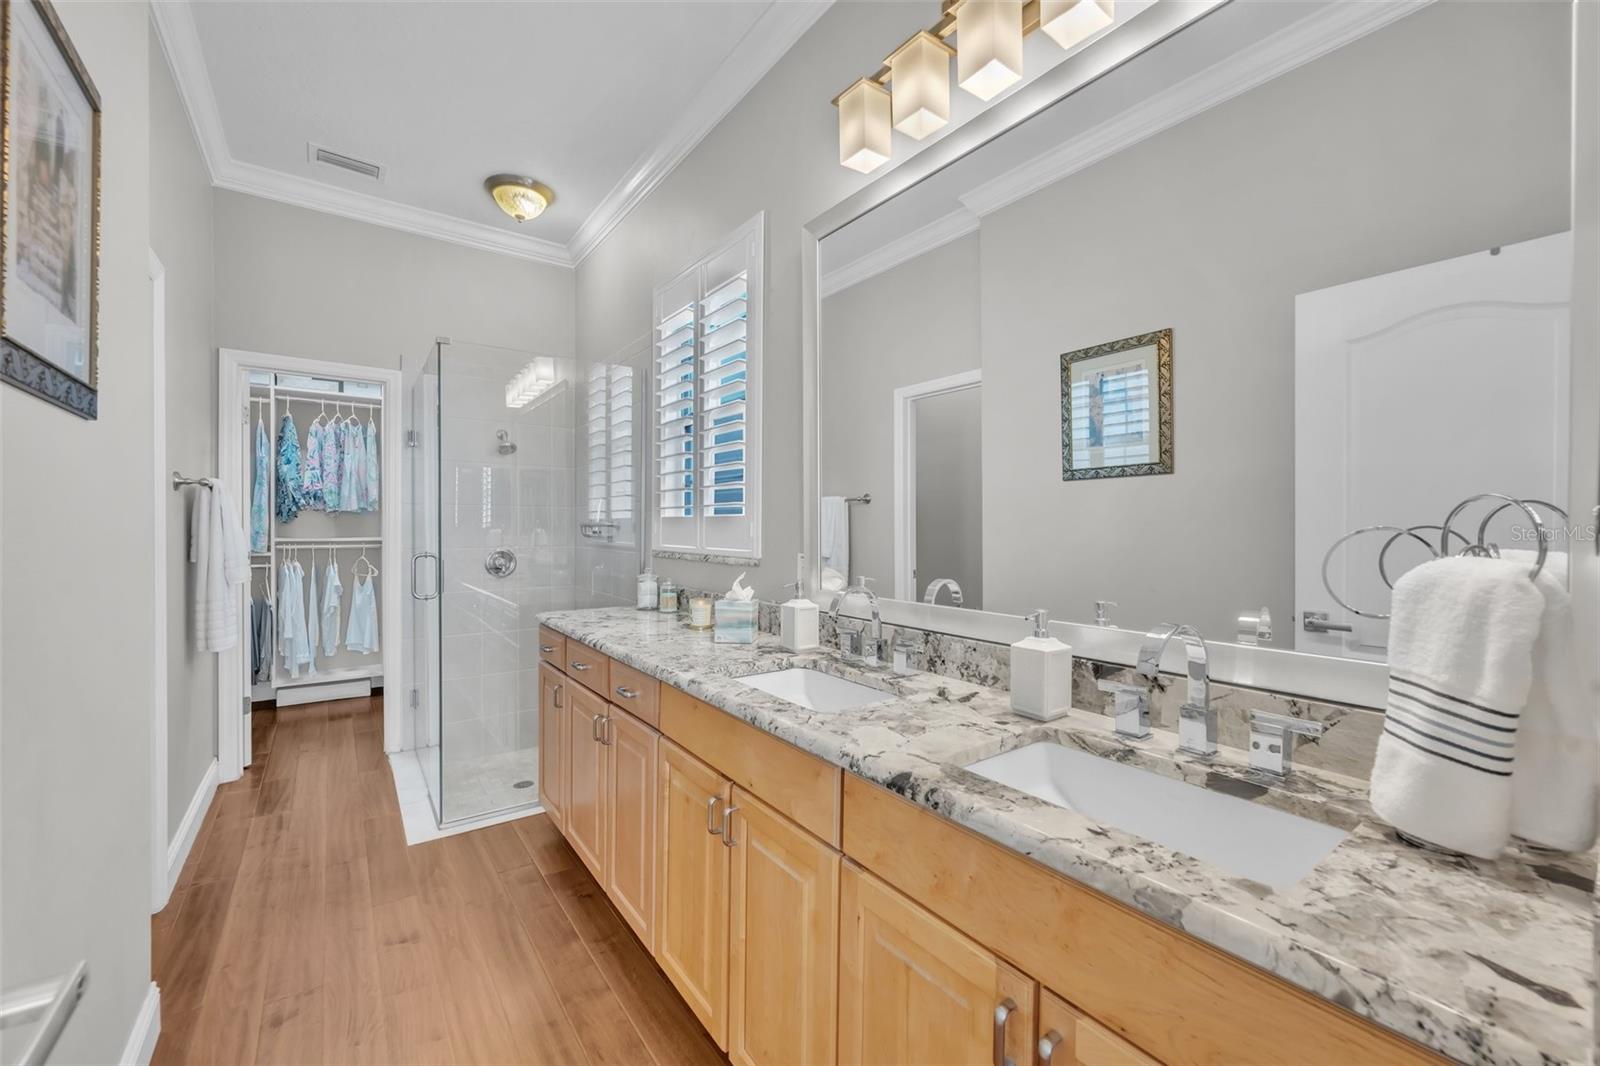
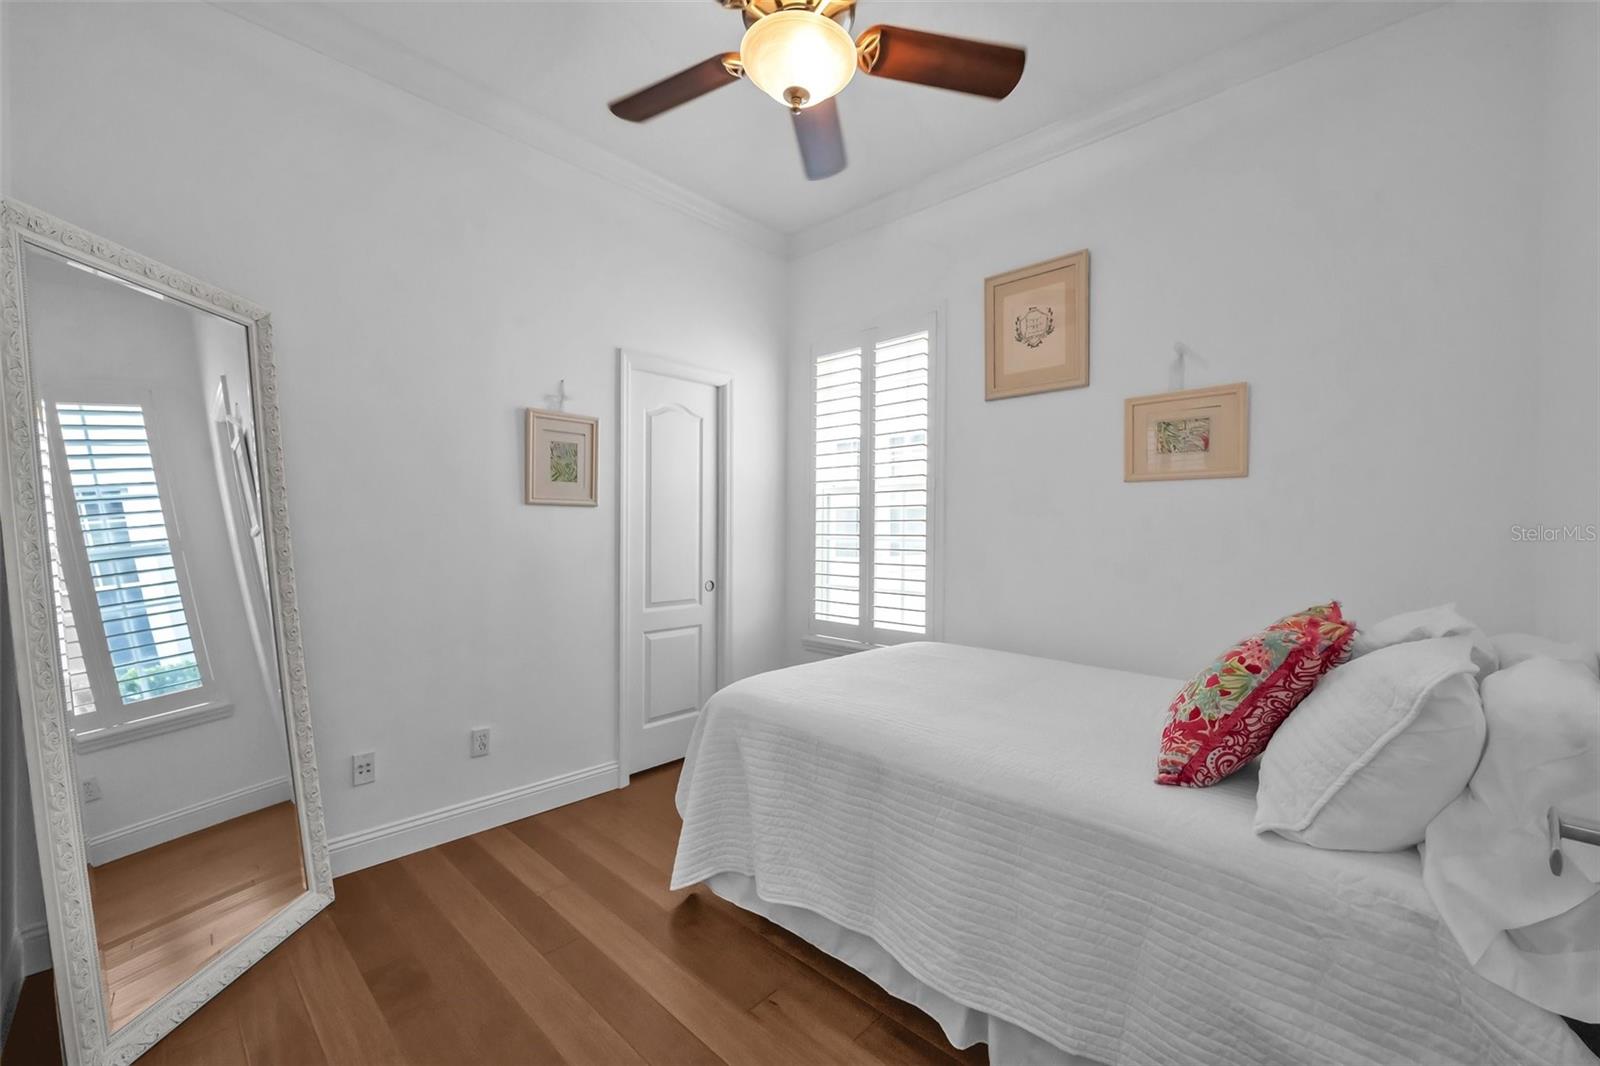
RARE opportunity to own this beautiful SINGLE STORY,POND VIEW,3 bedroom, 2 bath home in coveted BALDWIN PARK! This charming 1,437 sf. home is move-in ready with superior upgrades in hardwood flooring, kitchen cabinetry, stone counters, stainless Electrolux/Kenmore appliances,induction range,recessed can lighting, kitchen backsplash,crown molding,closet systems, plantation shutters and security system. Enjoy fabulous pond views while sipping your favorite beverage from your front porch. High-end, but low maintance landscaping compliments the front of the home, and there's a fenced side porch that allows room for a grill. The village center is in walking distance to restaurants, shopping, and retail stores. Baldwin Park has 3 pools, gym, event space, and numerous parks and playgrounds. "A" public schools and several private schools, are all nearby. Easy access to Downtown Orlando, Winter Park, and the airport. You must see this one to appreciate all the details. Floor plan available. Call today.
/u.realgeeks.media/homesinorlando/NextHome-Neighborhood-Realty-Logo-Horizontal-OrangeOnWhite-Web-RGB.jpg)
Additional Information
- Taxes
- $7003
- Taxes
- $1,053
- Minimum Lease
- 7 Months
- HOA Fee
- $517
- HOA Payment Schedule
- Semi-Annually
- Maintenance Includes
- Pool, Recreational Facilities
- Community Features
- Clubhouse, Fitness Center, Park, Pool, Restaurant, No Deed Restriction
- Property Description
- One Story
- Zoning
- PD/AN
- Interior Layout
- Ceiling Fans(s), Crown Molding, Eat-in Kitchen, High Ceilings, Kitchen/Family Room Combo, Primary Bedroom Main Floor
- Interior Features
- Ceiling Fans(s), Crown Molding, Eat-in Kitchen, High Ceilings, Kitchen/Family Room Combo, Primary Bedroom Main Floor
- Floor
- Ceramic Tile, Wood
- Appliances
- Cooktop, Dishwasher, Disposal, Dryer, Microwave, Range, Refrigerator, Washer
- Utilities
- Public
- Heating
- Central, Electric
- Air Conditioning
- Central Air
- Exterior Construction
- Block, Stucco
- Exterior Features
- Irrigation System
- Roof
- Shingle
- Foundation
- Slab
- Pool
- Community
- Garage Carport
- 2 Car Garage
- Garage Spaces
- 2
- Garage Features
- Garage Door Opener, Garage Faces Rear
- Elementary School
- Baldwin Park Elementary
- Middle School
- Glenridge Middle
- High School
- Winter Park High
- Fences
- Fenced, Vinyl
- Water View
- Pond
- Pets
- Allowed
- Flood Zone Code
- X
- Parcel ID
- 21-22-30-0530-01-288
- Legal Description
- BALDWIN PARK UNIT 9A 59/71 LOT 1288
Listing courtesy of FANNIE HILLMAN & ASSOCIATES. 407-644-1234
Selling Office: REALTY AND COMPANY INT., LLC.Mortgage Calculator
StellarMLS is the source of this information via Internet Data Exchange Program. All listing information is deemed reliable but not guaranteed and should be independently verified through personal inspection by appropriate professionals. Listings displayed on this website may be subject to prior sale or removal from sale. Availability of any listing should always be independently verified. Listing information is provided for consumer personal, non-commercial use, solely to identify potential properties for potential purchase. All other use is strictly prohibited and may violate relevant federal and state law. Data last updated on