5625 Bay Side Drive, Orlando, FL 32819
- $790,000
- 4
- BD
- 3
- BA
- 2,249
- SqFt






- Sold Price
- $790,000
- List Price
- $750,000
- Status
- Sold
- Days on Market
- 4
- Closing Date
- Jan 19, 2024
- MLS#
- O6151962
- Property Style
- Single Family
- Year Built
- 1993
- Bedrooms
- 4
- Bathrooms
- 3
- Baths Half
- 1
- Living Area
- 2,249
- Lot Size
- 12,369
- Acres
- 0.28
- Total Acreage
- 1/4 to less than 1/2
- Legal Subdivision Name
- North Bay Sec 01 Rep
- MLS Area Major
- Orlando/Bay Hill/Sand Lake
Property Description
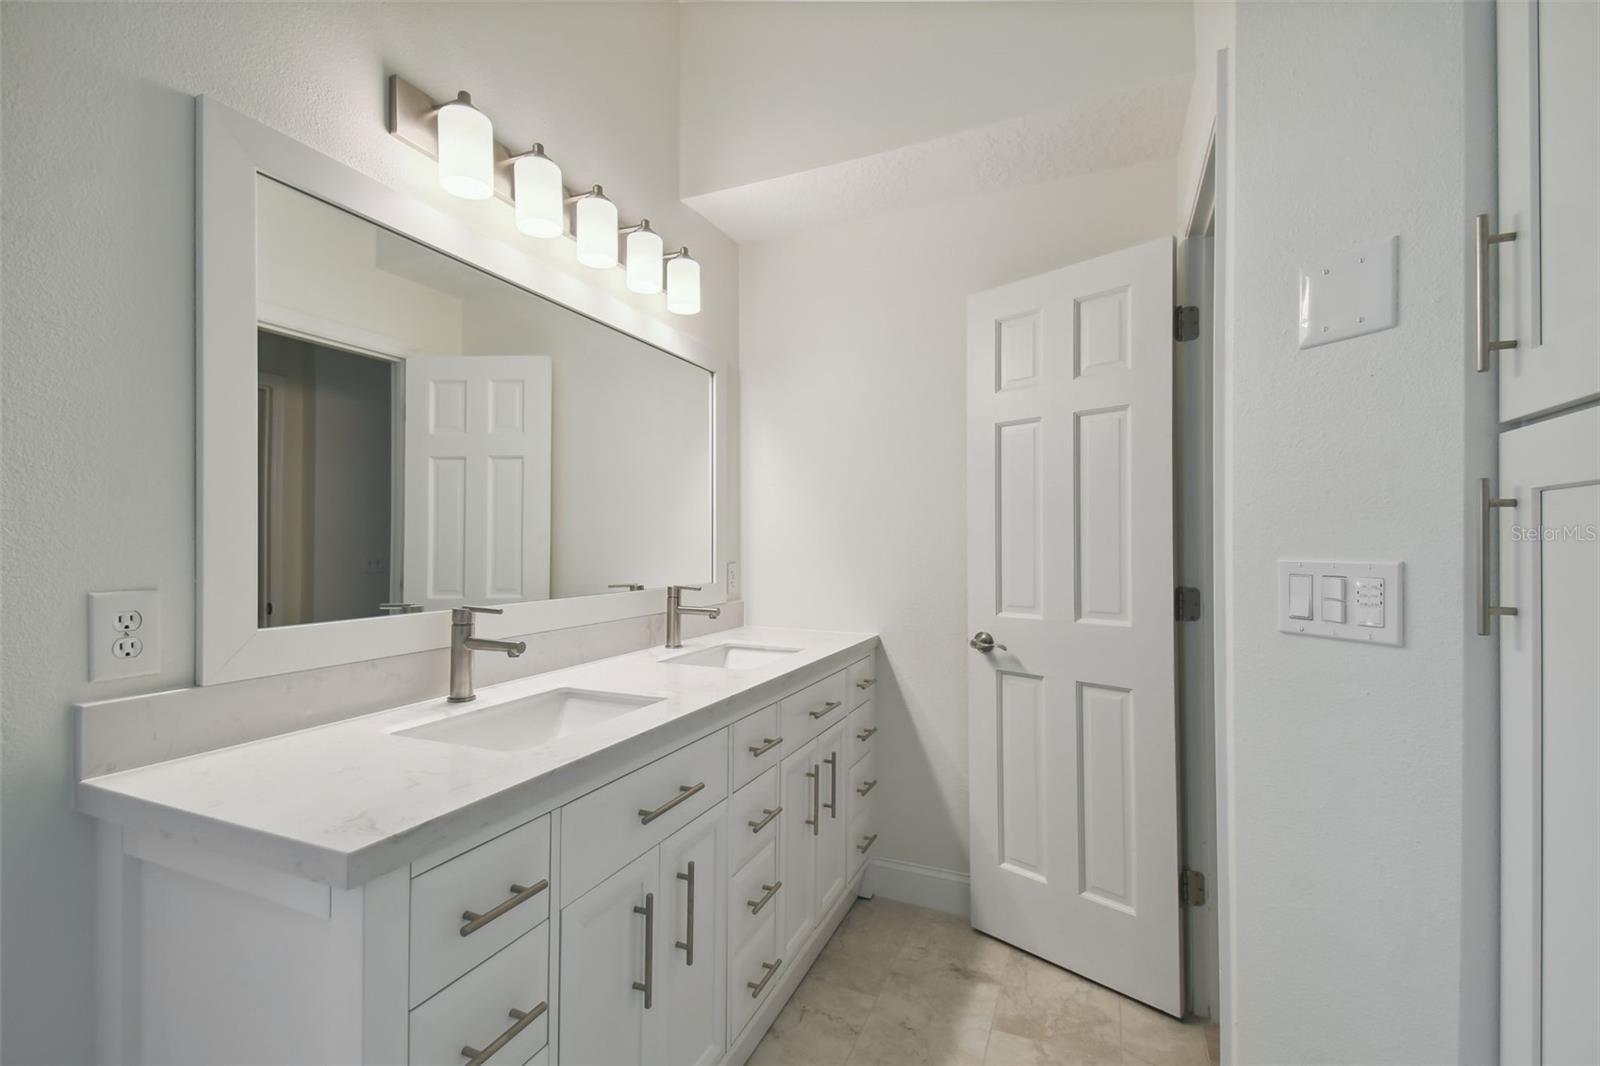
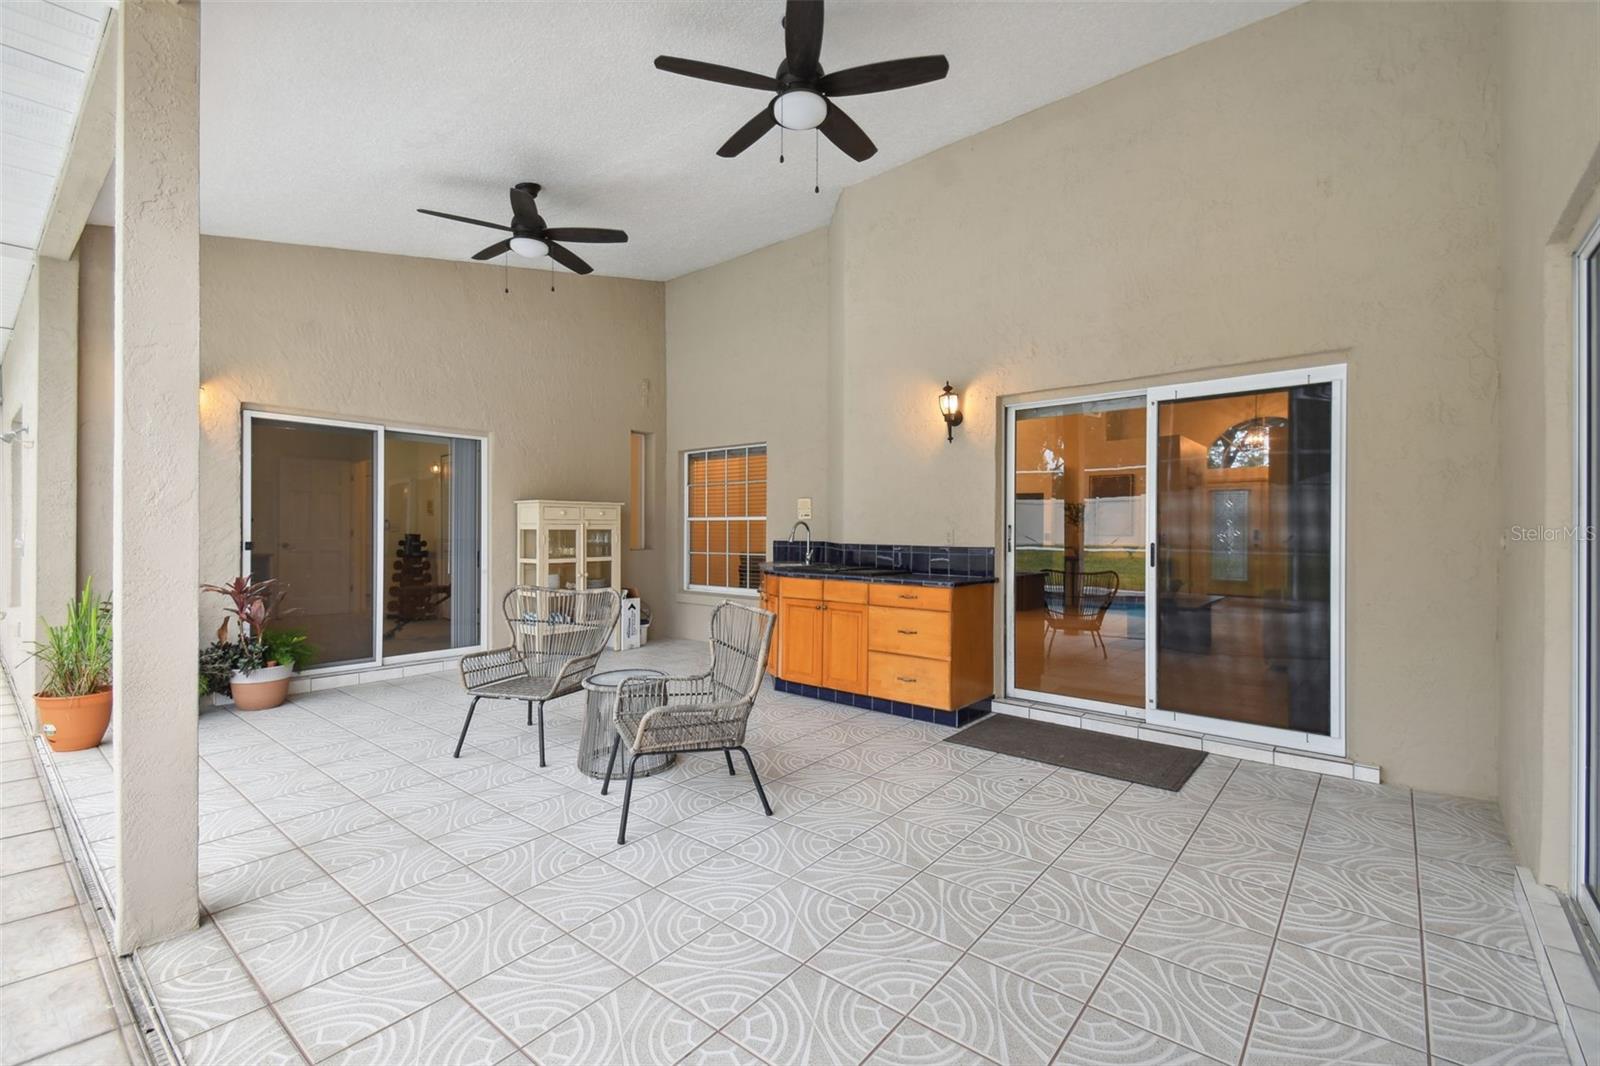
Step into luxury living in the esteemed community of North Bay, situated near Arnold Palmer's legendary Bay Hill Golf Club in Dr Phillips. This captivating 4-bedroom, 2.5-bathroom residence spans 2,249 square feet and is a testament to elegance, comfort, and refined living. The expansive layout seamlessly connects various living spaces, including a formal dining room and a formal living room, exuding sophistication and offering ample room for hosting gatherings or intimate family dinners. The home features a dedicated office space, ideal for remote work or a quiet retreat for focused tasks. The family room, adorned with a cozy gas fireplace, invites you to unwind and create lasting memories in a warm and inviting atmosphere. The heart of this residence is the well-appointed kitchen, boasting stainless steel appliances, abundant cabinetry, granite countertops, and (2022) new backsplash—perfect for the culinary enthusiasts and entertaining guests. Adjacent to the kitchen is the laundry room with a utility sink and a delightful breakfast nook, offering a scenic view of the backyard oasis. Retreat to the luxurious master suite, a sanctuary of comfort and relaxation. The en-suite bathroom, just remodeled, showcases indulgence with its spa-like amenities, featuring a freestanding tub, separate walk-in shower with a rainfall shower head, and dual vanities. On the opposite side of the home, three additional spacious bedrooms provide versatility for guests, family, or creative use along with a full bathroom with a tub/shower combo. Step outside to your private paradise—an outdoor haven designed for leisure and entertainment. The screened-in lanai boasts an outdoor kitchen, a pool (recently resurfaced/new tile), and a heated spa, providing the ultimate relaxation amidst the beautifully fenced-in yard. Additional updates/features include, upgraded ceramic plank flooring throughout, (2021) new roof, (2021) new water heater, (2022) new kitchen backsplash, (2022) new attic ladder, (2022/2023) NEW guest bath flooring, toilet, shower fixture, (2023) new pool pump, (2023) new chimney flashing, (2023) new washing machine, (2023) new outdoor sink, plumbing & faucet, (2023) new lighting fixtures in front formal living room, master closet & breakfast nook, (2023) complete pool rescreen, (2023) exterior home paint, (2023), and new fireplace mantle. Residents of North Bay can enjoy tennis courts and the convenience of upscale shopping, central Florida's famed Restaurant Row and world-class theme parks just minutes away, while major roads, airports and downtown Orlando are easily accessible. With its gracious living spaces, desirable features, and prime location, this property presents an extraordinary opportunity to experience luxury living at its finest. Schedule your private tour today and envision the elevated lifestyle that awaits you in this stunning sanctuary. Room Feature: Linen Closet In Bath (Primary Bedroom).
/u.realgeeks.media/homesinorlando/NextHome-Neighborhood-Realty-Logo-Horizontal-OrangeOnWhite-Web-RGB.jpg)
Additional Information
- Taxes
- $7609
- Minimum Lease
- 1-2 Years
- HOA Fee
- $154
- HOA Payment Schedule
- Quarterly
- Location
- Sidewalk, Paved
- Community Features
- Deed Restrictions, Sidewalks, Tennis Courts
- Property Description
- One Story
- Zoning
- P-D
- Interior Layout
- Built-in Features, Ceiling Fans(s), Eat-in Kitchen, High Ceilings, Kitchen/Family Room Combo, Primary Bedroom Main Floor, Open Floorplan, Solid Wood Cabinets, Split Bedroom, Stone Counters, Walk-In Closet(s), Window Treatments
- Interior Features
- Built-in Features, Ceiling Fans(s), Eat-in Kitchen, High Ceilings, Kitchen/Family Room Combo, Primary Bedroom Main Floor, Open Floorplan, Solid Wood Cabinets, Split Bedroom, Stone Counters, Walk-In Closet(s), Window Treatments
- Floor
- Tile
- Appliances
- Dishwasher, Disposal, Dryer, Electric Water Heater, Microwave, Range, Refrigerator, Washer
- Utilities
- BB/HS Internet Available, Cable Available, Electricity Connected
- Heating
- Central, Electric
- Air Conditioning
- Central Air
- Fireplace Description
- Family Room, Gas
- Exterior Construction
- Block, Stucco
- Exterior Features
- Irrigation System, Outdoor Kitchen, Rain Gutters, Sidewalk, Sliding Doors
- Roof
- Shingle
- Foundation
- Slab
- Pool
- Private
- Pool Type
- Gunite, In Ground
- Garage Carport
- 2 Car Garage
- Garage Spaces
- 2
- Elementary School
- Palm Lake Elem
- Middle School
- Chain Of Lakes Middle
- High School
- Dr. Phillips High
- Fences
- Vinyl, Wood
- Pets
- Allowed
- Flood Zone Code
- X
- Parcel ID
- 21-23-28-5940-00-980
- Legal Description
- NORTH BAY SECTION 1 REPLAT 14/53 LOT 98
Listing courtesy of PREMIER SOTHEBYS INT'L REALTY. 407-581-7888
Selling Office: STELLAR NON-MEMBER OFFICE.Mortgage Calculator
StellarMLS is the source of this information via Internet Data Exchange Program. All listing information is deemed reliable but not guaranteed and should be independently verified through personal inspection by appropriate professionals. Listings displayed on this website may be subject to prior sale or removal from sale. Availability of any listing should always be independently verified. Listing information is provided for consumer personal, non-commercial use, solely to identify potential properties for potential purchase. All other use is strictly prohibited and may violate relevant federal and state law. Data last updated on