960 Patrician Place, Oviedo, FL 32766
- $740,000
- 5
- BD
- 3
- BA
- 2,810
- SqFt








- Sold Price
- $740,000
- List Price
- $729,900
- Status
- Sold
- Days on Market
- 2
- Closing Date
- Nov 27, 2023
- MLS#
- O6151951
- Property Style
- Single Family
- Architectural Style
- Ranch
- Year Built
- 2003
- Bedrooms
- 5
- Bathrooms
- 3
- Living Area
- 2,810
- Lot Size
- 11,144
- Acres
- 0.26
- Total Acreage
- 1/4 to less than 1/2
- Legal Subdivision Name
- Sanctuary Ph 1 Village 5
- MLS Area Major
- Oviedo/Chuluota
Property Description
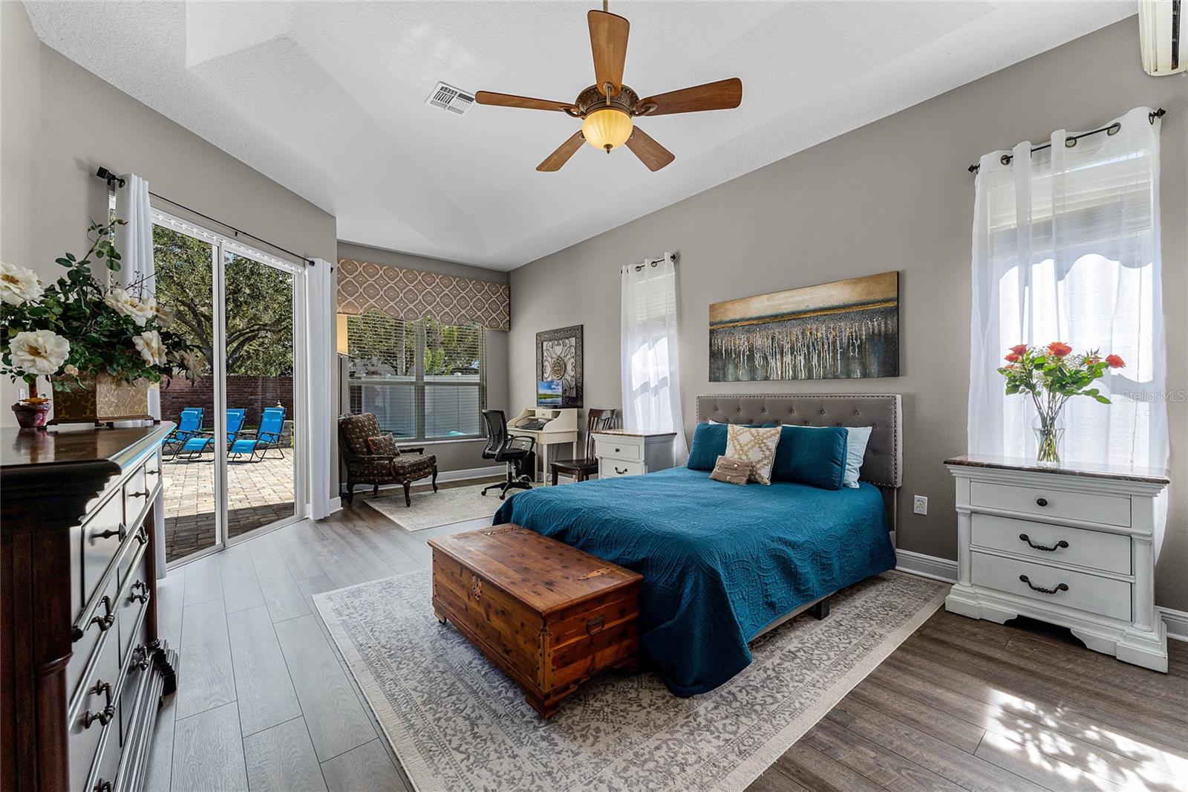
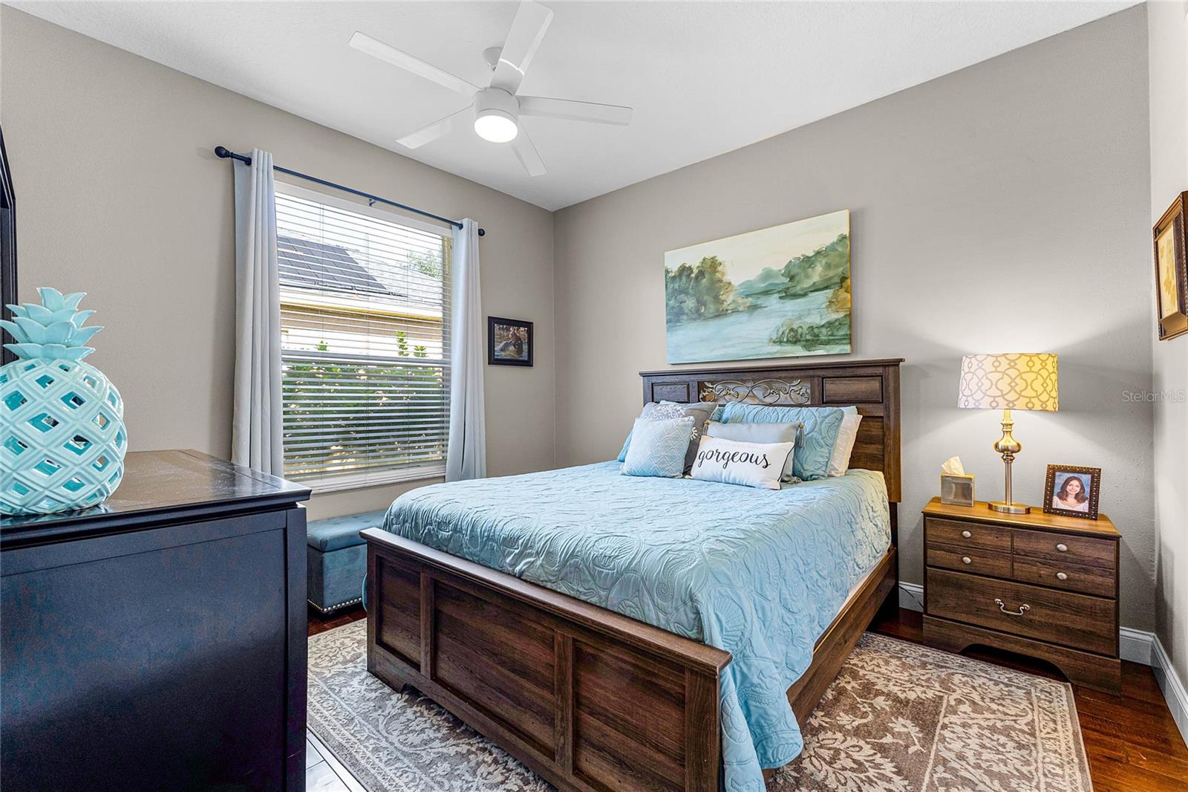
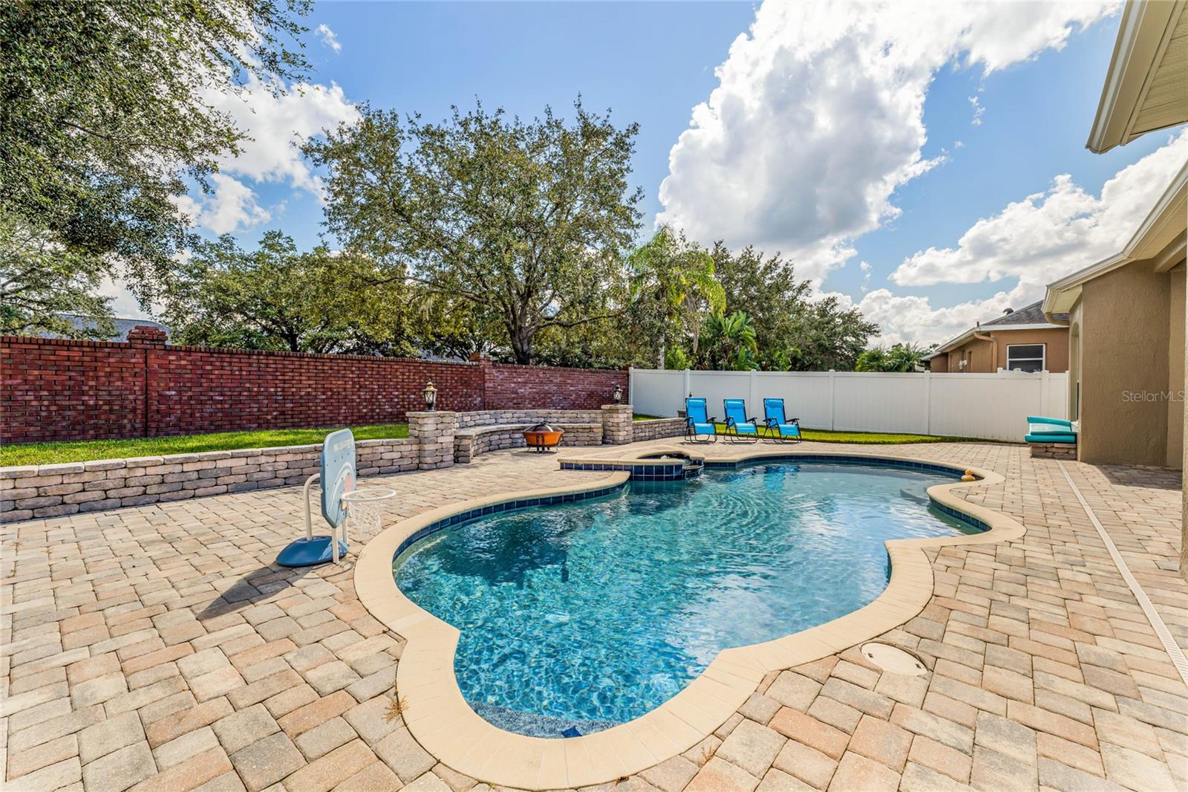
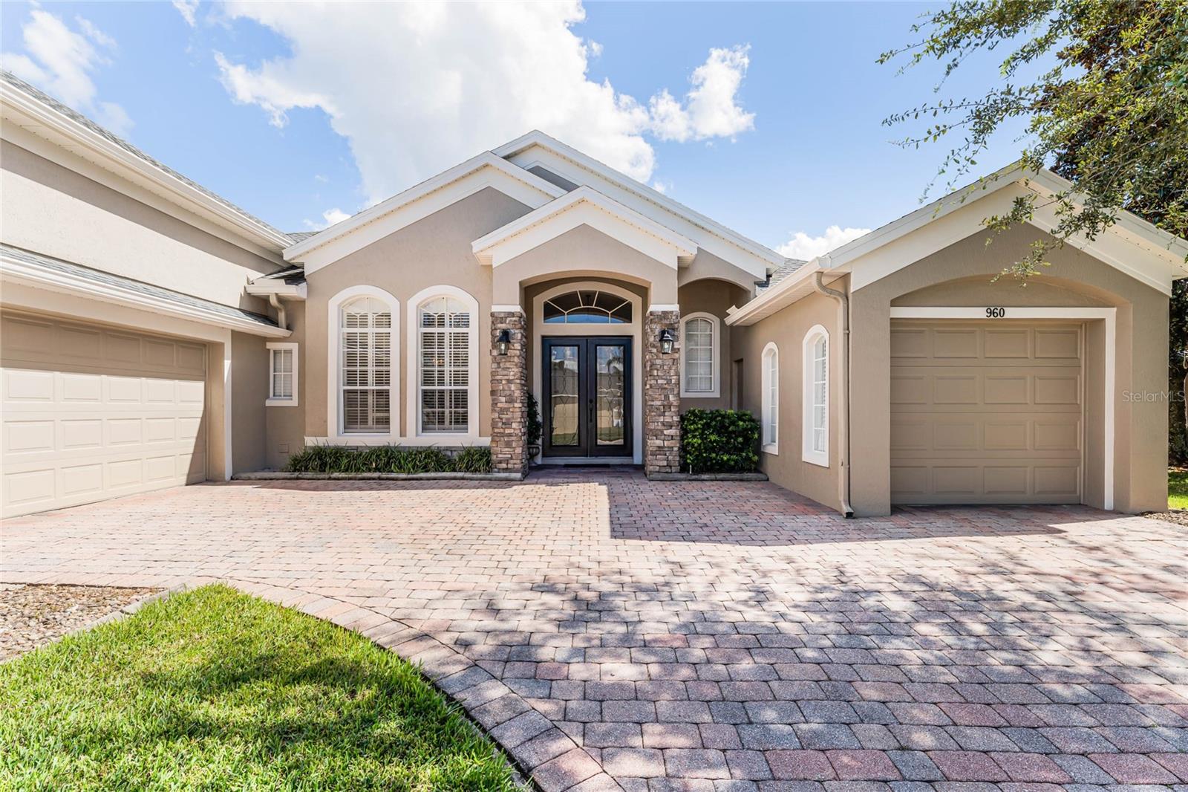
If you are looking for the perfect house to raise a growing family of all ages, this is it! This updated 4 bedroom with bonus room or 5th bedroom pool home is it. Home features updated floors, Kitchen, guest bathrooms and fresh paint inside and outside. The floor plan is a 3-way split with mother-in-law area along with upstairs bonus that has a closet and could be used as a 5th bedroom. The street ends in a cul-da-sac and gets very little through traffic, perfect for playing outside with siblings and neighborhood friends. The back yard offers a private, fully fenced in yard with an extended paver pool deck uniquely designed for playing and partying. Everyone can play and swim for hours while you grill and enjoy the great outdoors. The high school bus stop is super close, and the middle school is in walking distance. The clubhouse, community pool, playground, and athletic courts are just steps away, allowing unmatchable convenience for an active family. The split garage plan provides a flexible use option, as does the upstairs bonus room. Full roof replacement done in 2015, 2 New a/c units one in 2015 and 2019. Newer water heater and pool pump. Pool was resurfaced with new tile and pebble-tec. Seminole county schools! The house, street, and neighborhood will check everything off your family’s wish list. SEMINOLE COUNTY SCHOOLS!
/u.realgeeks.media/homesinorlando/NextHome-Neighborhood-Realty-Logo-Horizontal-OrangeOnWhite-Web-RGB.jpg)
Additional Information
- Taxes
- $5592
- Minimum Lease
- 1-2 Years
- HOA Fee
- $300
- HOA Payment Schedule
- Quarterly
- Location
- Street Dead-End, Paved
- Community Features
- No Deed Restriction
- Property Description
- Two Story
- Zoning
- PUD
- Interior Layout
- Built-in Features, Cathedral Ceiling(s), Ceiling Fans(s), Eat-in Kitchen, High Ceilings, Kitchen/Family Room Combo, Vaulted Ceiling(s), Walk-In Closet(s)
- Interior Features
- Built-in Features, Cathedral Ceiling(s), Ceiling Fans(s), Eat-in Kitchen, High Ceilings, Kitchen/Family Room Combo, Vaulted Ceiling(s), Walk-In Closet(s)
- Floor
- Luxury Vinyl
- Appliances
- Dishwasher, Disposal, Electric Water Heater, Exhaust Fan, Microwave, Range, Refrigerator
- Utilities
- Electricity Connected
- Heating
- Central
- Air Conditioning
- Central Air
- Exterior Construction
- Block
- Exterior Features
- Irrigation System, Outdoor Grill, Sidewalk, Sliding Doors
- Roof
- Shingle
- Foundation
- Slab
- Pool
- Private
- Pool Type
- Auto Cleaner, Gunite, Lighting
- Garage Carport
- 3 Car Garage
- Garage Spaces
- 3
- Garage Dimensions
- 19x19
- Elementary School
- Walker Elementary
- Middle School
- Chiles Middle
- High School
- Hagerty High
- Fences
- Vinyl
- Pets
- Allowed
- Flood Zone Code
- x
- Parcel ID
- 18-21-32-5PX-0000-2330
- Legal Description
- LOT 233 SANCTUARY PHASE 1 VILLAGE 5 PB 58 PGS 54 - 59
Listing courtesy of KNIGHTS REALTY. 407-252-7411
Selling Office: CORE GROUP REAL ESTATE LLC.Mortgage Calculator
StellarMLS is the source of this information via Internet Data Exchange Program. All listing information is deemed reliable but not guaranteed and should be independently verified through personal inspection by appropriate professionals. Listings displayed on this website may be subject to prior sale or removal from sale. Availability of any listing should always be independently verified. Listing information is provided for consumer personal, non-commercial use, solely to identify potential properties for potential purchase. All other use is strictly prohibited and may violate relevant federal and state law. Data last updated on