2396 Sun Valley Circle Unit 2396, Winter Park, FL 32792
- $256,000
- 2
- BD
- 2
- BA
- 1,316
- SqFt




- Sold Price
- $256,000
- List Price
- $265,000
- Status
- Sold
- Days on Market
- 3
- Closing Date
- Nov 20, 2023
- MLS#
- O6151698
- Property Style
- Condo
- Year Built
- 1984
- Bedrooms
- 2
- Bathrooms
- 2
- Living Area
- 1,316
- Lot Size
- 2,393
- Acres
- 0.05
- Total Acreage
- 0 to less than 1/4
- Building Name
- 2396
- Legal Subdivision Name
- Cedarwood Village 1
- MLS Area Major
- Winter Park/Aloma
Property Description
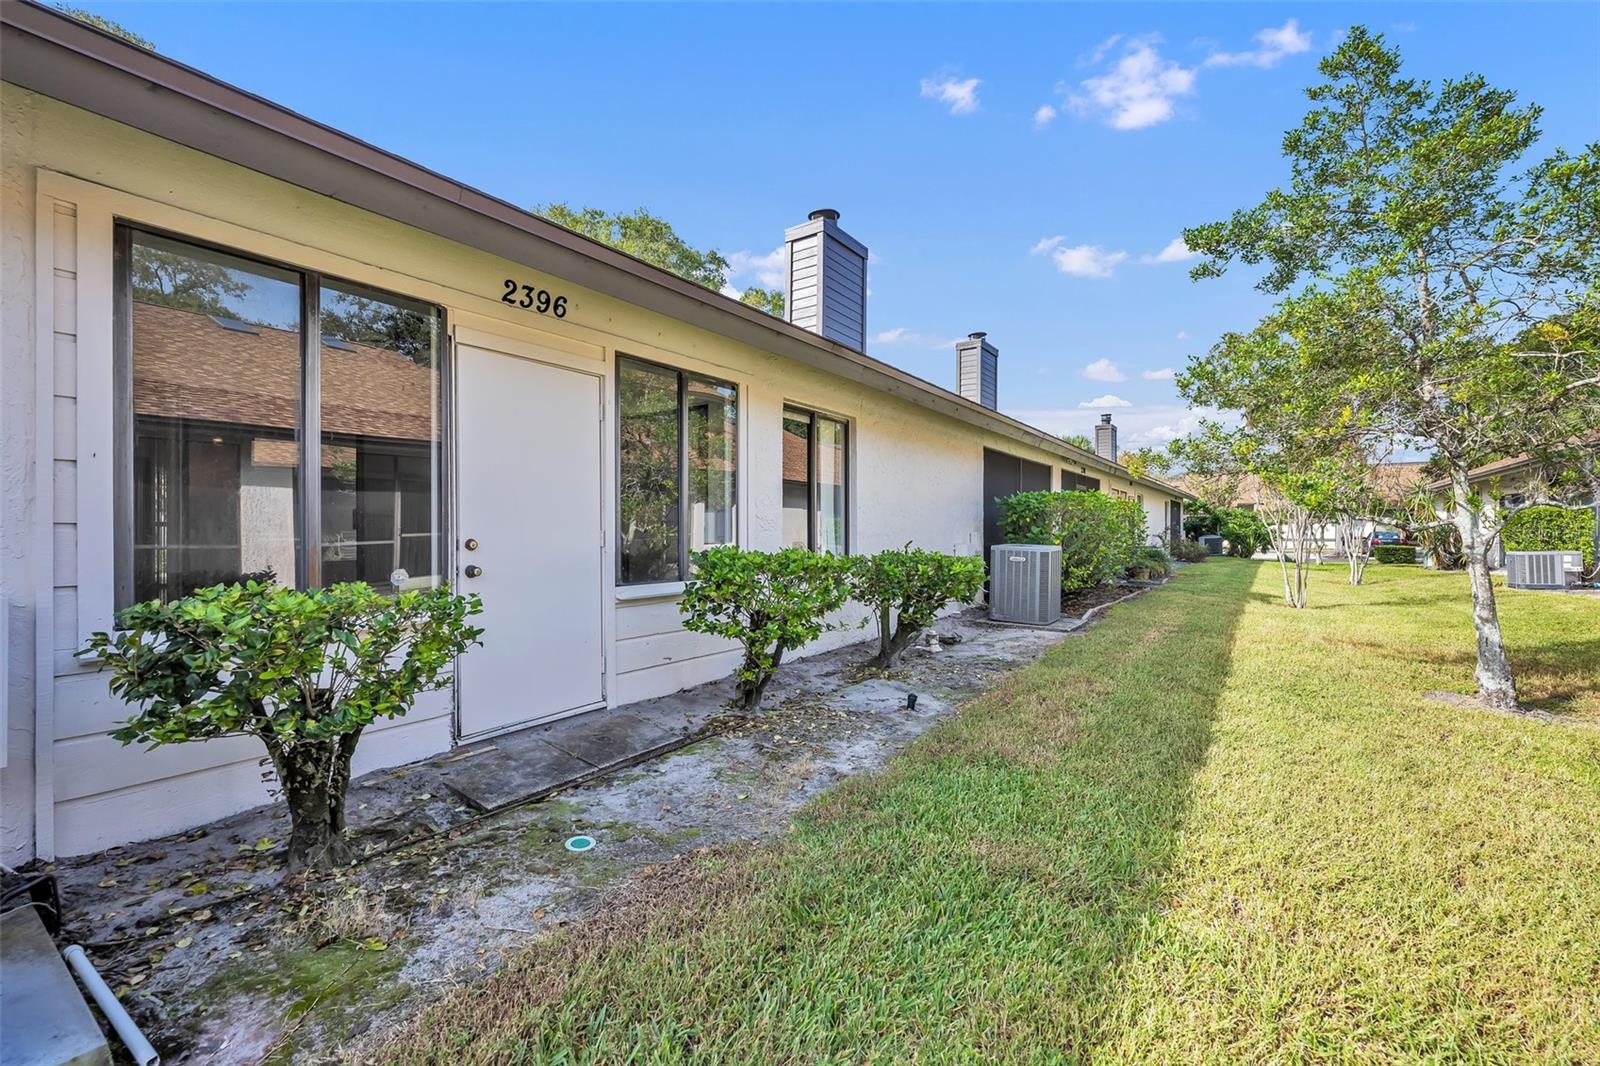
Wonderful opportunity to own a single story condo in Winter Park! This 2 bedroom/2 bath condo is located in the highly desirable community of Cedarwood Village. Featuring a split bedroom floor plan with vaulted ceilings and skylights in the living room/dining room plus a wood burning fireplace. There is a sunroom off of the living room that provides even more entertaining space with tons of storage, that could be a great home office. The light and bright kitchen overlooks the living room with a breakfast bar and has a small eat-in space too. The primary suite has two large closets, shower and updated vanity plus direct access to the sunroom. The secondary bedroom has access to the front patio. There is also an inside utility area. This community is well maintained as the exterior was just completely re-painted and the roof was replaced in 2020. In addition, Cedarwood Village offers residents and their guests use of the community tennis court, pool, and clubhouse. Great location close to shops, restaurants, Park Avenue and all things Winter Park has to offer. This is truly a great opportunity to live in a lovely community with a fabulous location! Easy to show!
/u.realgeeks.media/homesinorlando/NextHome-Neighborhood-Realty-Logo-Horizontal-OrangeOnWhite-Web-RGB.jpg)
Additional Information
- Taxes
- $2258
- Minimum Lease
- 1-2 Years
- Hoa Fee
- $379
- HOA Payment Schedule
- Monthly
- Maintenance Includes
- Pool, Maintenance Structure, Maintenance Grounds
- Community Features
- Clubhouse, Pool, Tennis Courts, No Deed Restriction
- Property Description
- One Story
- Zoning
- R-3
- Interior Layout
- Living Room/Dining Room Combo, Master Bedroom Main Floor, Skylight(s), Thermostat
- Interior Features
- Living Room/Dining Room Combo, Master Bedroom Main Floor, Skylight(s), Thermostat
- Floor
- Carpet, Laminate, Tile
- Appliances
- Dishwasher, Disposal, Electric Water Heater, Range, Refrigerator
- Utilities
- BB/HS Internet Available, Cable Available, Electricity Connected, Public, Sewer Connected, Water Connected
- Heating
- Central
- Air Conditioning
- Central Air
- Fireplace
- Yes
- Fireplace Description
- Living Room, Wood Burning
- Exterior Construction
- Block, Stucco
- Exterior Features
- Sidewalk, Sliding Doors
- Roof
- Shingle
- Foundation
- Slab
- Pool
- Community
- Garage Features
- Assigned
- Elementary School
- English Estates Elementary
- Middle School
- Tuskawilla Middle
- High School
- Lake Howell High
- Pets
- Allowed
- Floor Number
- 1
- Flood Zone Code
- X
- Parcel ID
- 33-21-30-516-1400-2396
- Legal Description
- UNIT 2396 BLDG 14 CEDARWOOD VILLAGE NO. 1 ORB 1306 PG 483
Listing courtesy of FANNIE HILLMAN & ASSOCIATES. 407-644-1234
Selling Office: FANNIE HILLMAN & ASSOCIATES.Mortgage Calculator
StellarMLS is the source of this information via Internet Data Exchange Program. All listing information is deemed reliable but not guaranteed and should be independently verified through personal inspection by appropriate professionals. Listings displayed on this website may be subject to prior sale or removal from sale. Availability of any listing should always be independently verified. Listing information is provided for consumer personal, non-commercial use, solely to identify potential properties for potential purchase. All other use is strictly prohibited and may violate relevant federal and state law. Data last updated on