484 Valencia Place Circle, Orlando, FL 32825
- $345,000
- 3
- BD
- 2
- BA
- 1,302
- SqFt








- Sold Price
- $345,000
- List Price
- $380,000
- Status
- Sold
- Days on Market
- 56
- Closing Date
- Jan 10, 2024
- MLS#
- O6151626
- Property Style
- Single Family
- Year Built
- 1994
- Bedrooms
- 3
- Bathrooms
- 2
- Living Area
- 1,302
- Lot Size
- 6,654
- Acres
- 0.15
- Total Acreage
- 0 to less than 1/4
- Legal Subdivision Name
- Valencia Place
- MLS Area Major
- Orlando/Rio Pinar / Union Park
Property Description
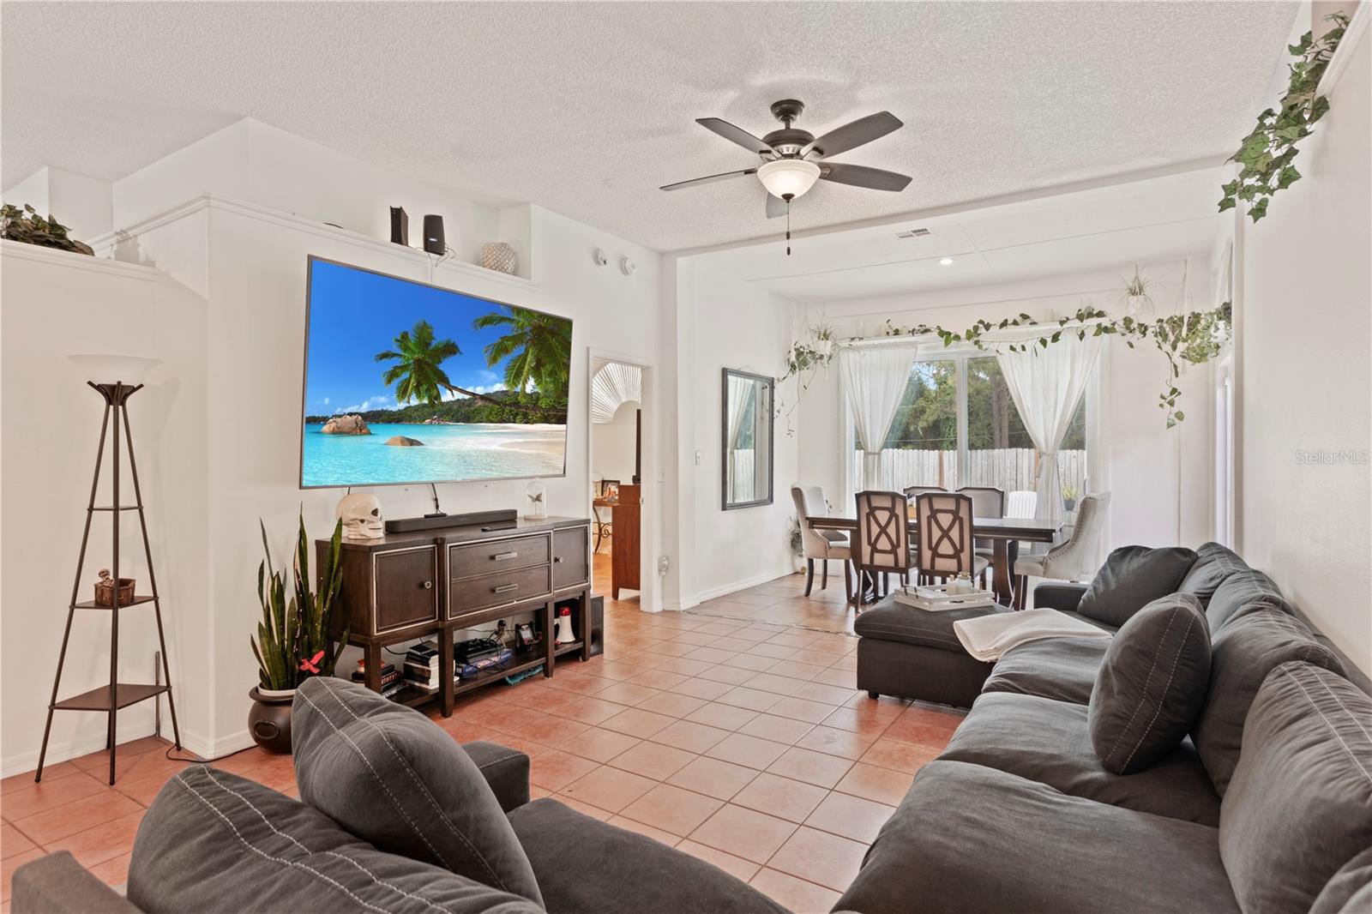
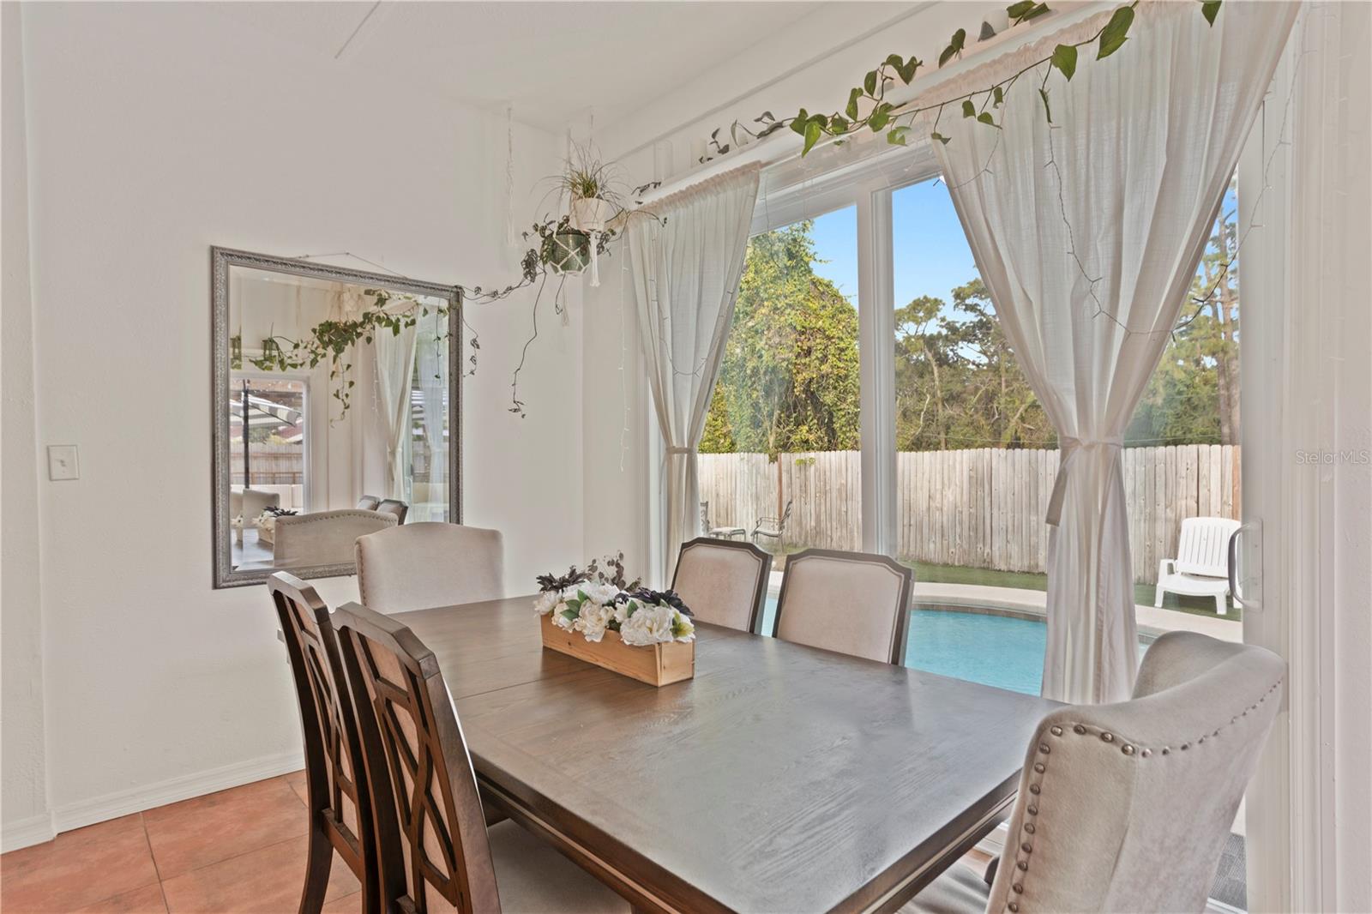
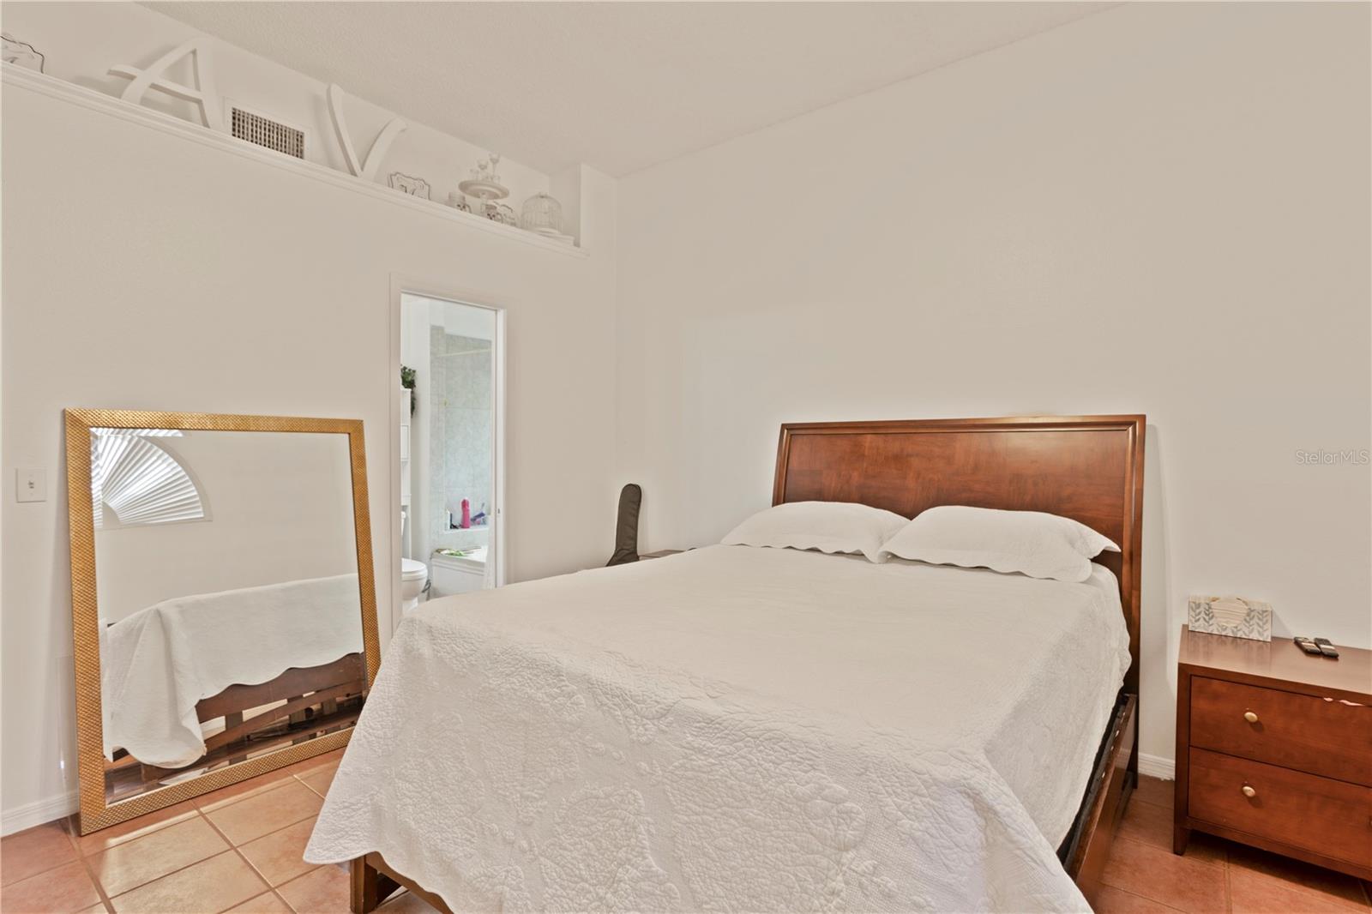
seller is replumbing house prior to closing. Beautiful 3 bed 2 bath pool home located in the highly sought after community of Valencia Place in Orlando. As you enter this home, you’re greeted by open concept floor plan which has the kitchen overlooking the living room and pool area. The kitchen features granite counters, upgraded cabinets, and breakfast bar. The living room is oversized and connects directly to a dining space and all while overlooking the patio and pool area. The Master Bedroom is large and features a walk-in closet along with an ensuite bathroom with dual vanities and walk in shower. The guest bedrooms are both well-appointed and share a guest bathroom located on the other side of this split plan. The outdoor space is fantastic as this home has both a covered and uncovered area perfect for any occasion. As a bonus, the covered patio boasts a hammock perfect for relaxing poolside on a hot summer day. This home also features a roof installed in 2016 as well as water filtration system installed in 2017. If that wasn’t enough, this home is located within minutes of UCF, Valencia College as well as countless dining, shopping, and entertainment options as well as proximity to major highways like SR 417 & 408. If you’re looking for a turnkey pool home in the Orlando area, then look no further because you’re home!
/u.realgeeks.media/homesinorlando/NextHome-Neighborhood-Realty-Logo-Horizontal-OrangeOnWhite-Web-RGB.jpg)
Additional Information
- Taxes
- $3413
- Minimum Lease
- 8-12 Months
- HOA Fee
- $189
- HOA Payment Schedule
- Annually
- Location
- City Limits, Sidewalk, Paved
- Community Features
- Deed Restrictions
- Property Description
- One Story
- Zoning
- R-1
- Interior Layout
- Ceiling Fans(s), Eat-in Kitchen, Living Room/Dining Room Combo, Solid Surface Counters, Split Bedroom, Vaulted Ceiling(s), Walk-In Closet(s)
- Interior Features
- Ceiling Fans(s), Eat-in Kitchen, Living Room/Dining Room Combo, Solid Surface Counters, Split Bedroom, Vaulted Ceiling(s), Walk-In Closet(s)
- Floor
- Ceramic Tile
- Appliances
- Dishwasher, Microwave, Range, Refrigerator
- Utilities
- Cable Available, Electricity Connected, Public, Sewer Connected
- Heating
- Central, Electric
- Air Conditioning
- Central Air
- Exterior Construction
- Block, Stucco
- Exterior Features
- Lighting, Rain Gutters
- Roof
- Shingle
- Foundation
- Slab
- Pool
- Private
- Pool Type
- Gunite, Heated, In Ground, Solar Heat
- Garage Carport
- 2 Car Garage
- Garage Spaces
- 2
- Garage Features
- Driveway, Garage Door Opener
- Elementary School
- Union Park Elem
- Middle School
- Union Park Middle
- High School
- University High
- Pets
- Allowed
- Flood Zone Code
- X
- Parcel ID
- 30-22-31-8851-00-150
- Legal Description
- VALENCIA PLACE 29/76 LOT 15
Listing courtesy of CENTURY 21 ALTON CLARK. 407-636-4637
Selling Office: STELLAR NON-MEMBER OFFICE.Mortgage Calculator
StellarMLS is the source of this information via Internet Data Exchange Program. All listing information is deemed reliable but not guaranteed and should be independently verified through personal inspection by appropriate professionals. Listings displayed on this website may be subject to prior sale or removal from sale. Availability of any listing should always be independently verified. Listing information is provided for consumer personal, non-commercial use, solely to identify potential properties for potential purchase. All other use is strictly prohibited and may violate relevant federal and state law. Data last updated on