4510 Cranston Place, Orlando, FL 32812
- $460,000
- 4
- BD
- 3
- BA
- 2,172
- SqFt






- Sold Price
- $460,000
- List Price
- $469,000
- Status
- Sold
- Days on Market
- 17
- Closing Date
- Jan 12, 2024
- MLS#
- O6151597
- Property Style
- Single Family
- Year Built
- 1961
- Bedrooms
- 4
- Bathrooms
- 3
- Baths Half
- 1
- Living Area
- 2,172
- Lot Size
- 9,194
- Acres
- 0.21
- Total Acreage
- 0 to less than 1/4
- Legal Subdivision Name
- Dover Shores Add 11
- MLS Area Major
- Orlando/Conway / Belle Isle
Property Description
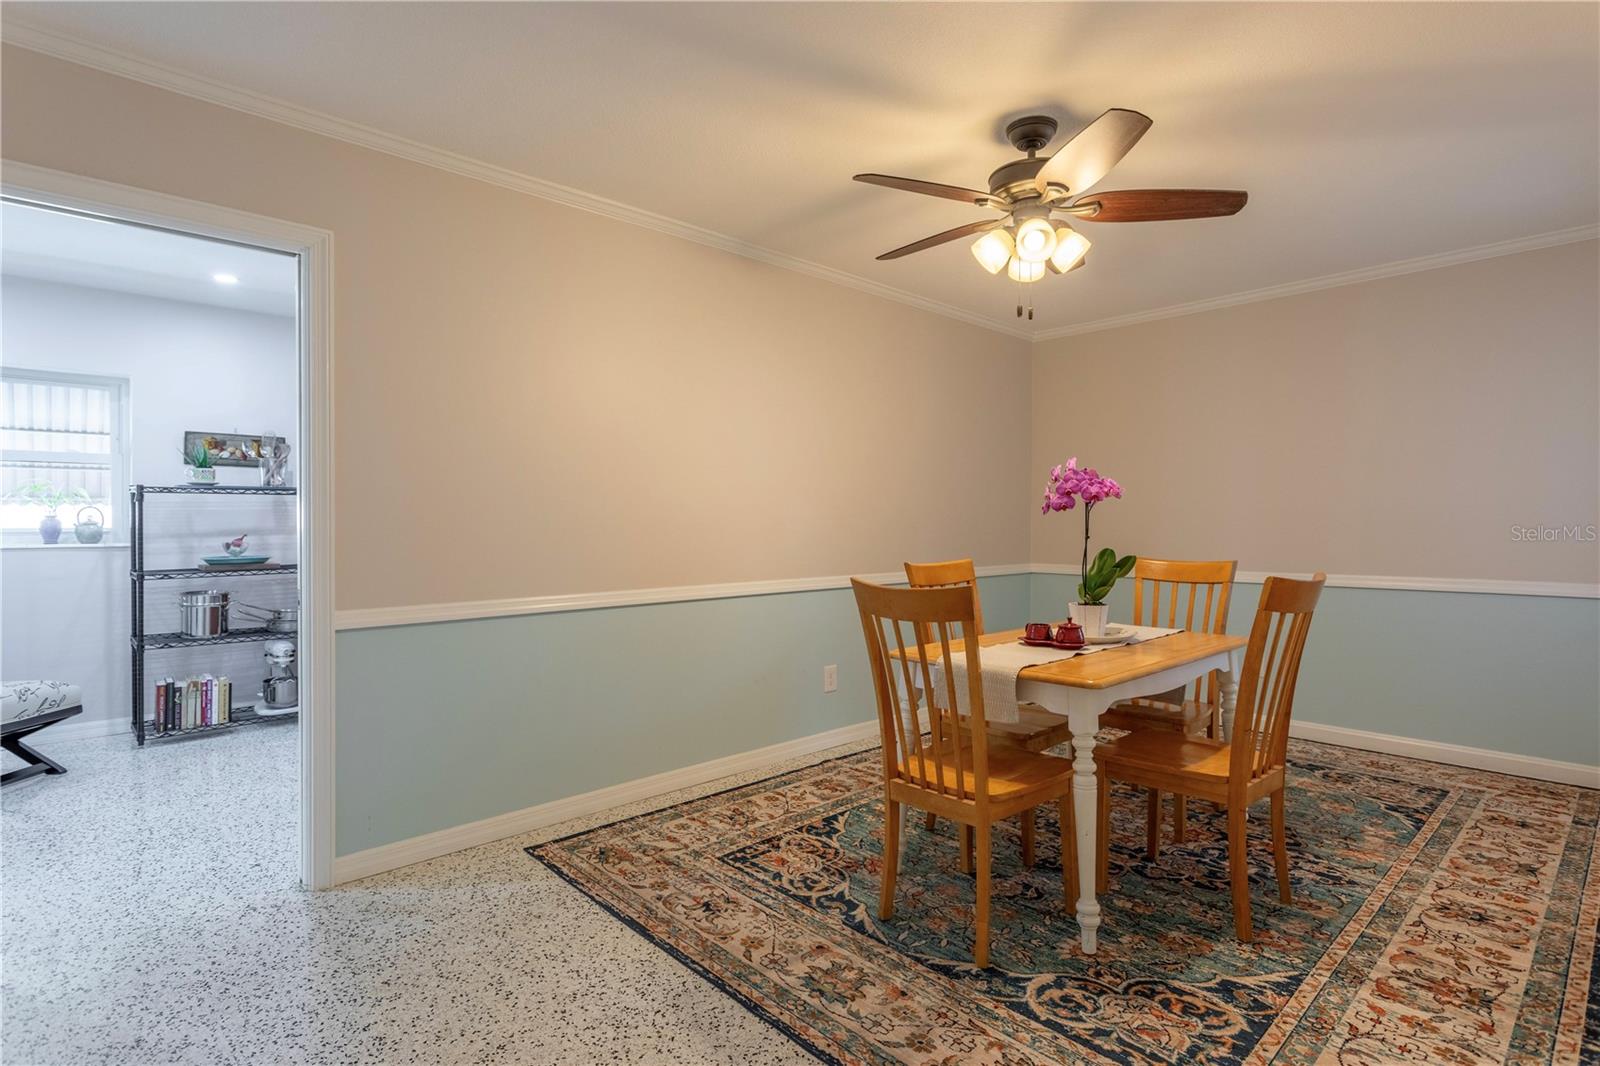
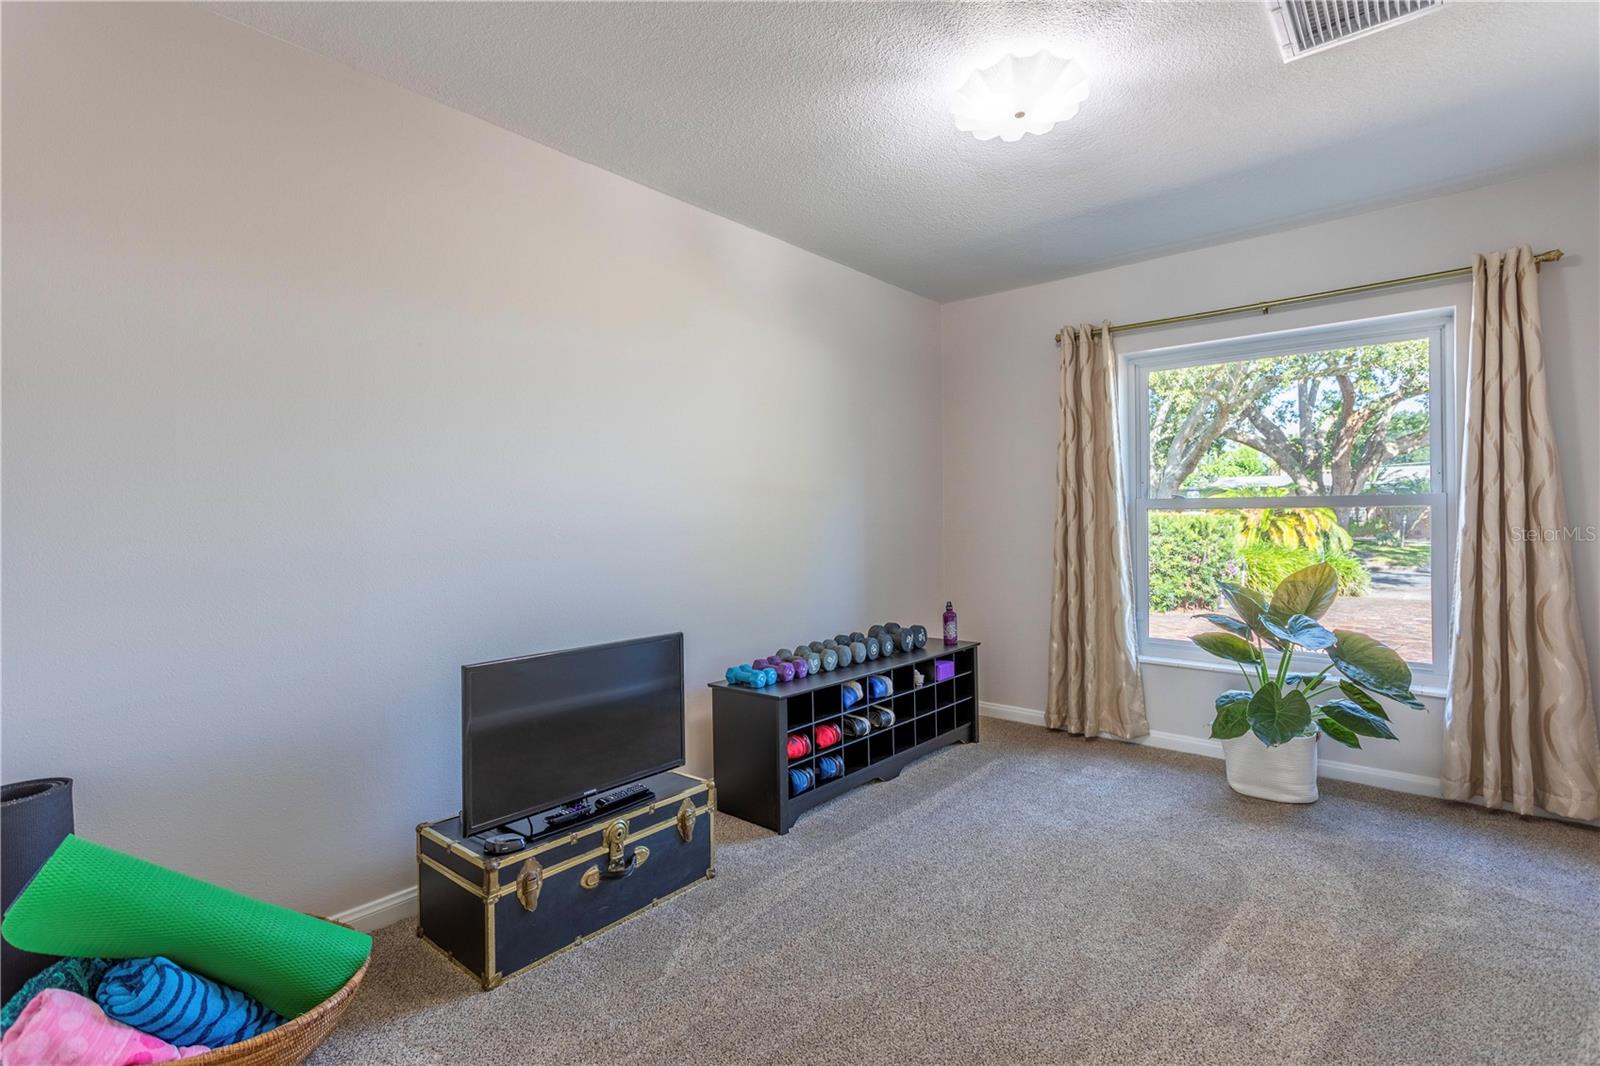
One of Orlando's most popular neighborhoods offers you this classic mid-century modern 4-bedroom 3-bath home nestled in the desirable "Dover Shores" District. Step inside to large entry way to discover an oversized Living Room with Fireplace, flooded with natural light, and a separate formal Dining Room, complimenting the timeless terrazzo flooring. Newer kitchen also includes a dinette for breakfast or lunch dining. This lovely home includes: pocket doors, many storage closets In 2018 A/C was updated with new vents and a/c ducts, new roof, updated electrical panel and hot water tank, new double pane windows, and sliding glass door. Ready to welcome a new family, this non-HOA community is conveniently located close to SODO, Milk District, Lake Eola, Downtown Orlando, Orlando Airport, restaurants, shopping and Dover Shores Community Center which includes workout gym, pool, and pickleball court.
/u.realgeeks.media/homesinorlando/NextHome-Neighborhood-Realty-Logo-Horizontal-OrangeOnWhite-Web-RGB.jpg)
Additional Information
- Taxes
- $4220
- Minimum Lease
- 7 Months
- Location
- Paved
- Community Features
- No Deed Restriction
- Property Description
- One Story
- Zoning
- R-1A/AN
- Interior Layout
- Ceiling Fans(s), Eat-in Kitchen
- Interior Features
- Ceiling Fans(s), Eat-in Kitchen
- Floor
- Carpet, Terrazzo
- Appliances
- Built-In Oven, Dishwasher
- Utilities
- Electricity Connected, Street Lights
- Heating
- Central, Electric
- Air Conditioning
- Central Air
- Fireplace Description
- Family Room
- Exterior Construction
- Brick
- Exterior Features
- Irrigation System, Sliding Doors
- Roof
- Shingle
- Foundation
- Slab
- Pool
- No Pool
- Garage Carport
- 2 Car Garage
- Garage Spaces
- 2
- Garage Features
- Bath In Garage, Garage Door Opener
- Garage Dimensions
- 23x20
- Elementary School
- Dover Shores Elem
- Middle School
- Howard Middle
- High School
- Boone High
- Fences
- Fenced
- Pets
- Allowed
- Flood Zone Code
- X
- Parcel ID
- 32-22-30-2171-02-050
- Legal Description
- DOVER SHORES 11TH ADDITION Y/29 LOT 5 BLK B
Listing courtesy of KELLER WILLIAMS REALTY AT THE PARKS. 407-629-4420
Selling Office: KELLER WILLIAMS HERITAGE REALTY.Mortgage Calculator
StellarMLS is the source of this information via Internet Data Exchange Program. All listing information is deemed reliable but not guaranteed and should be independently verified through personal inspection by appropriate professionals. Listings displayed on this website may be subject to prior sale or removal from sale. Availability of any listing should always be independently verified. Listing information is provided for consumer personal, non-commercial use, solely to identify potential properties for potential purchase. All other use is strictly prohibited and may violate relevant federal and state law. Data last updated on