115 N Sunset Drive, Mount Dora, FL 32757
- $495,000
- 4
- BD
- 3
- BA
- 2,300
- SqFt


- Sold Price
- $495,000
- List Price
- $500,000
- Status
- Sold
- Days on Market
- 5
- Closing Date
- Dec 07, 2023
- MLS#
- O6151592
- Property Style
- Single Family
- Year Built
- 2004
- Bedrooms
- 4
- Bathrooms
- 3
- Living Area
- 2,300
- Lot Size
- 10,530
- Acres
- 0.24
- Total Acreage
- 0 to less than 1/4
- Legal Subdivision Name
- Dora De Luxe
- MLS Area Major
- Mount Dora
Property Description
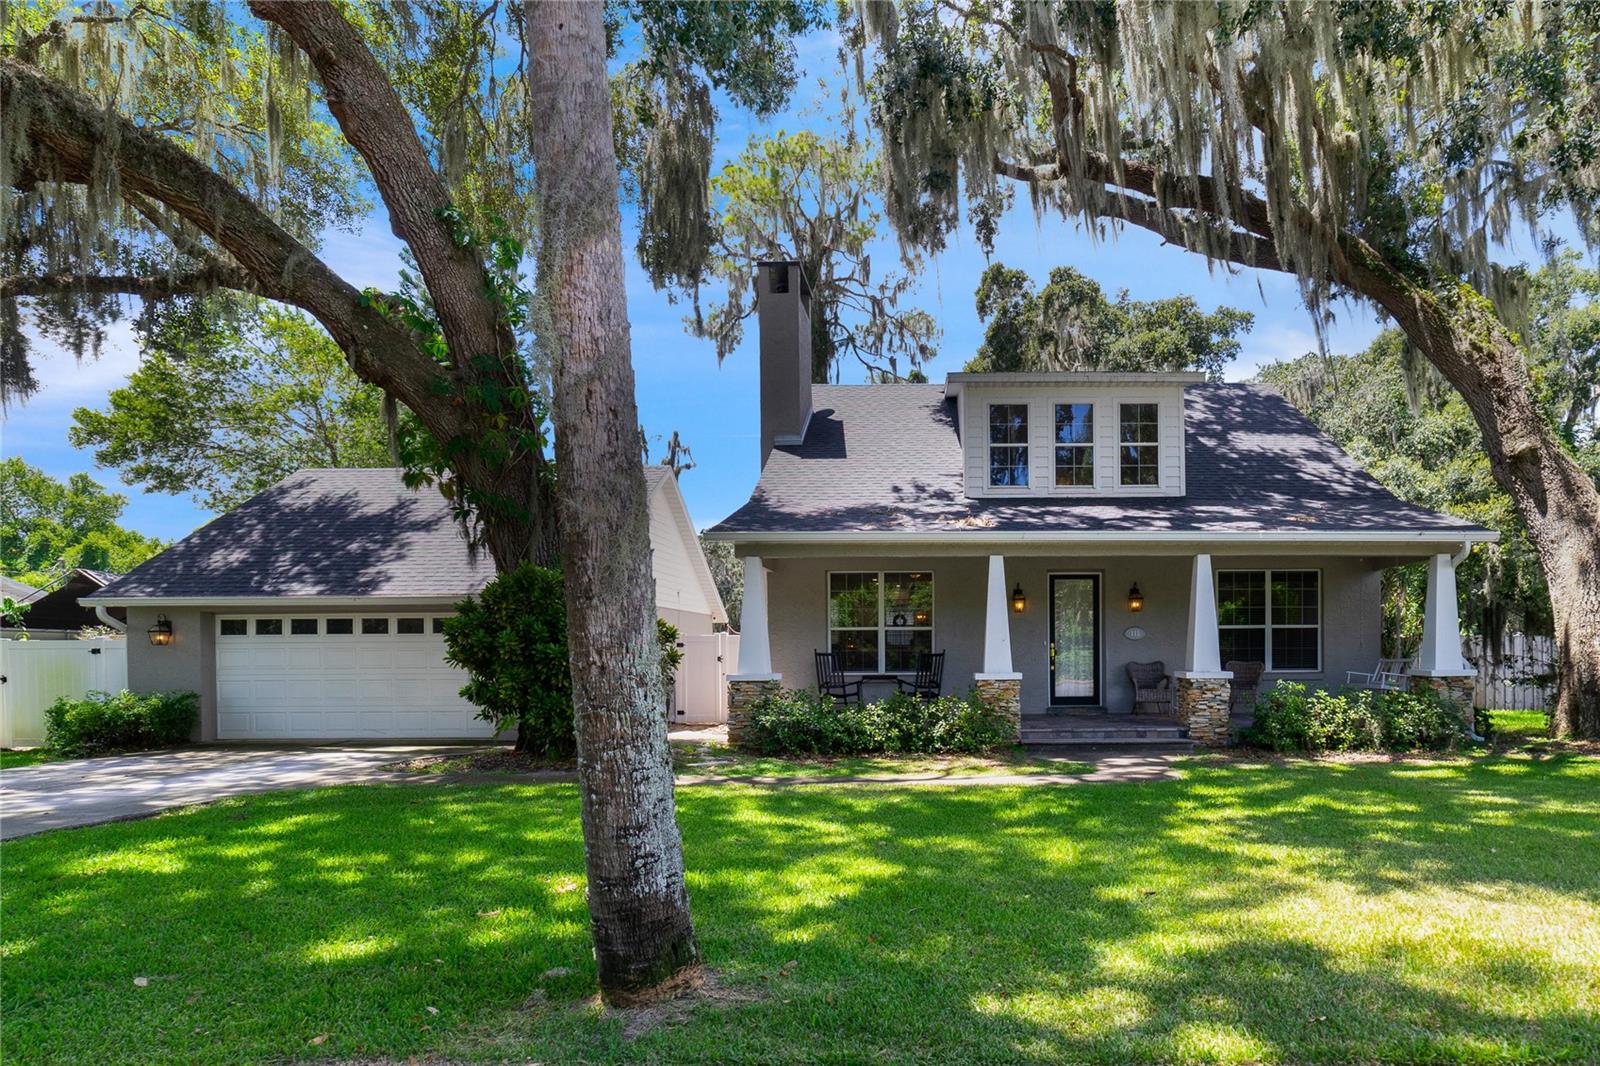
Mount Dora charmer with a BRAND NEW ROOF (2023), completely REMODELED KITCHEN, spacious bedrooms, bonus space, PULL THROUGH GARAGE and community access to LAKE DORA! This thoughtfully designed and updated home has everything you could want - and more - from the WOOD FLOORS, high ceilings, SHIPLAP ACCENTS, brick front fireplace and flowing OPEN CONCEPT to the front and back porches and gorgeous mature trees. The light and bright living and dining areas make this home ideal for gathering with family and entertaining friends and both flow naturally into the remodeled kitchen. The family chef will love the modern farmhouse vibe with a great mix of cabinet and drawer storage, STAINLESS STEEL APPLIANCES, a large ISLAND with breakfast bar seating, beautiful backsplash and the gold hardware and accents on the fresh color palette. There is also access to the back porch from the kitchen, making it easy to dine al fresco in the cooler weather! Ideal split bedrooms deliver a sanctuary in your MAIN FLOOR PRIMARY SUITE with its own access to the porch and a must see en-suite bath. Your private bath will not disappoint with an extended dual sink vanity for ample storage, SOAKING TUB under a window and a large separate shower both with a custom tile surround. Bedroom two is also on the first floor, flexible to use as a home office, media room, play area or anything else your family might need! There are two more bedrooms on the second floor with great closet space as well as a huge third full bath, also updated. Need a private office space or home gym? This home also delivers a BONUS ROOM under air over the garage! Residents of the Dora De Luxe community will enjoy everything the Lake Dora area has to offer and you are just a block away! Also enjoy easy access to Downtown Mount Dora, Tavares and Eustis for all the shopping, dining and recreation you could ask for. This perfect blend of modern updates and endless charm doesn’t come around often - call today to schedule your showing and make N Sunset Drive your new HOME SWEET HOME!
/u.realgeeks.media/homesinorlando/NextHome-Neighborhood-Realty-Logo-Horizontal-OrangeOnWhite-Web-RGB.jpg)
Additional Information
- Taxes
- $4350
- Minimum Lease
- 8-12 Months
- Location
- Sidewalk, Paved
- Community Features
- No Deed Restriction
- Property Description
- Two Story
- Zoning
- R-1
- Interior Layout
- Ceiling Fans(s), Eat-in Kitchen, High Ceilings, Living Room/Dining Room Combo, Master Bedroom Main Floor, Open Floorplan, Thermostat, Walk-In Closet(s)
- Interior Features
- Ceiling Fans(s), Eat-in Kitchen, High Ceilings, Living Room/Dining Room Combo, Master Bedroom Main Floor, Open Floorplan, Thermostat, Walk-In Closet(s)
- Floor
- Carpet, Tile, Wood
- Appliances
- Dishwasher, Microwave, Range, Refrigerator
- Utilities
- BB/HS Internet Available, Cable Available, Electricity Available
- Heating
- Central
- Air Conditioning
- Central Air
- Fireplace Description
- Living Room
- Exterior Construction
- Block, Stucco
- Exterior Features
- Lighting, Rain Gutters, Sidewalk
- Roof
- Shingle
- Foundation
- Slab
- Pool
- No Pool
- Garage Carport
- 2 Car Garage
- Garage Spaces
- 2
- Garage Features
- Driveway
- Elementary School
- Triangle Elem
- Middle School
- Mount Dora Middle
- High School
- Mount Dora High
- Fences
- Fenced
- Water Name
- Lake Dora
- Water Access
- Lake
- Pets
- Allowed
- Flood Zone Code
- X
- Parcel ID
- 35-19-26-0400-000-01400
- Legal Description
- DORA DE-LUXE N 30 FT OF LOT 14, LOT 16, & A PROPORTIONAL SHARE IN PARCEL OF LAND BOUNDED AS FOLLOWS: N BY S'LY R/W LINE OF LAKE SHORE DR, & BETWEEN THE E & W BOUNDARIES OF SUNSET AVE PB 6 PG 54 ORB 5569 PGS 1506 1518
Listing courtesy of WEMERT GROUP REALTY LLC. 407-796-9279
Selling Office: WEMERT GROUP REALTY LLC.Mortgage Calculator
StellarMLS is the source of this information via Internet Data Exchange Program. All listing information is deemed reliable but not guaranteed and should be independently verified through personal inspection by appropriate professionals. Listings displayed on this website may be subject to prior sale or removal from sale. Availability of any listing should always be independently verified. Listing information is provided for consumer personal, non-commercial use, solely to identify potential properties for potential purchase. All other use is strictly prohibited and may violate relevant federal and state law. Data last updated on