13512 Mirror Lake Drive, Orlando, FL 32828
- $470,000
- 4
- BD
- 2
- BA
- 2,184
- SqFt




- Sold Price
- $470,000
- List Price
- $480,000
- Status
- Sold
- Days on Market
- 94
- Closing Date
- Feb 27, 2024
- MLS#
- O6151584
- Property Style
- Single Family
- Year Built
- 2003
- Bedrooms
- 4
- Bathrooms
- 2
- Living Area
- 2,184
- Lot Size
- 6,319
- Acres
- 0.15
- Total Acreage
- 0 to less than 1/4
- Legal Subdivision Name
- Avalon Lakes Ph 01 Village I & J
- MLS Area Major
- Orlando/Alafaya/Waterford Lakes
Property Description
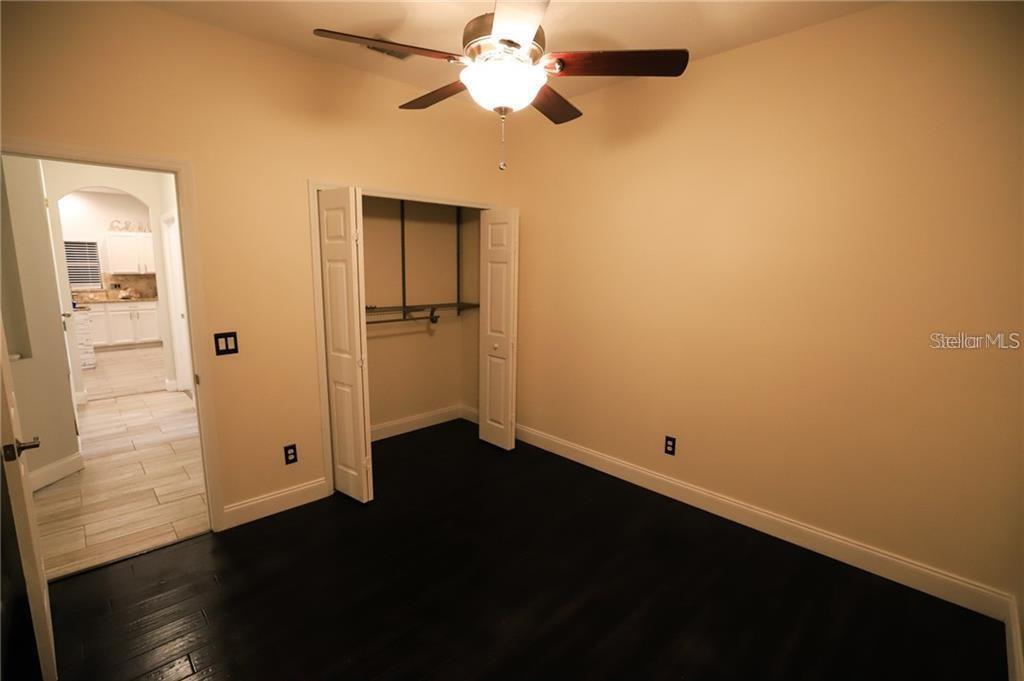
Price improvement for a quick sale. Don’t miss this opportunity to own this beautifully, well maintained 4-bedroom 2 bath home, 2184 square foot home located in Avalon Lakes. When you first pull up to the home you will notice the freshly painted exterior, newer roof (only 3 years old) and new front door. Upon entering the home, you will notice the designer touches of the wall and luxury vinyl flooring throughout the living area. The large open kitchen and family room are great for entertaining. Family room has beautiful stone fireplace to enjoy on Florida’s cool nights. Kitchen has tons of counter space, with stainless appliances. The AC is brand new. The Master Bedroom is spacious with large walk in closet and completely refinished master bath with large shower. The home has 3 roomy secondary bedrooms with large closets. The guest bathroom has recently been refinished as well complete with a new tub. Walk out back to enjoy the deck while you catch a sunset overlooking the pond and relax to enjoy the firepit and market lights. Avalon Lakes amenities include security gates, community pool, playground, lighted tennis/pickleball and basketball courts, fitness center, and clubhouse.
/u.realgeeks.media/homesinorlando/NextHome-Neighborhood-Realty-Logo-Horizontal-OrangeOnWhite-Web-RGB.jpg)
Additional Information
- Taxes
- $5594
- Minimum Lease
- 7 Months
- HOA Fee
- $100
- HOA Payment Schedule
- Monthly
- Maintenance Includes
- Guard - 24 Hour
- Location
- Corner Lot, Sidewalk, Paved
- Community Features
- Deed Restrictions, Fitness Center, Park, Playground, Pool, Sidewalks, Tennis Courts
- Property Description
- One Story
- Zoning
- P-D
- Interior Layout
- Ceiling Fans(s), Eat-in Kitchen, Solid Surface Counters, Solid Wood Cabinets, Thermostat, Walk-In Closet(s)
- Interior Features
- Ceiling Fans(s), Eat-in Kitchen, Solid Surface Counters, Solid Wood Cabinets, Thermostat, Walk-In Closet(s)
- Floor
- Carpet, Ceramic Tile, Vinyl
- Appliances
- Dishwasher, Disposal, Electric Water Heater, Microwave, Range, Refrigerator
- Utilities
- BB/HS Internet Available, Cable Available, Cable Connected, Electricity Available, Electricity Connected, Public, Street Lights, Underground Utilities, Water Available, Water Connected
- Heating
- Central, Electric
- Air Conditioning
- Central Air
- Fireplace Description
- Family Room, Wood Burning
- Exterior Construction
- Block, Stucco
- Exterior Features
- Irrigation System, Lighting, Sidewalk, Sliding Doors
- Roof
- Shingle
- Foundation
- Slab
- Pool
- Community
- Garage Carport
- 2 Car Garage
- Garage Spaces
- 2
- Garage Features
- Garage Door Opener
- Garage Dimensions
- 20x20
- Elementary School
- Timber Lakes Elementary
- Middle School
- Timber Springs Middle
- High School
- Timber Creek High
- Water View
- Pond
- Pets
- Allowed
- Flood Zone Code
- X
- Parcel ID
- 31-22-32-0527-10-043
- Legal Description
- AVALON LAKES PH 1 VLG(S)I & J 51/128 LOT43 VILLAGE J
Listing courtesy of YOUR DREAM HOUSE REALTY. 440-477-7276
Selling Office: RC REALTY GROUP INC.Mortgage Calculator
StellarMLS is the source of this information via Internet Data Exchange Program. All listing information is deemed reliable but not guaranteed and should be independently verified through personal inspection by appropriate professionals. Listings displayed on this website may be subject to prior sale or removal from sale. Availability of any listing should always be independently verified. Listing information is provided for consumer personal, non-commercial use, solely to identify potential properties for potential purchase. All other use is strictly prohibited and may violate relevant federal and state law. Data last updated on