6903 Brescia Way, Orlando, FL 32819
- $665,000
- 4
- BD
- 3
- BA
- 2,728
- SqFt


- Sold Price
- $665,000
- List Price
- $669,900
- Status
- Sold
- Days on Market
- 28
- Closing Date
- Dec 28, 2023
- MLS#
- O6151534
- Property Style
- Single Family
- Year Built
- 2005
- Bedrooms
- 4
- Bathrooms
- 3
- Baths Half
- 1
- Living Area
- 2,728
- Lot Size
- 12,116
- Acres
- 0.28
- Total Acreage
- 1/4 to less than 1/2
- Legal Subdivision Name
- Toscana W
- MLS Area Major
- Orlando/Bay Hill/Sand Lake
Property Description
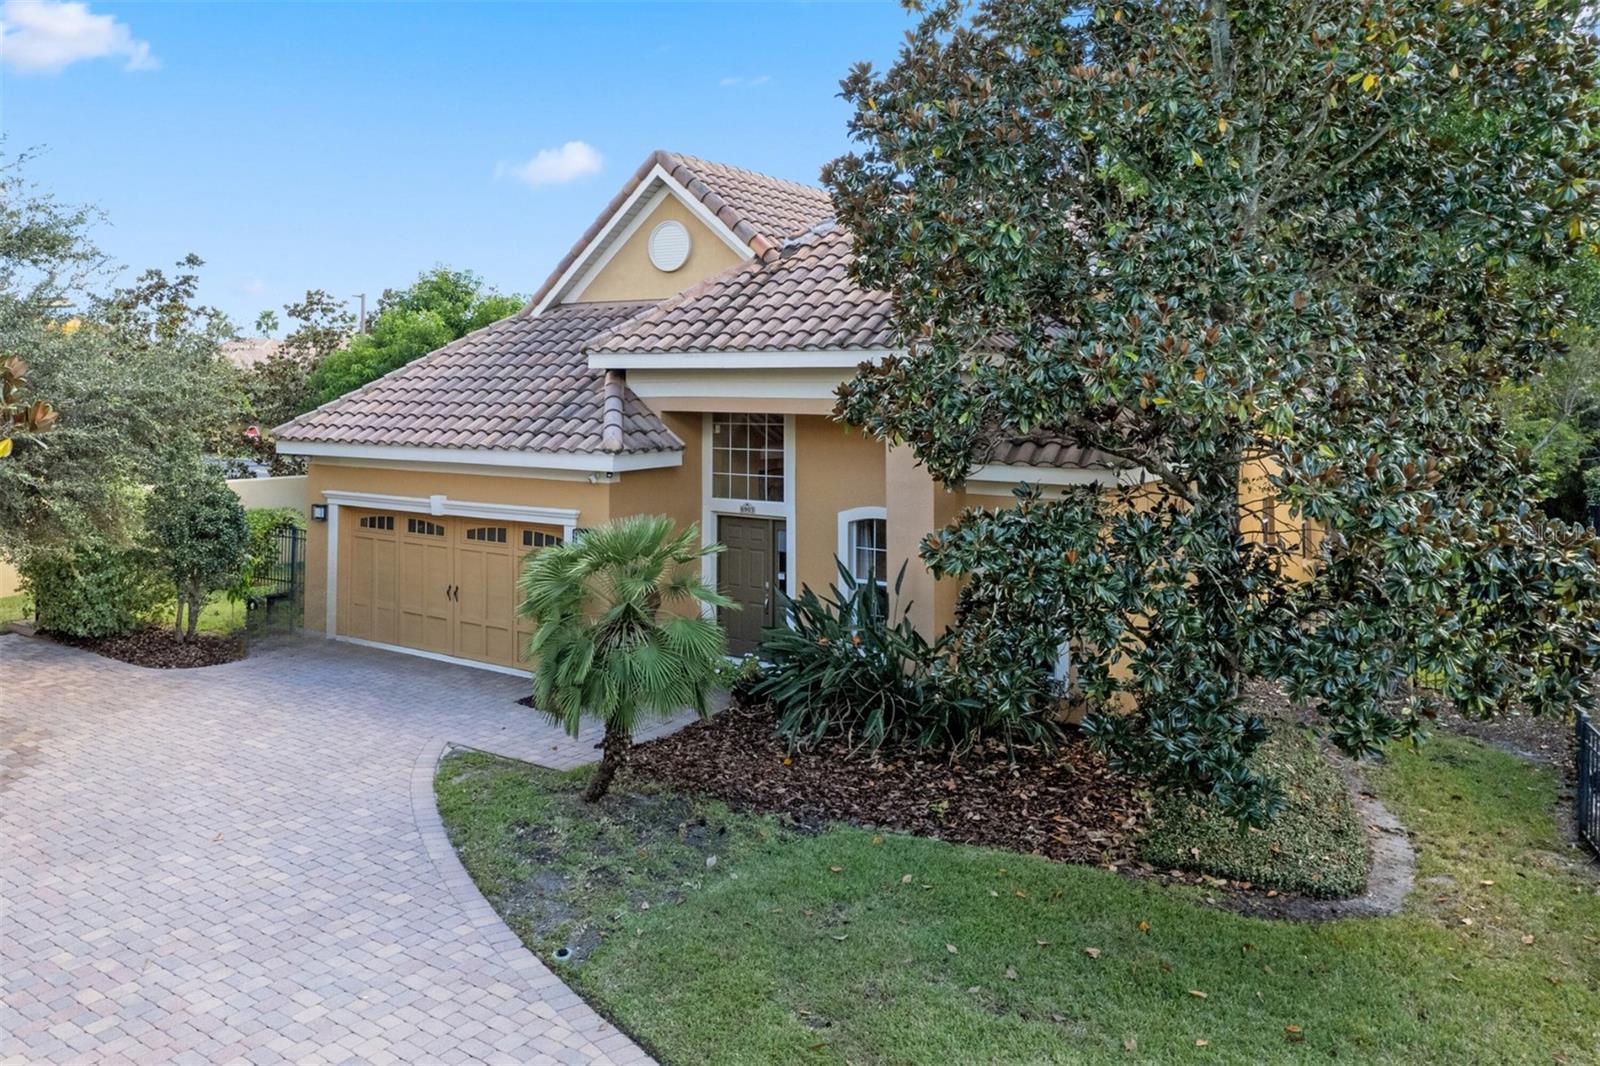
Introducing 6903 Brescia Way, where Mediterranean charm meets modern comfort in an idyllic setting. Tucked away in a TRANQUIL NEIGHBORHOOD, this captivating home sits on one of the neighborhood's most generous lots. Your journey starts as you pull into the EXPANSIVE DRIVEWAY, offering ample room for six cars—an undeniable convenience for entertaining. Step inside to discover a tastefully designed layout. The large formal living and dining spaces offer an inviting backdrop for memorable gatherings, while the spacious family room serves as the perfect retreat for everyday relaxation. At the heart of the home is the kitchen, featuring a stainless steel chef's range, refrigerator, and dishwasher that elevates utility to an art form. A breakfast nook leads from the kitchen to the covered back porch overlooking a beautiful, expansive back yard. The UPDATED MASTER BEDROOM provides a sanctuary for rest and rejuvenation, perfectly pairing elegance with comfort. Upstairs, a cozy loft and three additional bedrooms await. One of these rooms is currently set up as a CONVENIENT OFFICE SPACE, effortlessly adaptable to suit your evolving needs. Dreams of OUTDOOR LIVING come to life in the ENORMOUS BACKYARD. Imagine hosting summer parties or cultivating your personal garden amidst an array of FRUIT TREES—avocado, pineapple, lychee, papaya, and mango—transforming grocery runs into a thing of the past. Brand new TANKLESS HOT WATER HEATER just installed. Home is also PRE-WIRED FOR A GENERATOR thru a transfer switch. Education is a breeze, thanks to a TOP-RATED SCHOOL DISTRICT within close reach. And when the time comes for fun and entertainment, you're just a short drive from renowned attractions like Universal Studios, Volcano Bay, I-Drive and Disney. What better place to craft your future than a home that has it all! Come discover why 6903 Brescia Way is not just a home, but a lifestyle.
/u.realgeeks.media/homesinorlando/NextHome-Neighborhood-Realty-Logo-Horizontal-OrangeOnWhite-Web-RGB.jpg)
Additional Information
- Taxes
- $5008
- Minimum Lease
- 7 Months
- HOA Fee
- $584
- HOA Payment Schedule
- Quarterly
- Community Features
- No Deed Restriction
- Property Description
- Two Story
- Zoning
- PD
- Interior Layout
- Ceiling Fans(s), Eat-in Kitchen, High Ceilings, Kitchen/Family Room Combo, Living Room/Dining Room Combo, Primary Bedroom Main Floor, Solid Surface Counters, Solid Wood Cabinets, Split Bedroom, Thermostat, Vaulted Ceiling(s), Walk-In Closet(s), Window Treatments
- Interior Features
- Ceiling Fans(s), Eat-in Kitchen, High Ceilings, Kitchen/Family Room Combo, Living Room/Dining Room Combo, Primary Bedroom Main Floor, Solid Surface Counters, Solid Wood Cabinets, Split Bedroom, Thermostat, Vaulted Ceiling(s), Walk-In Closet(s), Window Treatments
- Floor
- Carpet, Ceramic Tile, Hardwood
- Appliances
- Dishwasher, Disposal, Electric Water Heater, Microwave, Range, Refrigerator, Tankless Water Heater
- Utilities
- BB/HS Internet Available, Cable Available, Electricity Available, Electricity Connected, Phone Available, Sewer Available, Sewer Connected, Sprinkler Meter, Street Lights, Water Available, Water Connected
- Heating
- Electric, Heat Pump
- Air Conditioning
- Central Air
- Exterior Construction
- Block, Stucco
- Exterior Features
- Irrigation System, Sidewalk, Sliding Doors, Sprinkler Metered
- Roof
- Tile
- Foundation
- Slab
- Pool
- No Pool
- Garage Carport
- 2 Car Garage
- Garage Spaces
- 2
- Pets
- Allowed
- Flood Zone Code
- X
- Parcel ID
- 26-23-28-8203-00-060
- Legal Description
- TOSCANA UNIT 1 55/77 LOT 6
Listing courtesy of COLDWELL BANKER REALTY. 407-352-1040
Selling Office: RE/MAX PROPERTIES SW.Mortgage Calculator
StellarMLS is the source of this information via Internet Data Exchange Program. All listing information is deemed reliable but not guaranteed and should be independently verified through personal inspection by appropriate professionals. Listings displayed on this website may be subject to prior sale or removal from sale. Availability of any listing should always be independently verified. Listing information is provided for consumer personal, non-commercial use, solely to identify potential properties for potential purchase. All other use is strictly prohibited and may violate relevant federal and state law. Data last updated on