108 Cherry Creek Circle, Winter Springs, FL 32708
- $1,125,000
- 5
- BD
- 4
- BA
- 3,942
- SqFt






- Sold Price
- $1,125,000
- List Price
- $1,150,000
- Status
- Sold
- Days on Market
- 132
- Closing Date
- Apr 22, 2024
- MLS#
- O6151519
- Property Style
- Single Family
- Architectural Style
- Custom
- Year Built
- 1995
- Bedrooms
- 5
- Bathrooms
- 4
- Living Area
- 3,942
- Lot Size
- 17,241
- Acres
- 0.40
- Total Acreage
- 1/4 to less than 1/2
- Legal Subdivision Name
- Reserve At Tuscawilla Ph 1 The
- MLS Area Major
- Casselberrry/Winter Springs / Tuscawilla
Property Description
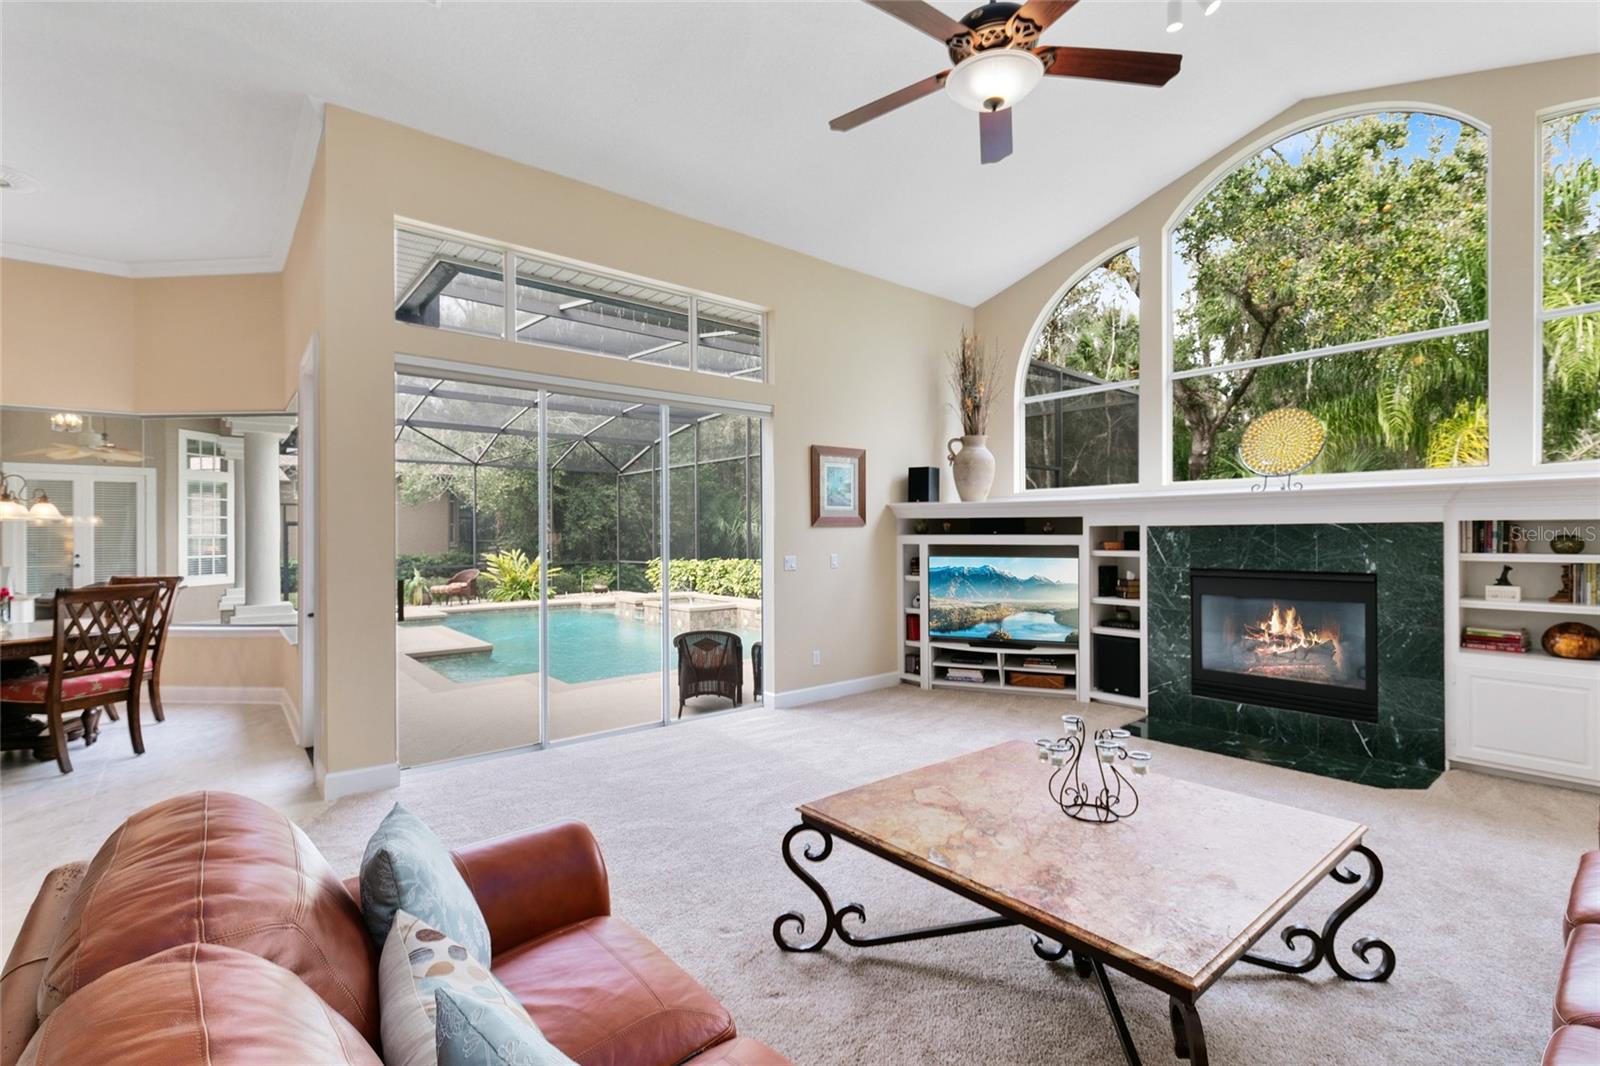
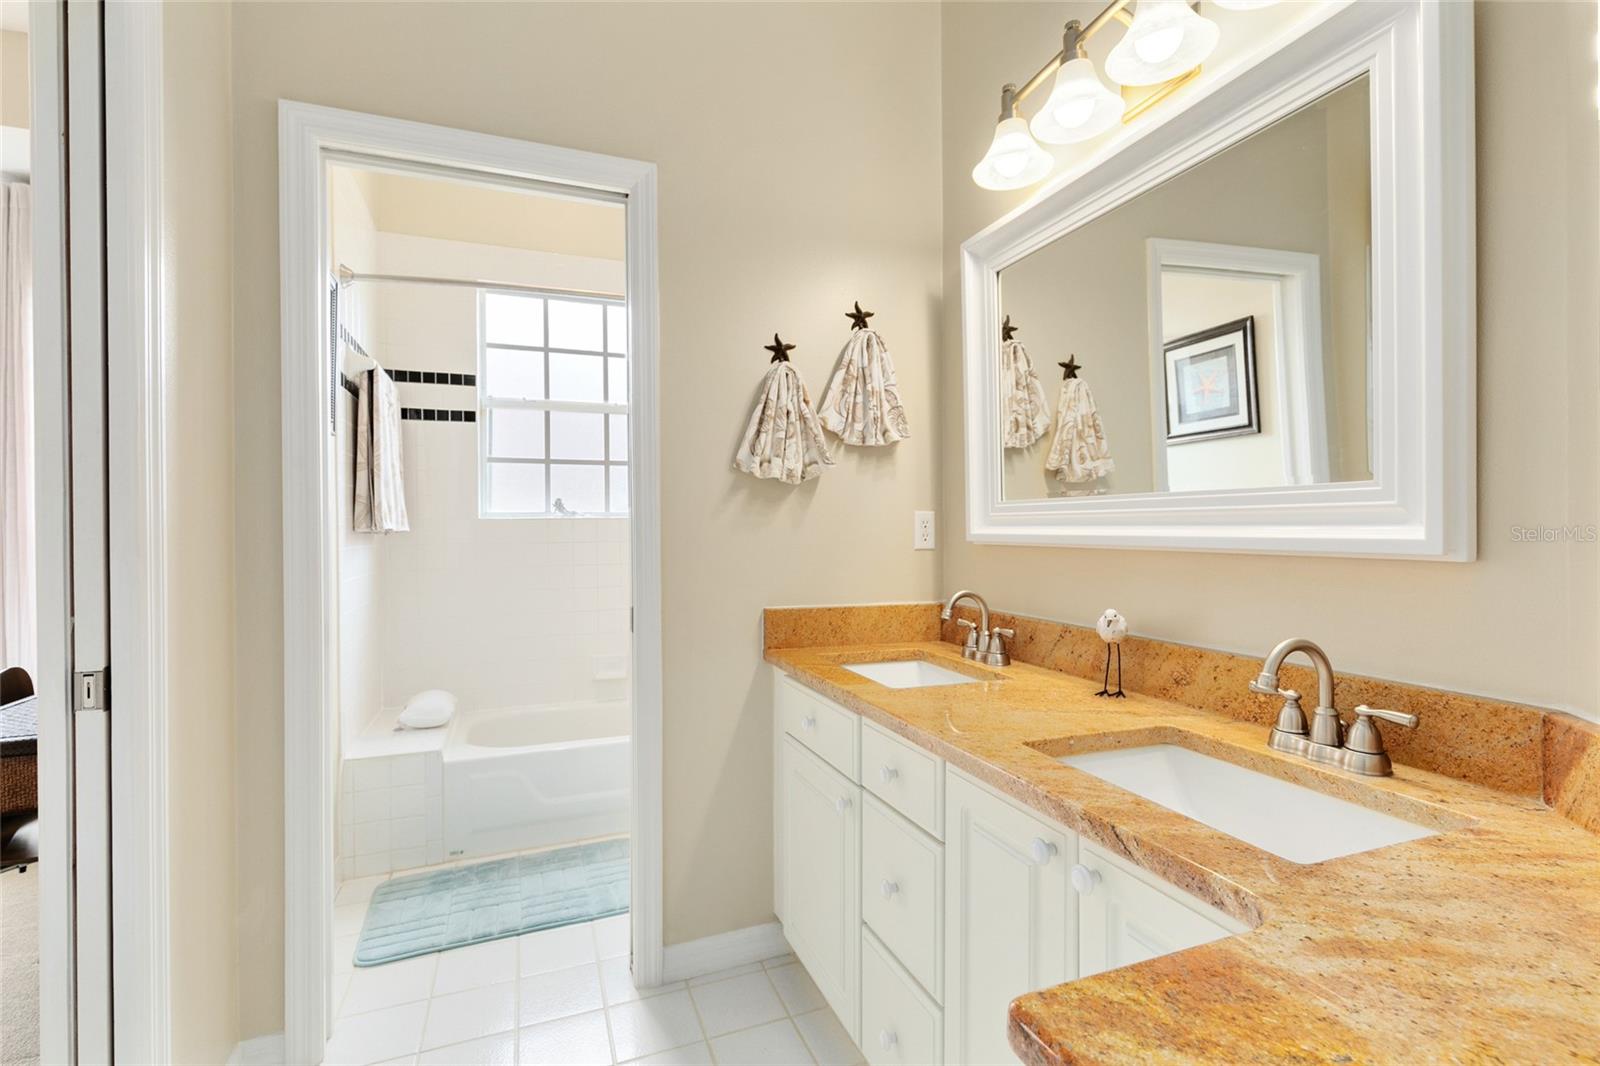
Nestled on a tranquil tree-lined street within the exclusive gated neighborhood of Tuscawilla's "The Reserve," this open and bright, one-of-a-kind, custom built executive home awaits you. Set on a coveted lot that borders a serene conservation area, this unique 5-bedroom residence offers approximately 4,000 square feet of opulent living space. The home boasts impressive 12 and 14-foot ceilings coffered with exquisite designer details and crown moulding. Abundant windows and numerous glass transoms adorn the interior, complemented by new 24" x 24" porcelain tile that graces most of the home. Step through the elegant new leaded glass double doors into the grand foyer, which gracefully introduce you to the open living and dining spaces. In front of you, French doors lead to the inviting lanai. The colossal master bedroom, fit for royalty, features an expansive walk-in closet for two and a lovely bathroom with dual vanities, a whirlpool tub, and a newly remodeled Roman shower. Adjacent to the master suite, you'll find a versatile office or 5th bedroom complete with a nearby full bath that leads to the pool area. On the opposite side of the home, three generously sized bedrooms offer ample closet space and window seats with storage. There are also two additional bathrooms; one ensuite and the other a shared Jack & Jill. All the bathrooms feature beautiful cabinetry and granite countertops. The kitchen is a culinary haven, boasting an abundance of stylish 42" cabinetry, granite countertops, high-end stainless-steel appliances, and a spacious breakfast nook with a mitered glass window overlooking the pool and lanai. The kitchen seamlessly connects to the expansive family room, which showcases a soaring vaulted ceiling and a remote-control gas fireplace framed by custom built-ins and massive fixed glass windows above. Ascend the stairs to discover a huge bonus room, fully equipped with a pool/ping pong table, table soccer, and a wall unit for endless entertainment. Now, let's explore the remarkable outdoor space! Envision sitting on the welcoming front porch greeting friendly neighbors, or enjoying serene evenings overlooking the spacious and private yard which backs onto a wooded conservation area. For those who love entertaining, the expansive lanai features a built-in gas grill, and you can cool off in the oversized screened pool and large hot tub equipped with new Jandy AquaLink controls, Trueclear salt system, and LED lighting. The immense 3-car garage provides ample space for 3 large vehicles and provides great storage. Additional features include a new water softener brine tank, a GAF architectural high-quality shingle roof, brand new water heater, transferable termite bond, whole house audio system and a security system. This remarkable property is move-in ready and eagerly awaits your arrival. Drive your golf cart to Tuscawilla Golf and Country club offering reasonable rates and fun for all! Enjoy multiple Tuscawilla parks and the Cross Seminole Trail that is just outside the gate. Zoned for Excellent public schools and multiple private school choices are nearby. Easy access to 417 for a quick commute to the airport or Downtown Orlando. This remarkable property is move-in ready and eagerly awaits your arrival!
/u.realgeeks.media/homesinorlando/NextHome-Neighborhood-Realty-Logo-Horizontal-OrangeOnWhite-Web-RGB.jpg)
Additional Information
- Taxes
- $7452
- Minimum Lease
- 7 Months
- HOA Fee
- $368
- HOA Payment Schedule
- Quarterly
- Location
- Conservation Area, Greenbelt, City Limits, Landscaped, Near Golf Course, Oversized Lot, Private, Sidewalk
- Community Features
- Gated Community - No Guard, Golf Carts OK, Golf, Park, Playground, Tennis Courts, No Deed Restriction, Golf Community
- Property Description
- Two Story
- Zoning
- PUD
- Interior Layout
- Built-in Features, Ceiling Fans(s), Coffered Ceiling(s), Crown Molding, Eat-in Kitchen, High Ceilings, Kitchen/Family Room Combo, Living Room/Dining Room Combo, Primary Bedroom Main Floor, Open Floorplan, Solid Surface Counters, Split Bedroom, Tray Ceiling(s), Vaulted Ceiling(s), Walk-In Closet(s), Window Treatments
- Interior Features
- Built-in Features, Ceiling Fans(s), Coffered Ceiling(s), Crown Molding, Eat-in Kitchen, High Ceilings, Kitchen/Family Room Combo, Living Room/Dining Room Combo, Primary Bedroom Main Floor, Open Floorplan, Solid Surface Counters, Split Bedroom, Tray Ceiling(s), Vaulted Ceiling(s), Walk-In Closet(s), Window Treatments
- Floor
- Carpet, Tile, Wood
- Appliances
- Dishwasher, Disposal, Microwave, Refrigerator, Water Softener
- Utilities
- Cable Available, Cable Connected, Electricity Available, Electricity Connected, Sewer Available, Sewer Connected
- Heating
- Central, Zoned
- Air Conditioning
- Central Air, Zoned
- Fireplace Description
- Family Room, Gas, Non Wood Burning
- Exterior Construction
- Stucco, Wood Frame
- Exterior Features
- French Doors, Irrigation System, Outdoor Grill, Sidewalk, Sliding Doors
- Roof
- Shingle
- Foundation
- Slab
- Pool
- Private
- Pool Type
- Gunite, In Ground, Lighting, Outside Bath Access, Salt Water, Screen Enclosure
- Garage Carport
- 3 Car Garage
- Garage Spaces
- 3
- Garage Features
- Driveway, Garage Faces Side, Oversized
- Elementary School
- Keeth Elementary
- Middle School
- Indian Trails Middle
- High School
- Winter Springs High
- Pets
- Allowed
- Flood Zone Code
- X
- Parcel ID
- 06-21-31-503-0000-0300
- Legal Description
- LOT 30 RESERVE AT TUSCAWILLA PH 1 THE PB 48 PGS 31 TO 40
Listing courtesy of RE/MAX TOWN & COUNTRY REALTY. 407-695-2066
Selling Office: WATSON REALTY CORP.Mortgage Calculator
StellarMLS is the source of this information via Internet Data Exchange Program. All listing information is deemed reliable but not guaranteed and should be independently verified through personal inspection by appropriate professionals. Listings displayed on this website may be subject to prior sale or removal from sale. Availability of any listing should always be independently verified. Listing information is provided for consumer personal, non-commercial use, solely to identify potential properties for potential purchase. All other use is strictly prohibited and may violate relevant federal and state law. Data last updated on