1064 Errol Parkway, Apopka, FL 32712
- $550,000
- 4
- BD
- 5
- BA
- 3,865
- SqFt




- Sold Price
- $550,000
- List Price
- $599,999
- Status
- Sold
- Days on Market
- 124
- Closing Date
- Apr 05, 2024
- MLS#
- O6151514
- Property Style
- Single Family
- Architectural Style
- Traditional
- Year Built
- 1972
- Bedrooms
- 4
- Bathrooms
- 5
- Baths Half
- 1
- Living Area
- 3,865
- Lot Size
- 21,417
- Acres
- 0.49
- Total Acreage
- 1/4 to less than 1/2
- Legal Subdivision Name
- Errol Estate
- MLS Area Major
- Apopka
Property Description
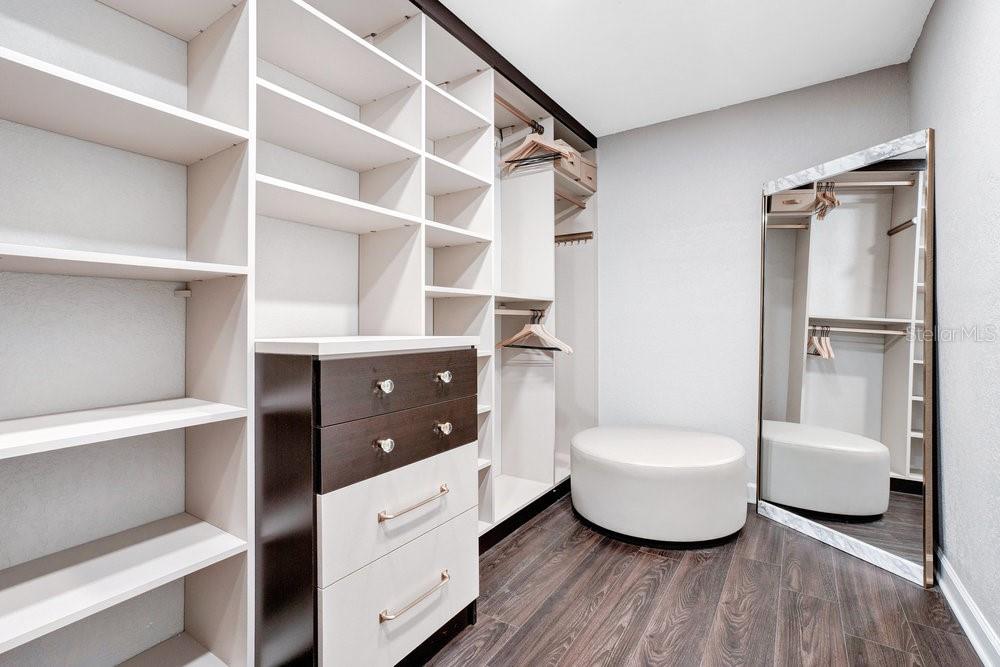
One or more photo(s) has been virtually staged. Welcome to this stunning 4-bedroom, 5-bathroom home in the highly sought after community of Errol Estates in Apopka Florida. This beautiful home has it all, gorgeous views, large corner lot and open floorplan. This home has been recently updated. As you walk into the spacious living area, you'll see it is the perfect gathering place, with a cozy fireplace, cathedral ceiling and wood beams. The gourmet kitchen features new cabinetry, granite, and stainless-steel appliances. As you walk into the large primary suite, there is a custom walk in closet, dual vanities, and a walk-in shower. The main floor also features the remaining three spacious bedrooms and bathrooms. This home also has an additional flex room, that could be perfect for your next movie night or at home gym. Soak up the Florida sun in the your very own sun room with an abundance of windows offering natural light or in the traditional picked fenced back yard! Conveniently located in the desired area of Apopka and close proximity to the 429 for easy access to shops and restaurants. Schedule your showing today to see this one of a kind home! https://my.matterport.com/show/?m=5tmZFeMvG53&mls=1
/u.realgeeks.media/homesinorlando/NextHome-Neighborhood-Realty-Logo-Horizontal-OrangeOnWhite-Web-RGB.jpg)
Additional Information
- Taxes
- $3893
- Minimum Lease
- No Minimum
- HOA Fee
- $260
- HOA Payment Schedule
- Annually
- Location
- Corner Lot, Paved
- Community Features
- No Deed Restriction
- Property Description
- One Story
- Zoning
- R-1AA
- Interior Layout
- Ceiling Fans(s), Eat-in Kitchen, High Ceilings, Primary Bedroom Main Floor, Open Floorplan, Solid Surface Counters, Stone Counters, Vaulted Ceiling(s), Walk-In Closet(s)
- Interior Features
- Ceiling Fans(s), Eat-in Kitchen, High Ceilings, Primary Bedroom Main Floor, Open Floorplan, Solid Surface Counters, Stone Counters, Vaulted Ceiling(s), Walk-In Closet(s)
- Floor
- Carpet, Ceramic Tile, Laminate
- Appliances
- Dishwasher, Microwave, Range, Refrigerator
- Utilities
- BB/HS Internet Available, Cable Available, Electricity Available, Public
- Heating
- Central
- Air Conditioning
- Central Air
- Fireplace Description
- Living Room, Wood Burning
- Exterior Construction
- Block
- Exterior Features
- French Doors, Irrigation System, Lighting, Rain Gutters
- Roof
- Shingle
- Foundation
- Crawlspace, Slab
- Pool
- No Pool
- Garage Carport
- 2 Car Garage
- Garage Spaces
- 2
- Garage Features
- Circular Driveway, Driveway, Garage Door Opener, Garage Faces Side, Oversized
- Garage Dimensions
- 24x24
- Elementary School
- Apopka Elem
- Middle School
- Wolf Lake Middle
- High School
- Apopka High
- Fences
- Fenced
- Water View
- Lake
- Pets
- Allowed
- Flood Zone Code
- X
- Parcel ID
- 32-20-28-2513-01-150
- Legal Description
- ERROL ESTATE 3/81 LOT 15 BLK A
Listing courtesy of THE SIMON SIMAAN GROUP. 407-558-1396
Selling Office: LIFESTYLE INTERNATIONAL REALTY.Mortgage Calculator
StellarMLS is the source of this information via Internet Data Exchange Program. All listing information is deemed reliable but not guaranteed and should be independently verified through personal inspection by appropriate professionals. Listings displayed on this website may be subject to prior sale or removal from sale. Availability of any listing should always be independently verified. Listing information is provided for consumer personal, non-commercial use, solely to identify potential properties for potential purchase. All other use is strictly prohibited and may violate relevant federal and state law. Data last updated on