4557 Indian Deer Road, Windermere, FL 34786
- $680,000
- 4
- BD
- 4
- BA
- 3,373
- SqFt




- Sold Price
- $680,000
- List Price
- $718,500
- Status
- Sold
- Days on Market
- 9
- Closing Date
- Dec 29, 2023
- MLS#
- O6151456
- Property Style
- Single Family
- Architectural Style
- Traditional
- Year Built
- 2005
- Bedrooms
- 4
- Bathrooms
- 4
- Living Area
- 3,373
- Lot Size
- 9,445
- Acres
- 0.21
- Total Acreage
- 0 to less than 1/4
- Legal Subdivision Name
- Summerport Ph 5
- MLS Area Major
- Windermere
Property Description
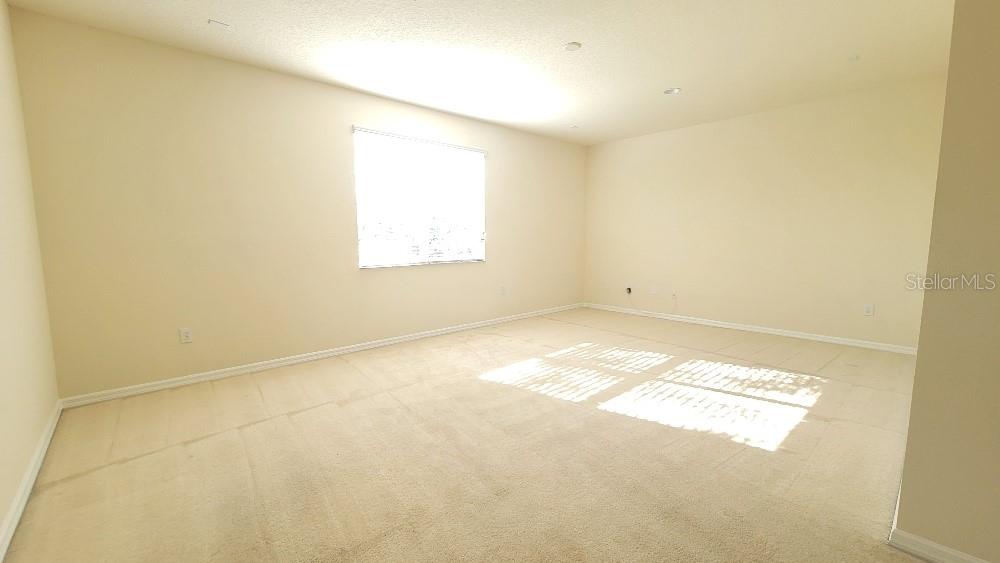
Must see this generous House with 3 Car Garage and Great opportunity to build your dream pool on a Water View backyard. Enjoy the outdoor nature with family and friends. Natural Gas is hookup on site easy to build a outdoor Kitchen too. The oversized master bedroom has a large walk-in closet, as well as a very special feature, it's own balcony! Overlooking the formal living room and entryway this balcony grants a commanding view. The master bedroom windows provide beautiful views of the water, and the large master bath features a garden tub, separate shower, and separate dual sinks. Bedrooms 1 and 2 feature a Jack and Jill bathroom, while bedroom 3 has an ensuite bathroom. Stepping out into the large screen enclosed Lanai you have a beautiful area for entertaining year-round. This Community Features clubhouse, Community Pool, Fitness Center, Tennis Courts, Basketball Court, Volleyball Court, Playground, Dog Park, Fishing Dock, and BBQ/picnic area. School on site. Home is close to Theme Parks area, the 429 entrance/exit for easy commute, Hamlin Shopping Center, Supermarket and Winter Garden Village is nearby.
/u.realgeeks.media/homesinorlando/NextHome-Neighborhood-Realty-Logo-Horizontal-OrangeOnWhite-Web-RGB.jpg)
Additional Information
- Taxes
- $8012
- Minimum Lease
- 7 Months
- HOA Fee
- $378
- HOA Payment Schedule
- Quarterly
- Maintenance Includes
- None
- Location
- In County, Sidewalk, Paved
- Community Features
- Clubhouse, Deed Restrictions, Dog Park, Fishing, Fitness Center, Playground, Pool, Sidewalks, Tennis Courts
- Property Description
- Two Story
- Zoning
- P-D
- Interior Layout
- High Ceilings, Kitchen/Family Room Combo, PrimaryBedroom Upstairs, Open Floorplan, Walk-In Closet(s)
- Interior Features
- High Ceilings, Kitchen/Family Room Combo, PrimaryBedroom Upstairs, Open Floorplan, Walk-In Closet(s)
- Floor
- Carpet, Ceramic Tile
- Appliances
- Dishwasher, Disposal, Electric Water Heater, Microwave, Range
- Utilities
- Cable Available, Electricity Connected, Fire Hydrant, Natural Gas Connected, Sewer Available, Water Available
- Heating
- Electric, Heat Pump
- Air Conditioning
- Central Air
- Exterior Construction
- Block, Stucco
- Exterior Features
- Irrigation System, Sidewalk, Sprinkler Metered
- Roof
- Shingle, Tile
- Foundation
- Slab
- Pool
- Community
- Garage Carport
- 3 Car Garage
- Garage Spaces
- 3
- Garage Features
- Garage Door Opener
- Elementary School
- Keene Crossing Elementary
- Middle School
- Bridgewater Middle
- High School
- Windermere High School
- Water View
- Pond
- Water Frontage
- Pond
- Pets
- Allowed
- Flood Zone Code
- X
- Parcel ID
- 10-23-27-8394-01-370
- Legal Description
- SUMMERPORT PHASE 5 58/124 LOT 137
Listing courtesy of ORLANDO SUNSHINE REALTY. 407-666-7448
Selling Office: ORLANDO SUNSHINE REALTY.Mortgage Calculator
StellarMLS is the source of this information via Internet Data Exchange Program. All listing information is deemed reliable but not guaranteed and should be independently verified through personal inspection by appropriate professionals. Listings displayed on this website may be subject to prior sale or removal from sale. Availability of any listing should always be independently verified. Listing information is provided for consumer personal, non-commercial use, solely to identify potential properties for potential purchase. All other use is strictly prohibited and may violate relevant federal and state law. Data last updated on