1813 Garden Sage Drive, Oviedo, FL 32765
- $345,000
- 2
- BD
- 3
- BA
- 1,364
- SqFt




- Sold Price
- $345,000
- List Price
- $350,000
- Status
- Sold
- Days on Market
- 7
- Closing Date
- Dec 07, 2023
- MLS#
- O6151426
- Property Style
- Townhouse
- Year Built
- 2009
- Bedrooms
- 2
- Bathrooms
- 3
- Baths Half
- 1
- Living Area
- 1,364
- Lot Size
- 1,968
- Acres
- 0.05
- Total Acreage
- 0 to less than 1/4
- Building Name
- 1813
- Legal Subdivision Name
- Isles Of Oviedo
- MLS Area Major
- Oviedo
Property Description
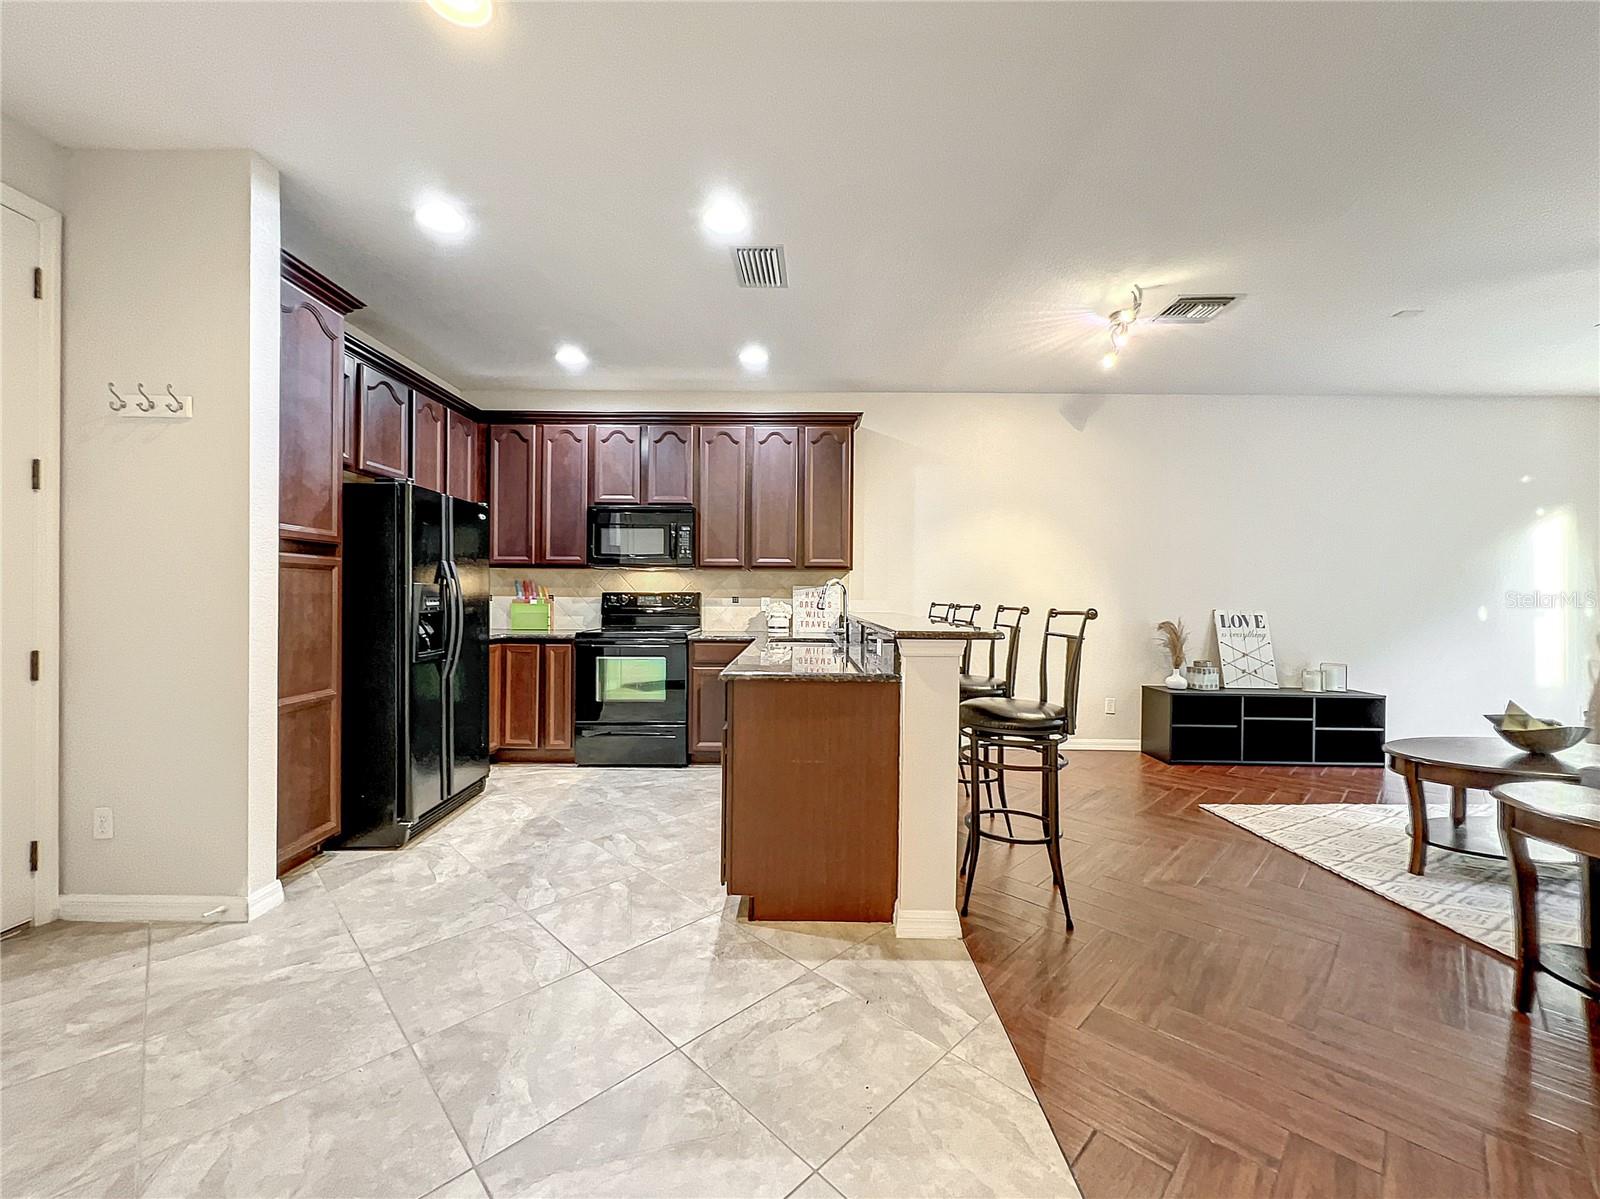
Beautiful 2/2.5 Townhome in Gated Community in Isles Of Oviedo with great schools! When you walk into the beautiful living/dining area you will be impressed with the open kitchen which features granite counters, solid maple cabinets and large stainless steel sink. Just off the living area is a large half bath. The living room is spacious with beautiful herringbone pattern flooring! Perfect space for entertaining guests or spending a relaxing evening at home! From the living room you walk through large glass doors to a lovely backyard space ready for your personal touches! On the second floor you will find two Master suites with their own bathrooms and walk-in closets and high ceilings! Laundry area on 2nd floor to make it easier to put everything away! The community amenities include a large pool and playground! This home is Move-in ready! Fabulous location convenient to Oviedo Medical Center, UCF, Oviedo Mall, shopping and restaurants! Located minutes to Highway 417 which will transport you to downtown Orlando and the International Airport quickly! Don’t miss this beautiful property and make your appointment to see it today!
/u.realgeeks.media/homesinorlando/NextHome-Neighborhood-Realty-Logo-Horizontal-OrangeOnWhite-Web-RGB.jpg)
Additional Information
- Taxes
- $3798
- Minimum Lease
- 1-2 Years
- Hoa Fee
- $160
- HOA Payment Schedule
- Monthly
- Maintenance Includes
- Pool, Maintenance Structure, Maintenance Grounds, Pool
- Community Features
- Deed Restrictions, Irrigation-Reclaimed Water, Playground, Pool, Sidewalks
- Property Description
- Two Story
- Zoning
- PUD
- Interior Layout
- Ceiling Fans(s), Kitchen/Family Room Combo, Living Room/Dining Room Combo, Master Bedroom Upstairs, Split Bedroom, Stone Counters, Thermostat, Walk-In Closet(s)
- Interior Features
- Ceiling Fans(s), Kitchen/Family Room Combo, Living Room/Dining Room Combo, Master Bedroom Upstairs, Split Bedroom, Stone Counters, Thermostat, Walk-In Closet(s)
- Floor
- Carpet, Tile, Tile
- Appliances
- Dishwasher, Disposal, Dryer, Electric Water Heater, Microwave, Range, Refrigerator, Washer
- Utilities
- BB/HS Internet Available, Cable Available, Electricity Available, Phone Available, Street Lights
- Heating
- Central
- Air Conditioning
- Central Air
- Exterior Construction
- Block, Concrete, Stucco
- Exterior Features
- Irrigation System, Lighting, Rain Gutters, Sidewalk, Sliding Doors
- Roof
- Shingle, Tile
- Foundation
- Slab
- Pool
- Community
- Garage Carport
- 1 Car Garage
- Garage Spaces
- 1
- Elementary School
- Rainbow Elementary
- Middle School
- Indian Trails Middle
- High School
- Oviedo High
- Pets
- Allowed
- Flood Zone Code
- X
- Parcel ID
- 17-21-31-507-0000-1060
- Legal Description
- LOT 106 ISLES OF OVIEDO PB 71 PGS 94 - 100
Listing courtesy of KELLER WILLIAMS WINTER PARK. 407-545-6430
Selling Office: WEMERT GROUP REALTY LLC.Mortgage Calculator
StellarMLS is the source of this information via Internet Data Exchange Program. All listing information is deemed reliable but not guaranteed and should be independently verified through personal inspection by appropriate professionals. Listings displayed on this website may be subject to prior sale or removal from sale. Availability of any listing should always be independently verified. Listing information is provided for consumer personal, non-commercial use, solely to identify potential properties for potential purchase. All other use is strictly prohibited and may violate relevant federal and state law. Data last updated on