7733 Belvoir Drive, Orlando, FL 32835
- $610,000
- 5
- BD
- 3
- BA
- 2,852
- SqFt




- Sold Price
- $610,000
- List Price
- $650,000
- Status
- Sold
- Days on Market
- 84
- Closing Date
- Feb 29, 2024
- MLS#
- O6151418
- Property Style
- Single Family
- Architectural Style
- Florida
- Year Built
- 1995
- Bedrooms
- 5
- Bathrooms
- 3
- Living Area
- 2,852
- Lot Size
- 8,240
- Acres
- 0.19
- Total Acreage
- 0 to less than 1/4
- Legal Subdivision Name
- Metrowest Sec 04
- MLS Area Major
- Orlando/Metrowest/Orlo Vista
Property Description
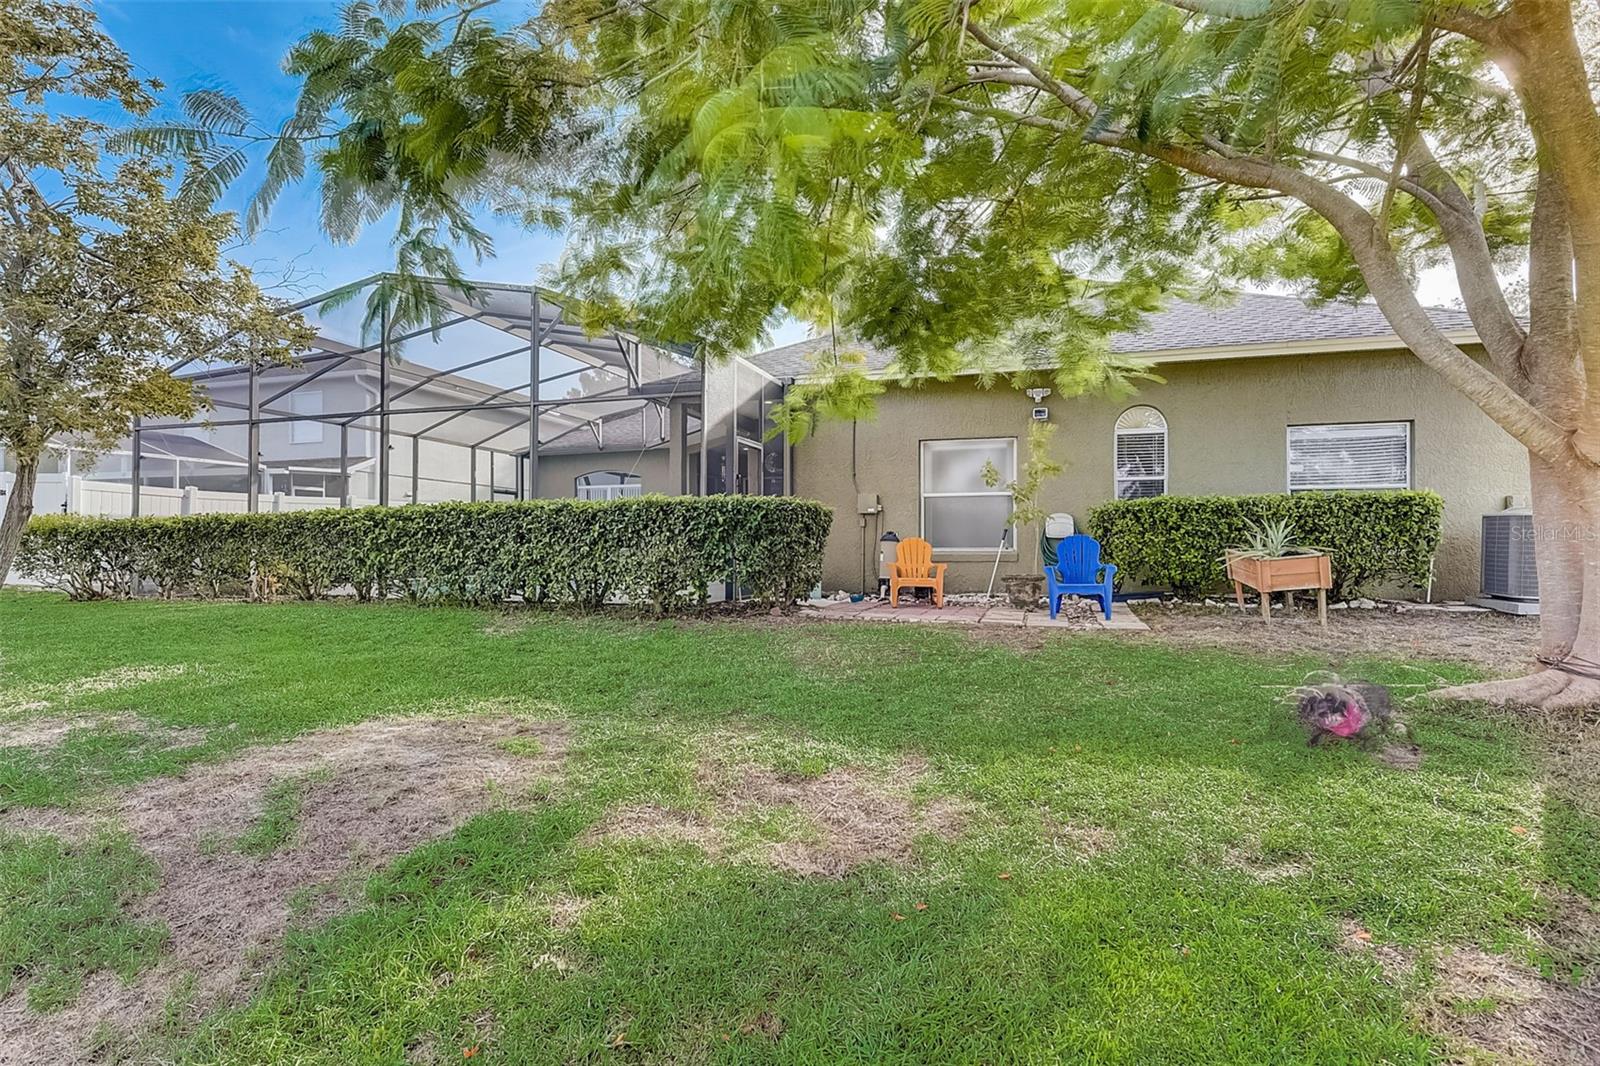
Huge Reduction. Open Floor Plan, Updated Bathrooms and Kitchen. Large Pool with Screened-in Patio for entertaining, overlooking cleared lot for privacy with no rear neighbors. Includes a 3 car garage. Upon entering you will notice the expansive Dining Room to left with formal Living Room overlooking the Pool. To the Right is either a 5th bedroom/office/den. Master Bedroom is also to the Right with a walk-in closet including organizers with drawers as well. There is additional closet across from the walk-in. Master Bathroom offers a Garden Tub with a Huge Shower and a vanity with double sinks. The Left side of the Home offers a Huge Kitchen with Breakfast Bar, Nook and massive Family Room with Wood-burning Fireplace. This 3 way split offers 2 Bedrooms and a possible in-law suite with a Pool Bathroom. Your Choice to Relax or Entertain. Close to Restaurants, Amusement Psrks, Golf Courses and Shopping galore! Easy Access to highways to take you to the Beaches within 2 hours.
/u.realgeeks.media/homesinorlando/NextHome-Neighborhood-Realty-Logo-Horizontal-OrangeOnWhite-Web-RGB.jpg)
Additional Information
- Taxes
- $137
- Minimum Lease
- 8-12 Months
- HOA Fee
- $80
- HOA Payment Schedule
- Monthly
- Location
- In County, Landscaped, Near Golf Course, Paved
- Community Features
- Sidewalks, No Deed Restriction
- Property Description
- One Story, Attached
- Zoning
- R-3A
- Interior Layout
- Ceiling Fans(s), Crown Molding, High Ceilings
- Interior Features
- Ceiling Fans(s), Crown Molding, High Ceilings
- Floor
- Ceramic Tile, Laminate, Wood
- Appliances
- Dishwasher, Disposal, Dryer, Electric Water Heater, Exhaust Fan, Microwave, Range, Refrigerator, Washer
- Utilities
- Cable Available, Fiber Optics, Public
- Heating
- Central
- Air Conditioning
- Central Air
- Fireplace Description
- Family Room, Wood Burning
- Exterior Construction
- Block, Stucco
- Exterior Features
- Irrigation System, Rain Gutters, Sidewalk, Sliding Doors
- Roof
- Shingle
- Foundation
- Slab
- Pool
- Private
- Pool Type
- Gunite, In Ground, Screen Enclosure
- Garage Carport
- 3 Car Garage
- Garage Spaces
- 3
- Garage Features
- Driveway, Garage Door Opener, Parking Pad
- Garage Dimensions
- 27x18
- Elementary School
- Metro West Elem
- Middle School
- Gotha Middle
- High School
- Olympia High
- Water View
- Pond
- Water Access
- Pond
- Pets
- Allowed
- Pet Size
- Medium (36-60 Lbs.)
- Flood Zone Code
- x
- Parcel ID
- 03-23-28-5661-01-700
- Legal Description
- METROWEST UNIT 5 SECTION 4 32/29 LOT 170
Listing courtesy of DALTON WADE INC. 888-668-8283
Selling Office: LA ROSA REALTY ORLANDO LLC.Mortgage Calculator
StellarMLS is the source of this information via Internet Data Exchange Program. All listing information is deemed reliable but not guaranteed and should be independently verified through personal inspection by appropriate professionals. Listings displayed on this website may be subject to prior sale or removal from sale. Availability of any listing should always be independently verified. Listing information is provided for consumer personal, non-commercial use, solely to identify potential properties for potential purchase. All other use is strictly prohibited and may violate relevant federal and state law. Data last updated on