1551 Stone Arrow Court, Oakland, FL 34787
- $799,900
- 5
- BD
- 4
- BA
- 3,107
- SqFt



- Sold Price
- $799,900
- List Price
- $799,900
- Status
- Sold
- Days on Market
- 56
- Closing Date
- Feb 23, 2024
- MLS#
- O6151312
- Property Style
- Single Family
- Year Built
- 2018
- Bedrooms
- 5
- Bathrooms
- 4
- Living Area
- 3,107
- Lot Size
- 8,156
- Acres
- 0.19
- Total Acreage
- 0 to less than 1/4
- Legal Subdivision Name
- Oakland Trails Ph 1
- MLS Area Major
- Winter Garden/Oakland
Property Description
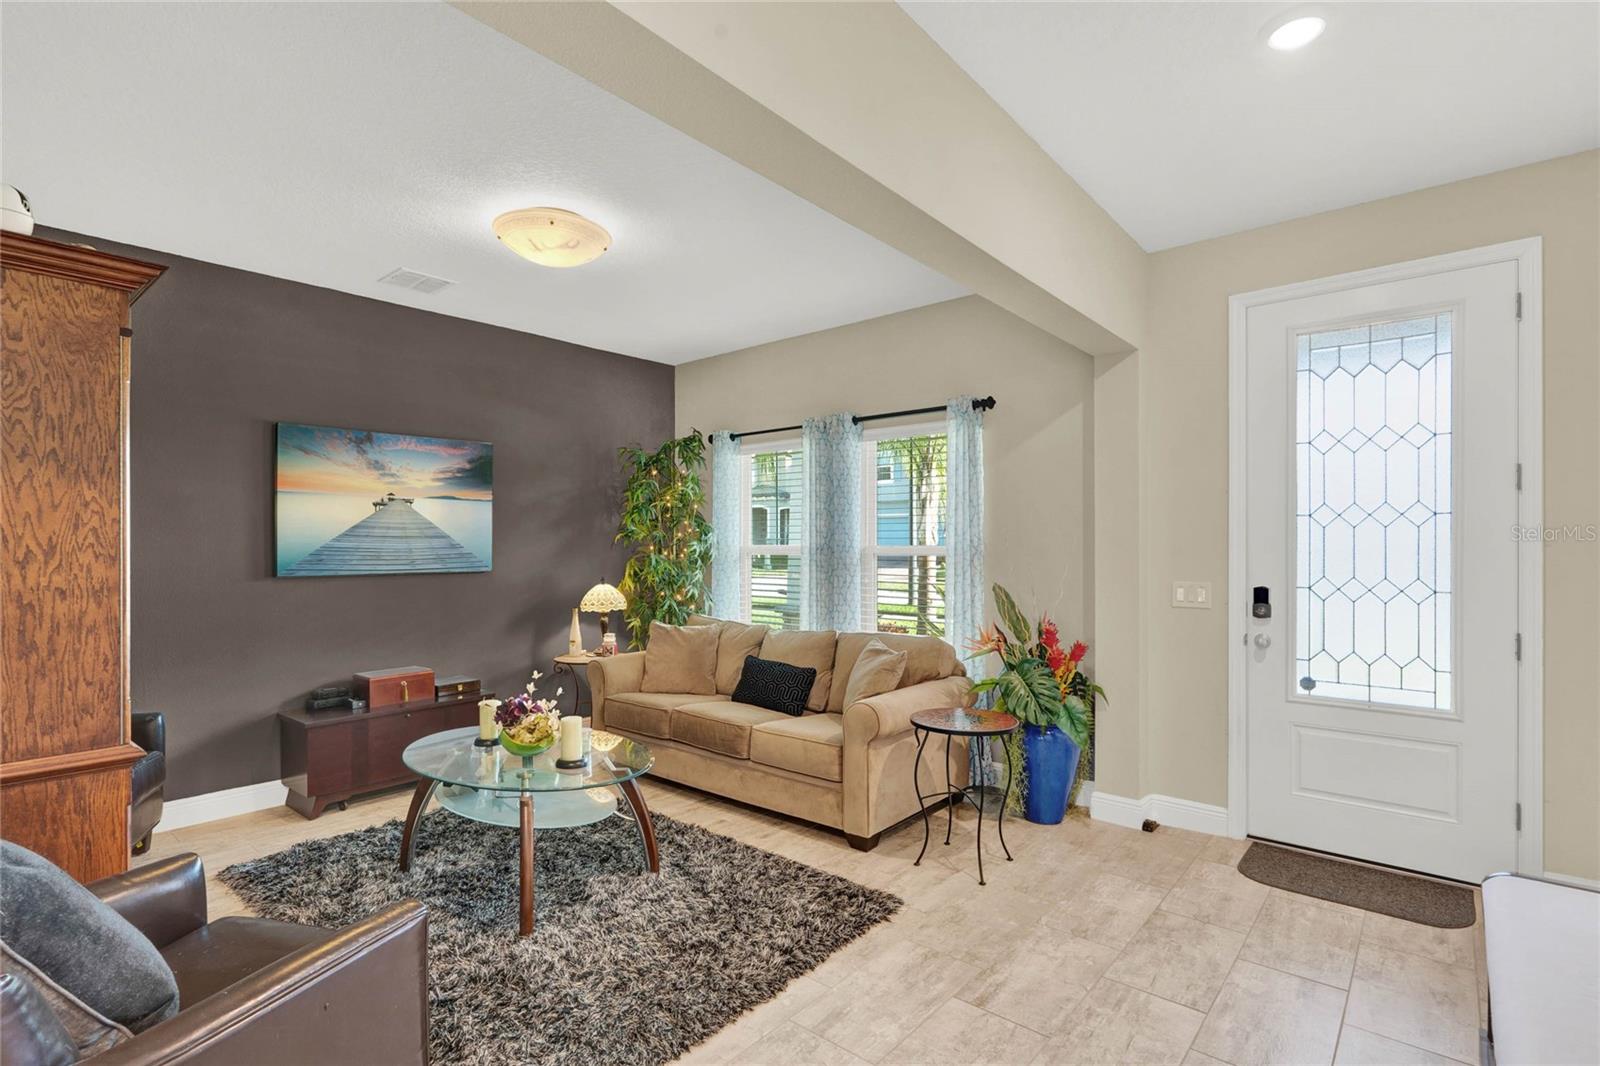
Welcome to this stunning two-story, five-bedroom, four-bathroom masterpiece, a true gem located in Oakland Trails. As you step through the front door, you'll be captivated by the elegance and charm that this home exudes. The first floor boasts a tastefully upgraded tile flooring that not only enhances the aesthetics but also ensures easy maintenance. A flexible space on this level offers endless possibilities – a home office, a cozy sitting area, a personal library, or whatever your heart desires. For the convenience of family and guests who may prefer not to navigate stairs, a spacious bedroom with a full bathroom is thoughtfully located on the first floor. This added touch of accessibility sets this home apart. The heart of the home, the gourmet kitchen, features a large island, making it the perfect hub for cooking and entertaining. Double and triple sliders open up to the outdoor covered lanai, revealing a screened-in pool with a spa and even a putting green! This outdoor oasis is the ideal space for relaxation and recreation, with a private conservation view that offers tranquility and seclusion. As you ascend the wooden stairs to the second floor, you'll find a generously sized loft area, perfect for a secondary living space or play area. Two of the bedrooms on this level are connected by a stylish Jack and Jill bathroom, combining practicality and luxury. The primary bedroom is a true retreat with its ample space, a huge walk-in closet, and an en-suite bathroom that exudes sophistication. It's a sanctuary to escape to after a long day. The fifth bedroom on the second floor serves as a versatile media room, complete with a screen, projector, plush leather recliners, and surround sound. Whether it's movie night, game day, or a quiet escape for entertainment, this room has you covered. This home is the embodiment of luxury, comfort, and convenience, offering an abundance of living spaces, both indoors and outdoors, for the entire family to enjoy. Don't miss the opportunity to make this your dream home! Welcome Home!
/u.realgeeks.media/homesinorlando/NextHome-Neighborhood-Realty-Logo-Horizontal-OrangeOnWhite-Web-RGB.jpg)
Additional Information
- Taxes
- $6668
- Minimum Lease
- 8-12 Months
- HOA Fee
- $310
- HOA Payment Schedule
- Quarterly
- Community Features
- Clubhouse, Playground, Pool, No Deed Restriction
- Property Description
- Two Story
- Zoning
- PUD
- Interior Layout
- Ceiling Fans(s), PrimaryBedroom Upstairs, Stone Counters, Thermostat
- Interior Features
- Ceiling Fans(s), PrimaryBedroom Upstairs, Stone Counters, Thermostat
- Floor
- Carpet, Ceramic Tile
- Appliances
- Built-In Oven, Cooktop, Dishwasher, Disposal, Dryer, Microwave, Refrigerator, Washer
- Utilities
- Cable Connected, Electricity Connected
- Heating
- Central, Electric
- Air Conditioning
- Central Air
- Exterior Construction
- Block, Stone, Stucco, Wood Frame
- Exterior Features
- Irrigation System, Sidewalk
- Roof
- Shingle
- Foundation
- Slab
- Pool
- Community, Private
- Pool Type
- In Ground, Lighting, Screen Enclosure, Tile
- Garage Carport
- 3 Car Garage
- Garage Spaces
- 3
- Elementary School
- Tildenville Elem
- Middle School
- Lakeview Middle
- High School
- West Orange High
- Pets
- Allowed
- Flood Zone Code
- X
- Parcel ID
- 30-22-27-6115-01-310
- Legal Description
- OAKLAND TRAILS PHASE 1 91/56 LOT 131
Listing courtesy of PREFERRED REAL ESTATE BROKERS. 407-440-4900
Selling Office: NEXTHOME LOCATION.Mortgage Calculator
StellarMLS is the source of this information via Internet Data Exchange Program. All listing information is deemed reliable but not guaranteed and should be independently verified through personal inspection by appropriate professionals. Listings displayed on this website may be subject to prior sale or removal from sale. Availability of any listing should always be independently verified. Listing information is provided for consumer personal, non-commercial use, solely to identify potential properties for potential purchase. All other use is strictly prohibited and may violate relevant federal and state law. Data last updated on