742 Duff Drive, Winter Garden, FL 34787
- $750,000
- 5
- BD
- 4
- BA
- 3,423
- SqFt




- Sold Price
- $750,000
- List Price
- $789,900
- Status
- Sold
- Days on Market
- 38
- Closing Date
- Dec 29, 2023
- MLS#
- O6151293
- Property Style
- Single Family
- Architectural Style
- Contemporary
- Year Built
- 2004
- Bedrooms
- 5
- Bathrooms
- 4
- Living Area
- 3,423
- Lot Size
- 11,833
- Acres
- 0.27
- Total Acreage
- 1/4 to less than 1/2
- Legal Subdivision Name
- Glynwood Ph 2
- MLS Area Major
- Winter Garden/Oakland
Property Description
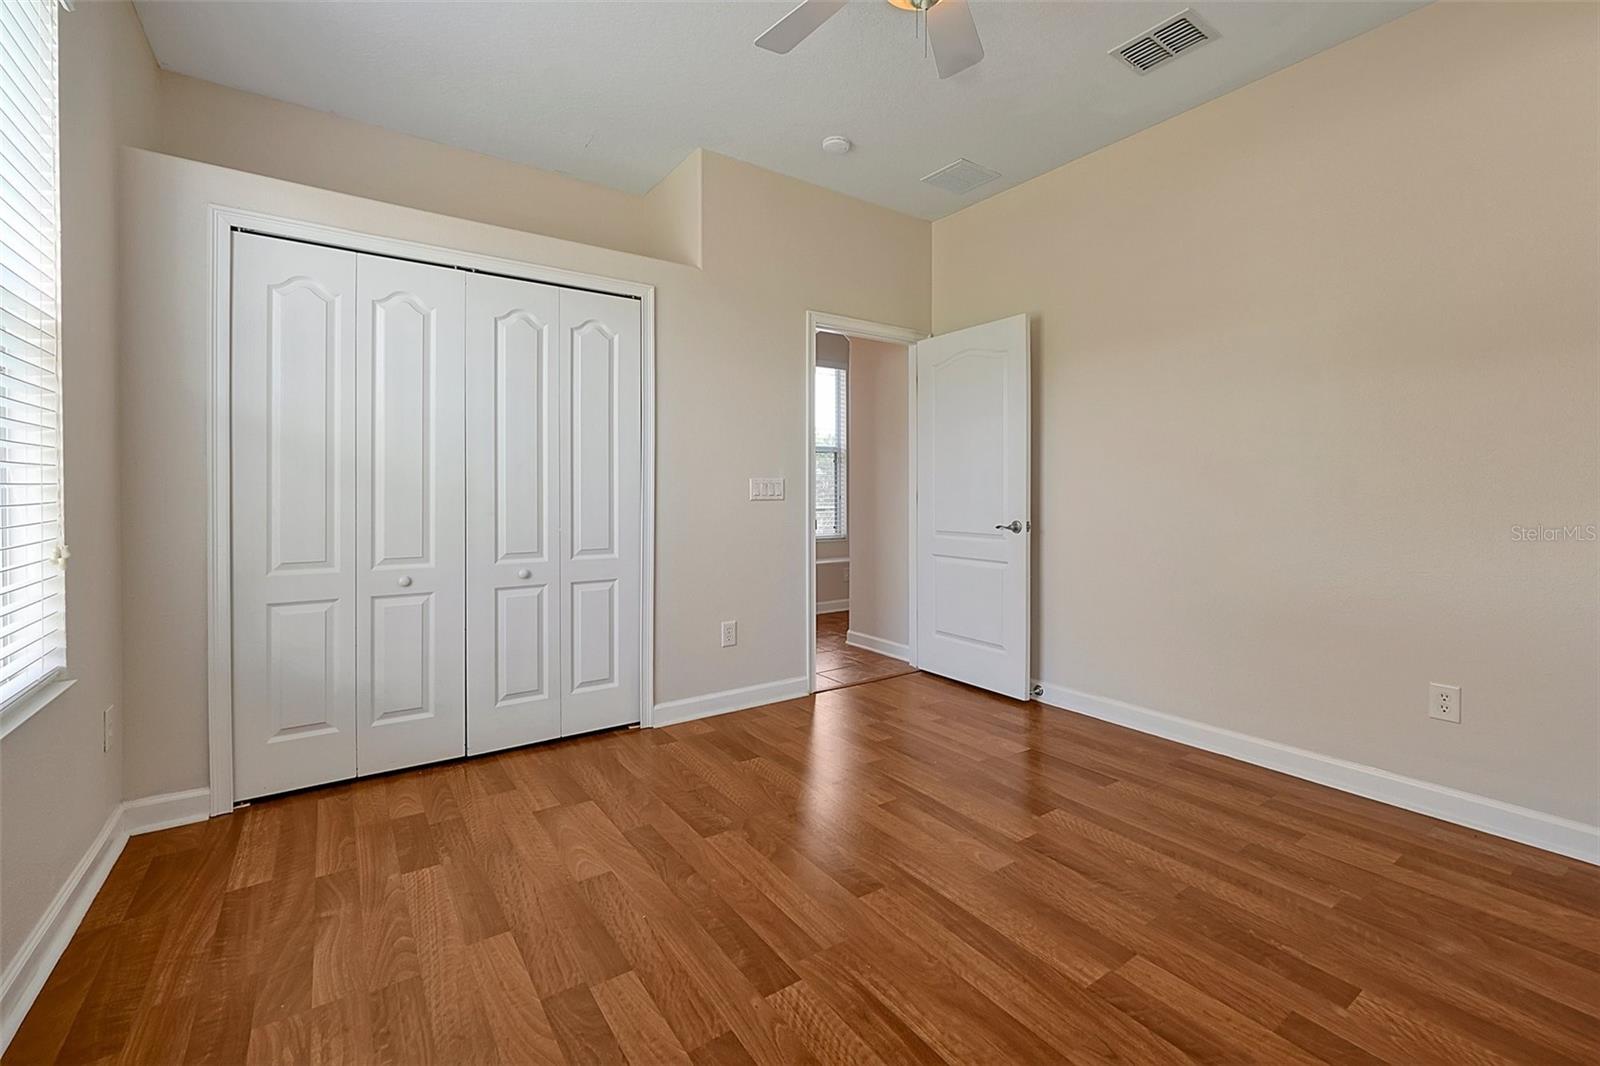
Welcome to the epitome of luxury living! 742 Duff Drive is a remarkable 5-bedroom, 4-bathroom multi generational home with a 3-car garage and a private pool nestled within the exclusive confines of Glynwood at Stonecrest. This exquisite residence offers an expansive and open floor plan that effortlessly blends comfort and sophistication. The gourmet kitchen, adorned with solid surface countertops, top-tier stainless steel appliances, and a dedicated breakfast nook is the heart of this home. With a large island and generous cabinet space, it's the perfect place to create culinary masterpieces and entertain guests. The spacious family room, sets the stage for relaxation and gatherings while the dedicated formal living and dining spaces provide the perfect spot for hosting holiday gatherings and hosting special occasions. In addition to the expansive common areas, this home also features a dedicated study, complete with built-ins making it the perfect spot for those who work from home, a play room or even a spouse-cave. Retreat to the master suite, an elegant sanctuary featuring dual walk-in closets and a lavish en-suite bathroom with a soaking tub and a separate shower. In addition to the master suite, there are four more generously sized bedrooms, ensuring space for family or visitors. Each of the four bathrooms is beautifully appointed with modern fixtures and finishes. A quick trip upstairs you will find a generous bonus room as well as a 5th bedroom with its own dedicated bathroom, making this the perfect space for growing teenagers, family or guests. Step outside to your own slice of paradise. The screened lanai opens to a private pool area, creating a tranquil space to enjoy Florida living. The property's landscaping complements the pool area, and there's ample room for outdoor activities. Living in this gated community in Winter Garden means you'll experience the utmost in security and privacy while also being near the charming downtown district, Winter Garden Village, multiple dining options, and the renowned West Orange Trail. Plus, the convenient location provides easy access to major highways and is zoned for exceptional schools. Recent updates to the home include but are not limited to: roof replacement (2020), hot water heater replacement (2021), AC units replaced (2019), pool pump replaced (2022), pool resurfaced (2022), pool and patio enclosure screen replacement (2022) This exceptional home is priced to sell, so seize this opportunity to make it your own and experience the finest in Florida living! Schedule a showing today, as this one will not last.
/u.realgeeks.media/homesinorlando/NextHome-Neighborhood-Realty-Logo-Horizontal-OrangeOnWhite-Web-RGB.jpg)
Additional Information
- Taxes
- $6072
- Minimum Lease
- No Minimum
- HOA Fee
- $522
- HOA Payment Schedule
- Quarterly
- Location
- City Limits, Sidewalk, Paved, Private
- Community Features
- No Deed Restriction
- Property Description
- Two Story
- Zoning
- PUD
- Interior Layout
- Built-in Features, Ceiling Fans(s), Crown Molding, Eat-in Kitchen, High Ceilings, Kitchen/Family Room Combo, Primary Bedroom Main Floor, Open Floorplan, Tray Ceiling(s), Vaulted Ceiling(s), Walk-In Closet(s), Window Treatments
- Interior Features
- Built-in Features, Ceiling Fans(s), Crown Molding, Eat-in Kitchen, High Ceilings, Kitchen/Family Room Combo, Primary Bedroom Main Floor, Open Floorplan, Tray Ceiling(s), Vaulted Ceiling(s), Walk-In Closet(s), Window Treatments
- Floor
- Carpet, Ceramic Tile, Laminate
- Appliances
- Dishwasher, Microwave, Range, Refrigerator
- Utilities
- BB/HS Internet Available, Cable Available, Electricity Available, Electricity Connected, Phone Available, Public, Sewer Available, Sewer Connected, Street Lights, Water Available, Water Connected
- Heating
- Central
- Air Conditioning
- Central Air
- Exterior Construction
- Block, Stucco
- Exterior Features
- Irrigation System, Lighting, Rain Gutters, Sidewalk, Sliding Doors
- Roof
- Shingle
- Foundation
- Slab
- Pool
- Private
- Pool Type
- Child Safety Fence, Deck, Gunite, In Ground
- Garage Carport
- 3 Car Garage
- Garage Spaces
- 3
- Garage Features
- Driveway, Guest
- Elementary School
- Sunridge Elementary
- Middle School
- Sunridge Middle
- High School
- West Orange High
- Pets
- Allowed
- Flood Zone Code
- X
- Parcel ID
- #35-22-27-3126-00-130-0#
- Legal Description
- GLYNWOOD - PHASE 2 56/72 LOT 13
Listing courtesy of OLDE TOWN BROKERS INC.
Selling Office: COLDWELL BANKER REALTY.Mortgage Calculator
StellarMLS is the source of this information via Internet Data Exchange Program. All listing information is deemed reliable but not guaranteed and should be independently verified through personal inspection by appropriate professionals. Listings displayed on this website may be subject to prior sale or removal from sale. Availability of any listing should always be independently verified. Listing information is provided for consumer personal, non-commercial use, solely to identify potential properties for potential purchase. All other use is strictly prohibited and may violate relevant federal and state law. Data last updated on