2780 Babbitt Avenue, Orlando, FL 32833
- $485,000
- 4
- BD
- 3
- BA
- 2,497
- SqFt






- Sold Price
- $485,000
- List Price
- $500,000
- Status
- Sold
- Days on Market
- 169
- Closing Date
- May 07, 2024
- MLS#
- O6151222
- Property Style
- Single Family
- Year Built
- 2003
- Bedrooms
- 4
- Bathrooms
- 3
- Living Area
- 2,497
- Lot Size
- 10,200
- Acres
- 0.23
- Total Acreage
- 0 to less than 1/4
- Legal Subdivision Name
- Cape Orlando Estates
- MLS Area Major
- Orlando/Wedgefield/Rocket City/Cape Orlando
Property Description
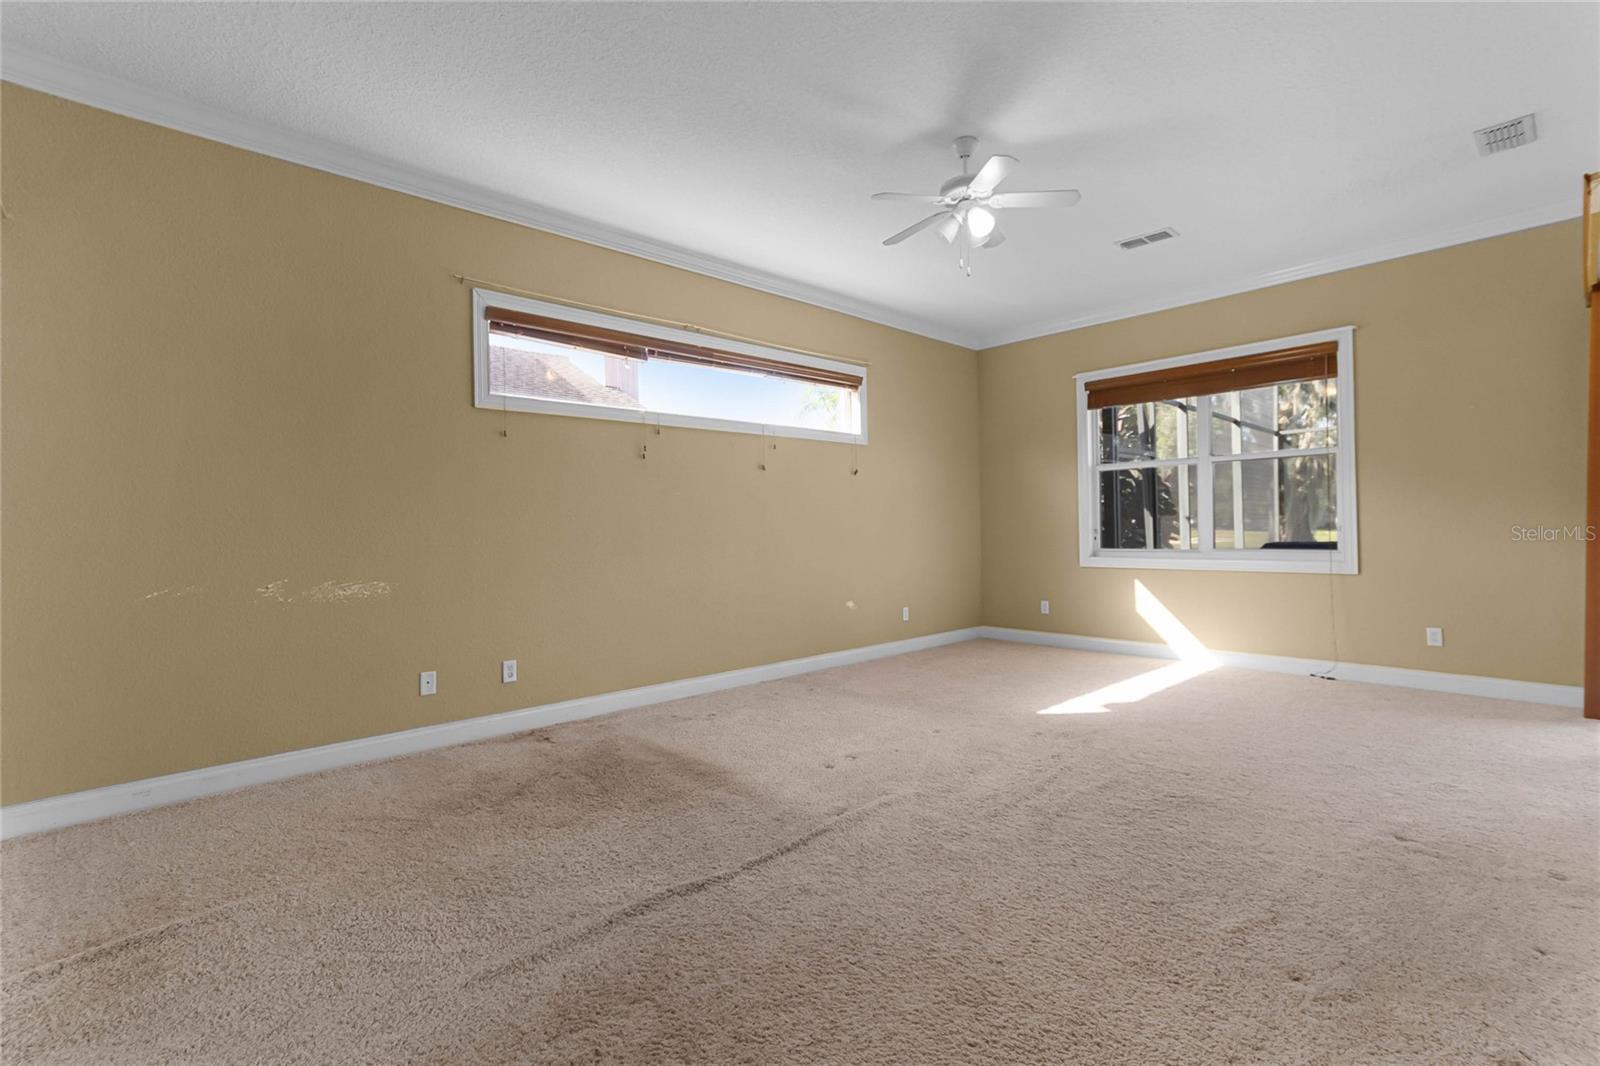
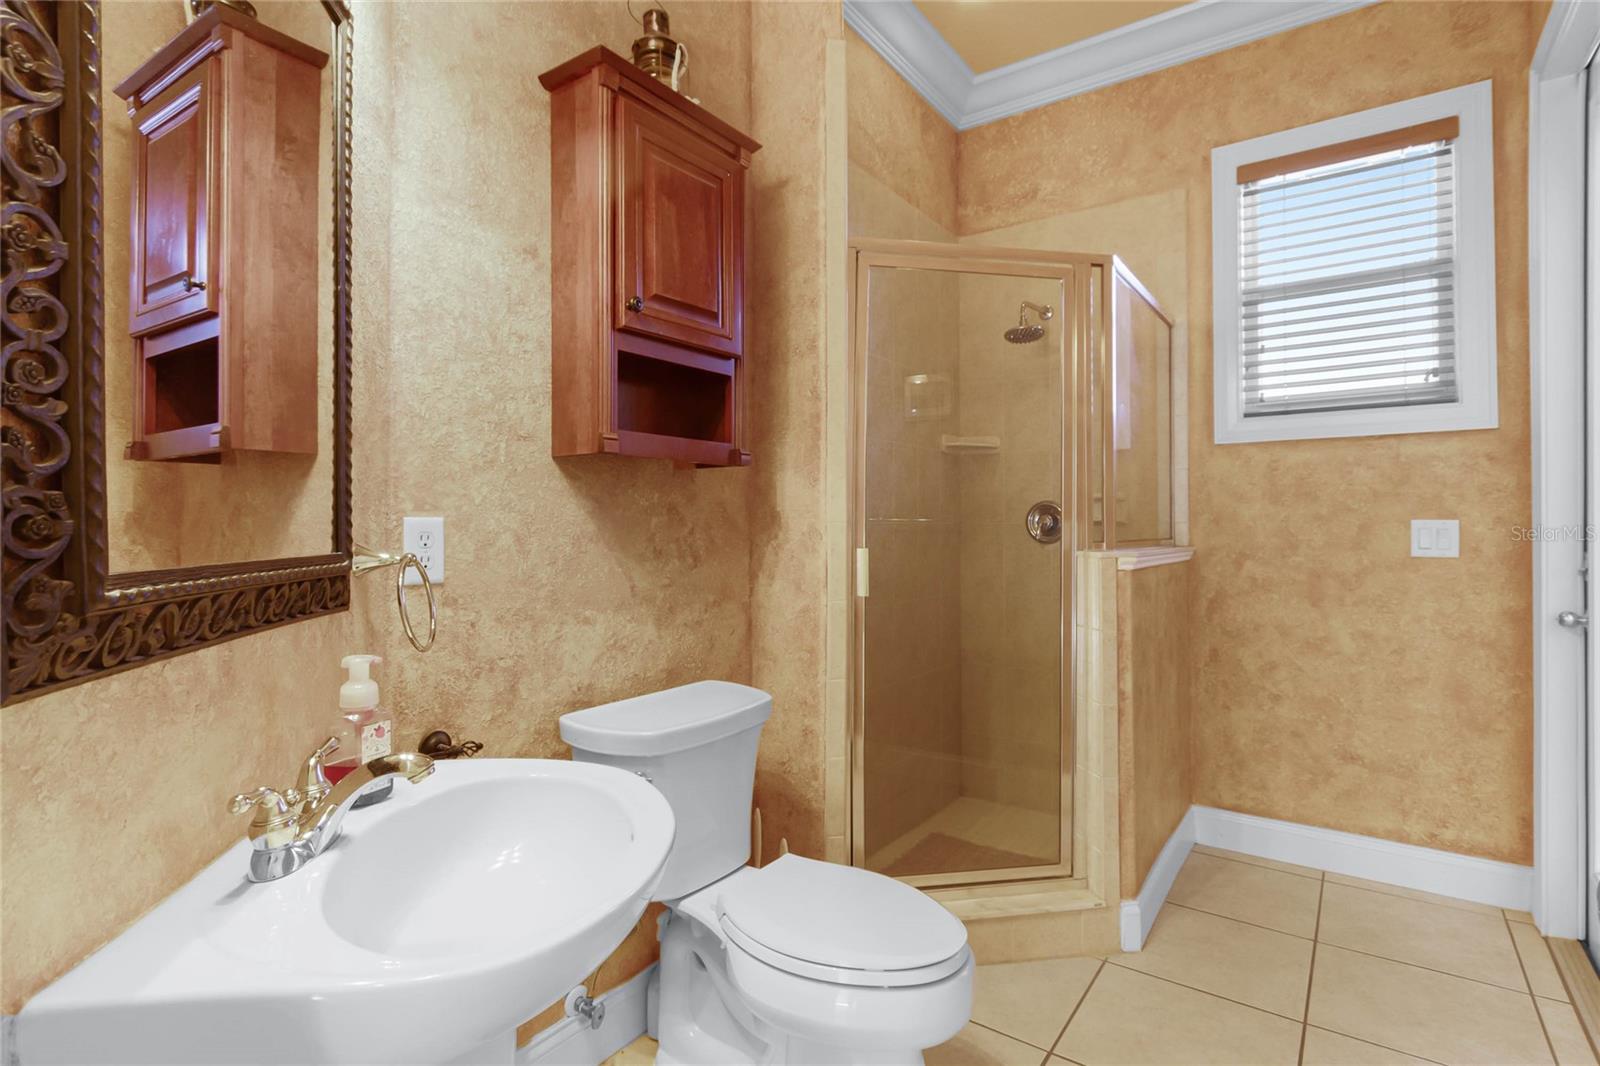
Experience the ultimate golf course-front lifestyle in this stunning property that seamlessly combines multiple luxurious elements. Situated beautifully on the WEDGEFIELD golf course, this home offers spectacular GOLF COURSE VIEWS. The entertainment possibilities are endless with a POOL and SPA, and an open layout that includes a FORMAL DINING ROOM, and an OPEN KITCHEN & LARGE FAMILY ROOM. This well-maintained home boasts - SLIT FLOOR PLAN, TWO-CAR GARAGE, CROWN MOLDING, SCREEN ENCLOSURE, BRICK PAVED PATIO, WATER SOFTENER, and much more! Enjoy the convenience of quick access to SR 50 and SR 528, and be just a short drive from Cocoa Beach, NASA, Walt Disney World, Universal Studios, Sea World, Orlando International Airport, and world-class shopping. Don't miss out on this exquisite Florida golf community home where you can indulge in the perfect blend of luxury and leisure.
/u.realgeeks.media/homesinorlando/NextHome-Neighborhood-Realty-Logo-Horizontal-OrangeOnWhite-Web-RGB.jpg)
Additional Information
- Taxes
- $388
- Minimum Lease
- No Minimum
- HOA Fee
- $50
- HOA Payment Schedule
- Annually
- Community Features
- No Deed Restriction
- Property Description
- One Story
- Zoning
- R-3
- Interior Layout
- Cathedral Ceiling(s), Ceiling Fans(s), Crown Molding, High Ceilings, Primary Bedroom Main Floor, Open Floorplan, Solid Wood Cabinets, Split Bedroom, Tray Ceiling(s), Vaulted Ceiling(s)
- Interior Features
- Cathedral Ceiling(s), Ceiling Fans(s), Crown Molding, High Ceilings, Primary Bedroom Main Floor, Open Floorplan, Solid Wood Cabinets, Split Bedroom, Tray Ceiling(s), Vaulted Ceiling(s)
- Floor
- Carpet, Ceramic Tile, Wood
- Appliances
- Dishwasher, Disposal, Dryer, Range, Washer, Water Softener
- Utilities
- Cable Available, Cable Connected, Sprinkler Meter, Street Lights
- Heating
- Central
- Air Conditioning
- Central Air
- Exterior Construction
- Block, Stucco
- Exterior Features
- Irrigation System, Sliding Doors
- Roof
- Shingle
- Foundation
- Slab
- Pool
- Private
- Pool Type
- In Ground, Screen Enclosure
- Garage Carport
- 2 Car Garage
- Garage Spaces
- 2
- Pets
- Allowed
- Flood Zone Code
- X
- Parcel ID
- 12-23-32-1168-03-050
- Legal Description
- CAPE ORLANDO ESTATES UNIT 6 6/69 LOT 5 BLK 3
Listing courtesy of MAINFRAME REAL ESTATE. 407-513-4257
Selling Office: MAINFRAME REAL ESTATE.Mortgage Calculator
StellarMLS is the source of this information via Internet Data Exchange Program. All listing information is deemed reliable but not guaranteed and should be independently verified through personal inspection by appropriate professionals. Listings displayed on this website may be subject to prior sale or removal from sale. Availability of any listing should always be independently verified. Listing information is provided for consumer personal, non-commercial use, solely to identify potential properties for potential purchase. All other use is strictly prohibited and may violate relevant federal and state law. Data last updated on