Sanford, FL 32771
- $844,200
- 5
- BD
- 5
- BA
- 3,423
- SqFt






- Sold Price
- $844,200
- List Price
- $870,990
- Status
- Sold
- Days on Market
- 59
- Closing Date
- Jan 25, 2024
- MLS#
- O6151185
- Property Style
- Single Family
- Architectural Style
- Florida
- New Construction
- Yes
- Year Built
- 2023
- Bedrooms
- 5
- Bathrooms
- 5
- Baths Half
- 1
- Living Area
- 3,423
- Lot Size
- 9,100
- Acres
- 0.20
- Total Acreage
- 0 to less than 1/4
- Legal Subdivision Name
- Conestoga Park
- MLS Area Major
- Sanford/Lake Forest
Property Description
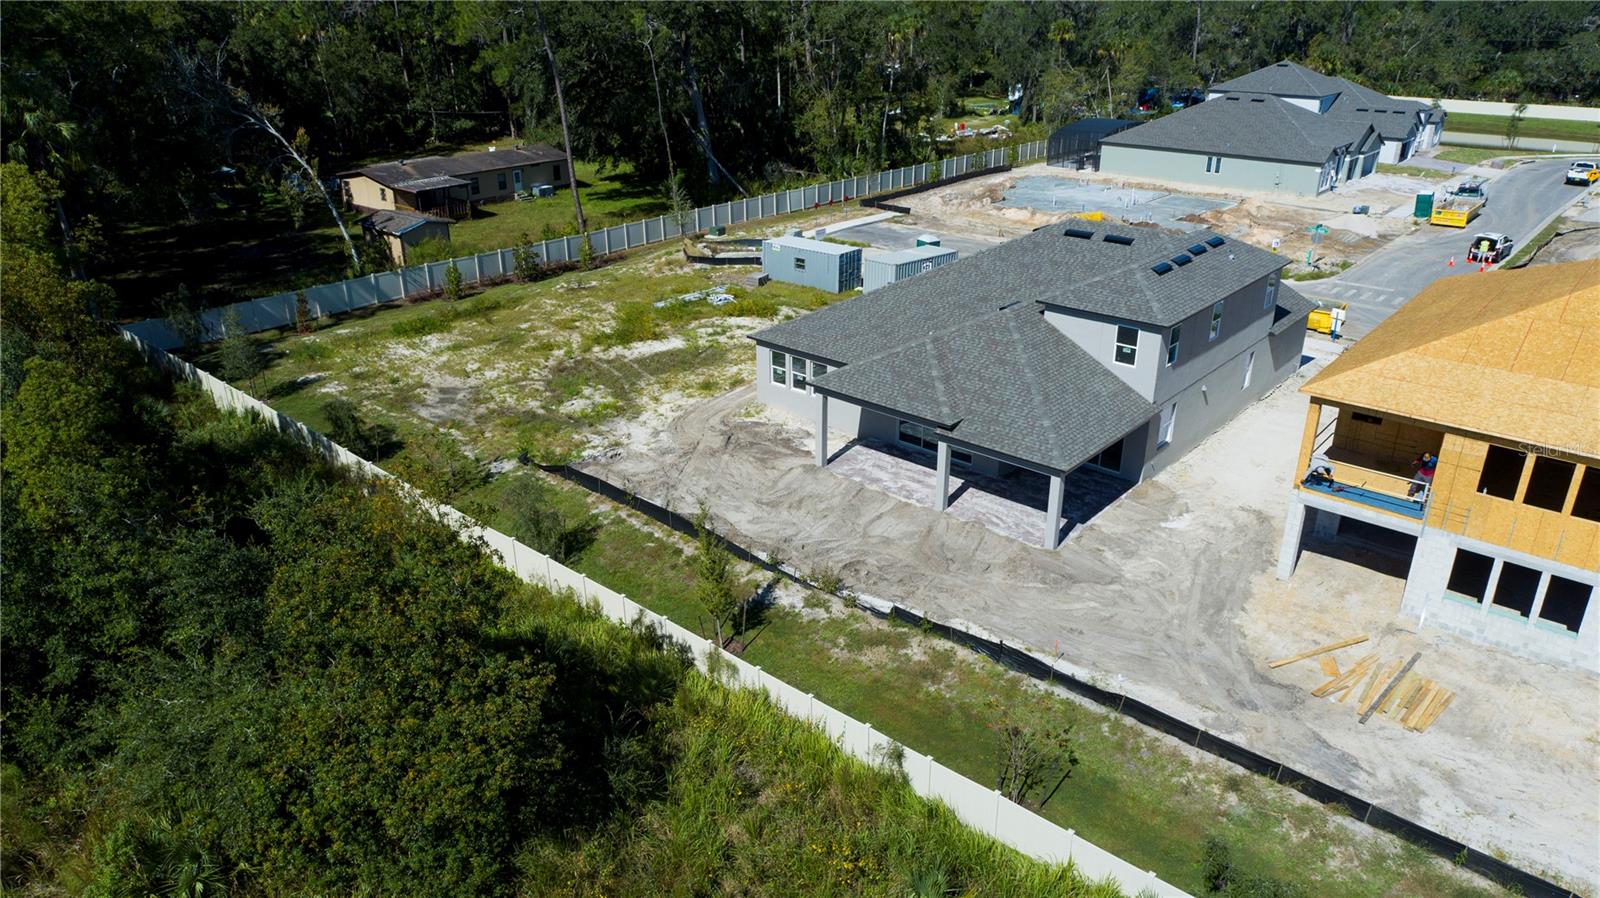
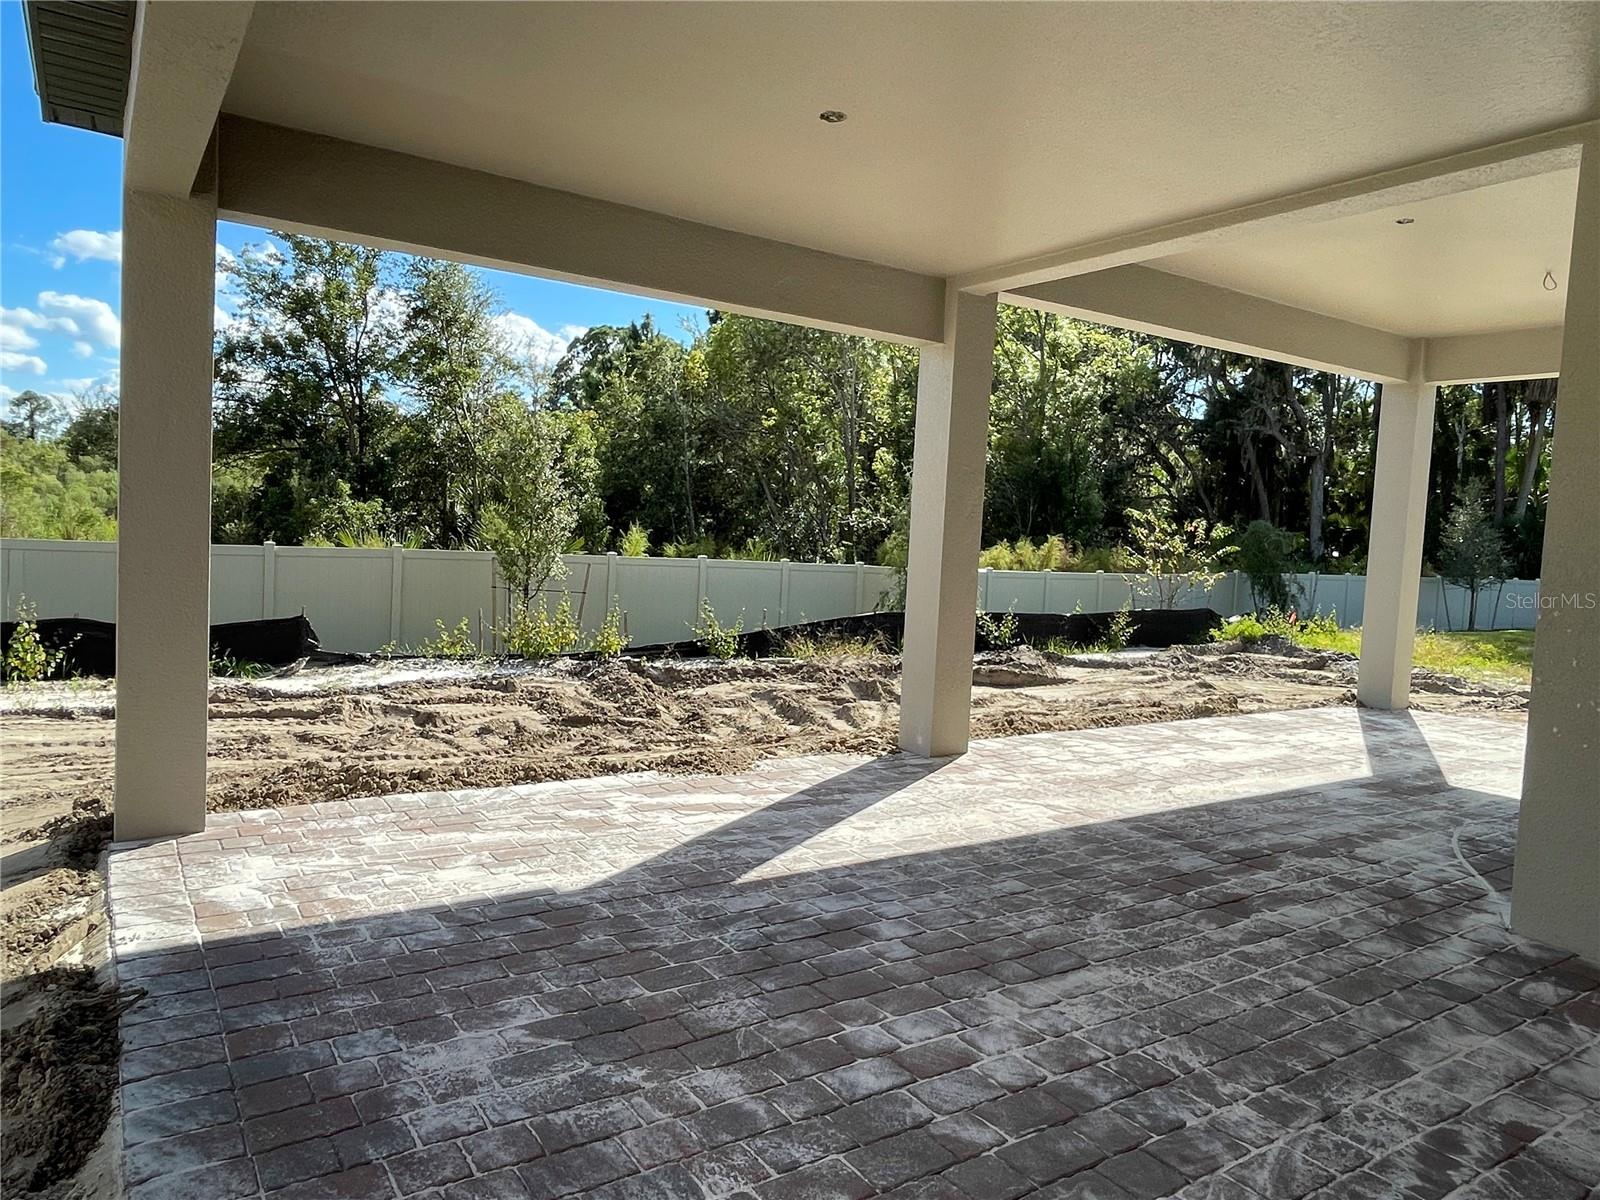
Pre-Construction. To be built. This home, located on a North-facing 70’ wide by 130’ deep homesite, delivers 4 bedrooms and 3.5 baths downstairs, a bonus room with a bedroom and bath upstairs, and a 3-car garage. The 3-way split will give its residents and guests the privacy they deserve. The chef of the family will love all of the features in the kitchen including full overlay, white painted 42” cabinets, marble-look quartz countertops, a built-in wall oven, microwave, and a fume hood over a cooktop, a diamond-shaped backsplash, and a large island with a seating space. A triple sliding glass door off the nook leads to the almost 600 square foot covered lanai. You can’t help but notice the 10’8” volume ceilings in the great room that add a touch of elegance to the space. Light-toned, wood-look tile flows throughout the main areas of the home and coordinates with the subtle paint color on the walls. A ½ bath for guests is conveniently located off the main area. The owner’s suite features a generous walk-in closet, a tray ceiling, and a beautiful owner’s bath, which includes a free-standing vessel tub and a separate shower. 2 secondary bedrooms share a hall bath while another bedroom with its own full bath are located down a hall. Upstairs, the bonus room delivers a walk-in closet, a bedroom, and a full bath. This home is ENERGY STAR® 3.1 certified, which means the home is affordable to operate and can save you on energy bills.
/u.realgeeks.media/homesinorlando/NextHome-Neighborhood-Realty-Logo-Horizontal-OrangeOnWhite-Web-RGB.jpg)
Additional Information
- Taxes
- $9480
- Minimum Lease
- 7 Months
- HOA Fee
- $300
- HOA Payment Schedule
- Monthly
- Maintenance Includes
- Private Road
- Community Features
- Deed Restrictions, Gated Community - No Guard, Sidewalks
- Property Description
- Two Story
- Zoning
- 00
- Interior Layout
- Eat-in Kitchen, Open Floorplan, Solid Surface Counters, Split Bedroom, Stone Counters, Thermostat, Tray Ceiling(s), Walk-In Closet(s)
- Interior Features
- Eat-in Kitchen, Open Floorplan, Solid Surface Counters, Split Bedroom, Stone Counters, Thermostat, Tray Ceiling(s), Walk-In Closet(s)
- Floor
- Ceramic Tile
- Appliances
- Built-In Oven, Convection Oven, Cooktop, Dishwasher, Disposal, Microwave, Range Hood
- Utilities
- Cable Available, Electricity Connected, Fiber Optics, Public, Sewer Connected, Sprinkler Meter, Sprinkler Recycled, Street Lights
- Heating
- Heat Pump
- Air Conditioning
- Central Air
- Exterior Construction
- Block, Stucco
- Exterior Features
- Sidewalk, Sliding Doors
- Roof
- Shingle
- Foundation
- Slab
- Pool
- No Pool
- Garage Carport
- 3 Car Garage
- Garage Spaces
- 3
- Garage Features
- Garage Door Opener
- Garage Dimensions
- 31x20
- Elementary School
- Bentley Elementary
- Middle School
- Sanford Middle
- High School
- Seminole High
- Fences
- Vinyl
- Pets
- Allowed
- Flood Zone Code
- X
- Parcel ID
- 19-19-30-521-0000-0210
- Legal Description
- LOT 21 CONESTOGA PARK - PB 88 PGS 87-89
Listing courtesy of KELLER WILLIAMS ADVANTAGE REALTY. 407-977-7600
Selling Office: STELLAR NON-MEMBER OFFICE.Mortgage Calculator
StellarMLS is the source of this information via Internet Data Exchange Program. All listing information is deemed reliable but not guaranteed and should be independently verified through personal inspection by appropriate professionals. Listings displayed on this website may be subject to prior sale or removal from sale. Availability of any listing should always be independently verified. Listing information is provided for consumer personal, non-commercial use, solely to identify potential properties for potential purchase. All other use is strictly prohibited and may violate relevant federal and state law. Data last updated on