2537 Long Iron Court, Longwood, FL 32779
- $425,000
- 3
- BD
- 2
- BA
- 1,691
- SqFt




- Sold Price
- $425,000
- List Price
- $445,000
- Status
- Sold
- Days on Market
- 86
- Closing Date
- Feb 02, 2024
- MLS#
- O6151086
- Property Style
- Single Family
- Architectural Style
- Florida, Ranch, Traditional
- Year Built
- 1984
- Bedrooms
- 3
- Bathrooms
- 2
- Living Area
- 1,691
- Lot Size
- 5,435
- Acres
- 0.12
- Total Acreage
- 0 to less than 1/4
- Legal Subdivision Name
- Sabal Point At Sabal Green
- MLS Area Major
- Longwood/Wekiva Springs
Property Description
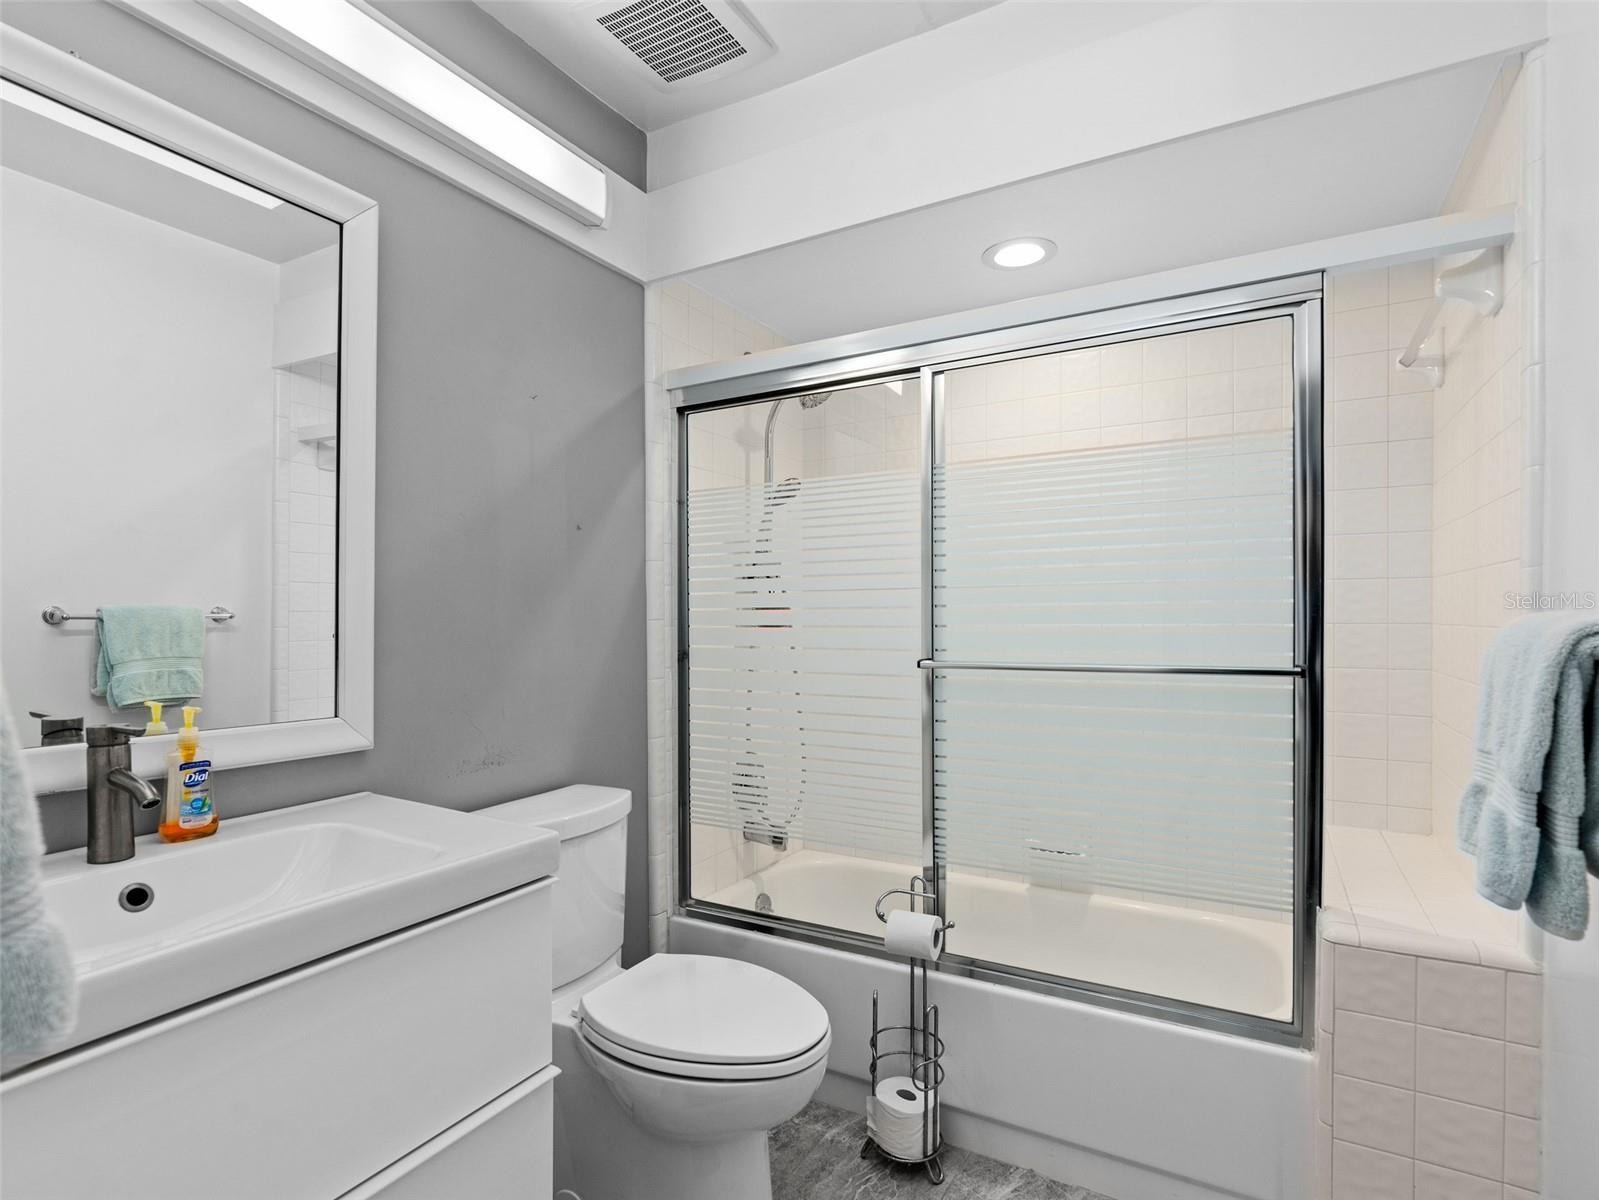
DON'T MISS THIS OPPORTUNITY!!! Your Dream Home Awaits!! This immaculate 3 bedroom / 2 bathroom home is a true gem in the heart of Longwood. From the moment you walk in you will be captivated by the exceptional features and attention to detail throughout. This home has a spacious open floor plan this is perfect for entertaining with High/Vaulted Ceilings, Double-Sided Fireplace, Wet Bar, and a Beautifully Updated Kitchen featuring a Large Center Island lots of storage! The Primary Suite features Hardwood Flooring, Vaulted Ceilings, Spa-Like En-Suite with Dual Sinks, Framed Mirrors, Jacuzzi Tub, Separate Glass Enclosed Shower and a Tankless Water Heater. Enjoy relaxing in the evenings on your Paver Patio in your Fenced Back Yard. Recent Upgrades include: New Roof (2023), New Tankless Water Heater (2023), New Flooring in the Main Living area (2023)
/u.realgeeks.media/homesinorlando/NextHome-Neighborhood-Realty-Logo-Horizontal-OrangeOnWhite-Web-RGB.jpg)
Additional Information
- Taxes
- $2358
- Minimum Lease
- 8-12 Months
- HOA Fee
- $910
- HOA Payment Schedule
- Annually
- Maintenance Includes
- Maintenance Grounds
- Location
- Cul-De-Sac, Sidewalk, Paved
- Community Features
- Playground, No Deed Restriction
- Property Description
- One Story
- Zoning
- RES
- Interior Layout
- Kitchen/Family Room Combo, Built-in Features, Ceiling Fans(s), Eat-in Kitchen, High Ceilings, Living Room/Dining Room Combo, Open Floorplan, Solid Surface Counters, Vaulted Ceiling(s), Walk-In Closet(s), Wet Bar
- Interior Features
- Kitchen/Family Room Combo, Built-in Features, Ceiling Fans(s), Eat-in Kitchen, High Ceilings, Living Room/Dining Room Combo, Open Floorplan, Solid Surface Counters, Vaulted Ceiling(s), Walk-In Closet(s), Wet Bar
- Floor
- Laminate, Tile
- Appliances
- Dishwasher, Disposal, Electric Water Heater, Range, Refrigerator
- Utilities
- BB/HS Internet Available, Cable Connected, Electricity Connected
- Heating
- Electric
- Air Conditioning
- Central Air
- Fireplace Description
- Living Room, Wood Burning
- Exterior Construction
- Wood Frame
- Exterior Features
- Irrigation System, Sidewalk
- Roof
- Shingle
- Foundation
- Slab
- Pool
- No Pool
- Garage Carport
- 2 Car Garage
- Garage Spaces
- 2
- Garage Features
- Driveway
- Elementary School
- Sabal Point Elementary
- Middle School
- Rock Lake Middle
- High School
- Lyman High
- Fences
- Wood
- Pets
- Allowed
- Flood Zone Code
- X
- Parcel ID
- 33-20-29-5FP-0000-0610
- Legal Description
- LOT 61 SABAL GREEN AT SABAL POINT PB 25 PGS 41 TO 43
Listing courtesy of WEICHERT REALTORS HALLMARK PRO. 407-585-0500
Selling Office: THE WILKINS WAY LLC.Mortgage Calculator
StellarMLS is the source of this information via Internet Data Exchange Program. All listing information is deemed reliable but not guaranteed and should be independently verified through personal inspection by appropriate professionals. Listings displayed on this website may be subject to prior sale or removal from sale. Availability of any listing should always be independently verified. Listing information is provided for consumer personal, non-commercial use, solely to identify potential properties for potential purchase. All other use is strictly prohibited and may violate relevant federal and state law. Data last updated on