Orlando, FL 32819
- $672,000
- 4
- BD
- 3
- BA
- 2,497
- SqFt







- Sold Price
- $672,000
- List Price
- $649,900
- Status
- Sold
- Days on Market
- 8
- Closing Date
- Dec 01, 2023
- MLS#
- O6151026
- Property Style
- Single Family
- Year Built
- 1992
- Bedrooms
- 4
- Bathrooms
- 3
- Living Area
- 2,497
- Lot Size
- 12,409
- Acres
- 0.28
- Total Acreage
- 1/4 to less than 1/2
- Legal Subdivision Name
- Bay Park
- MLS Area Major
- Orlando/Bay Hill/Sand Lake
Property Description
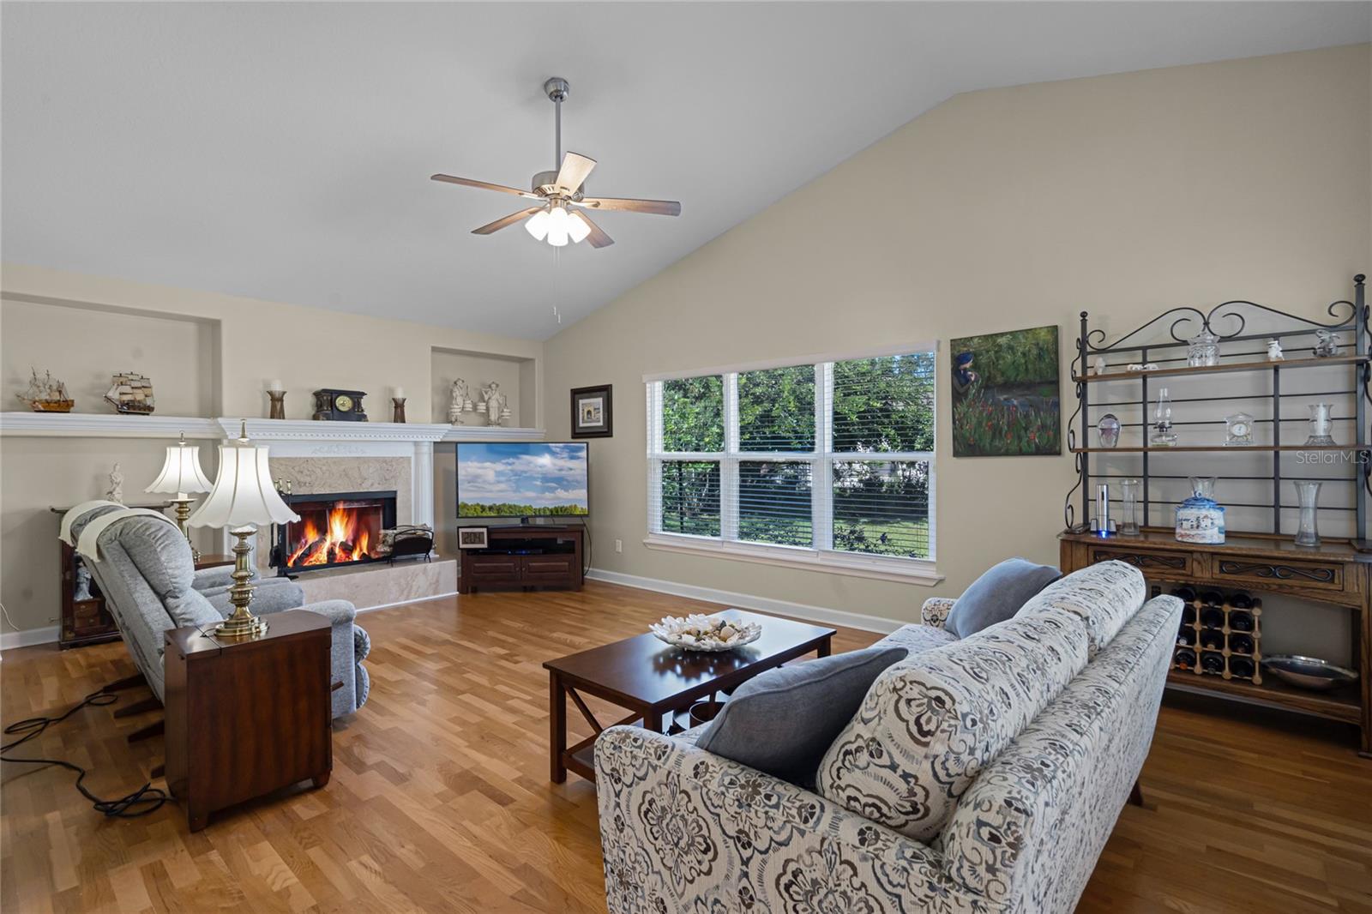
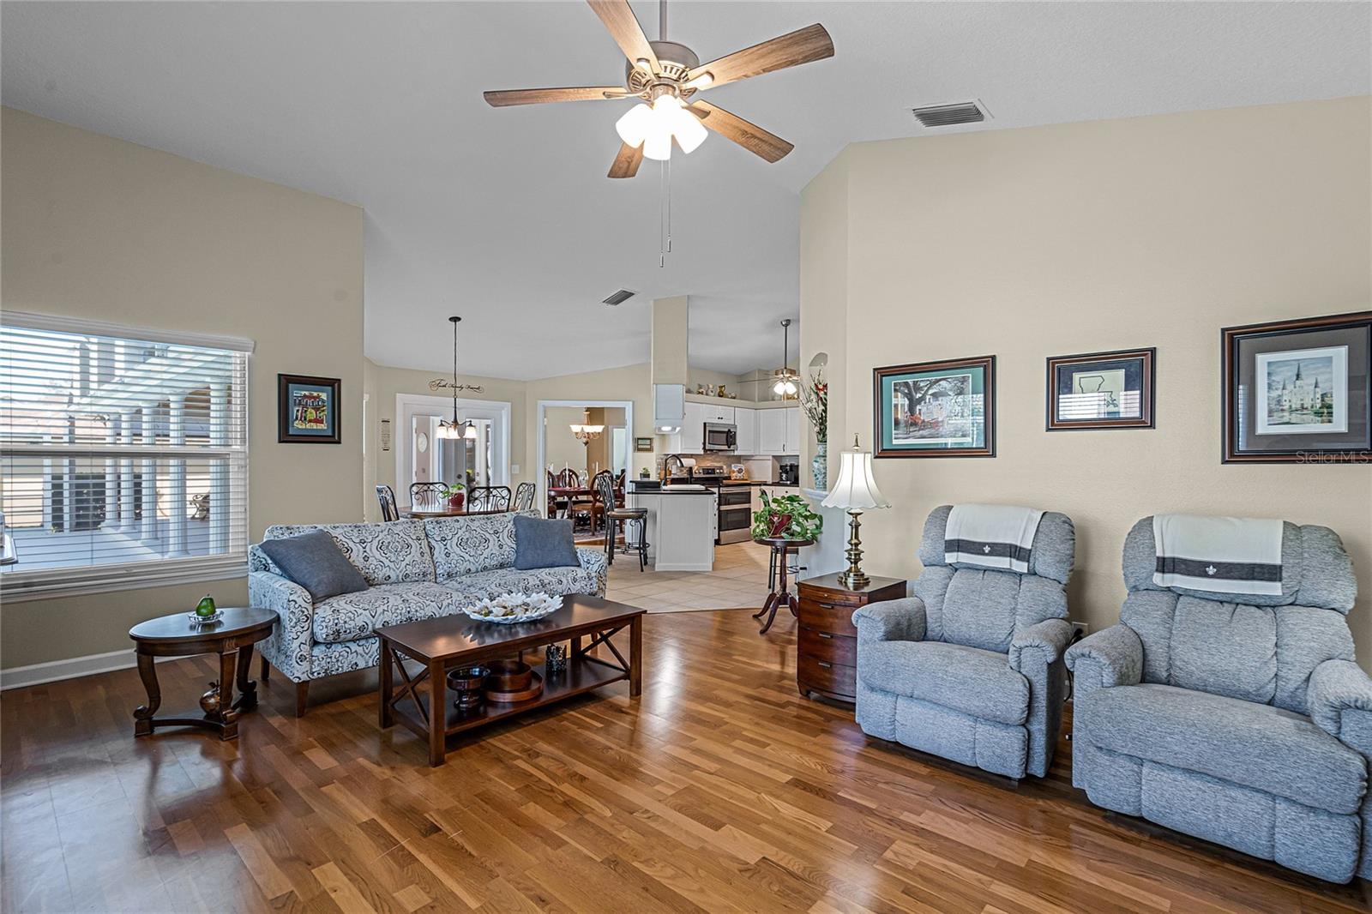
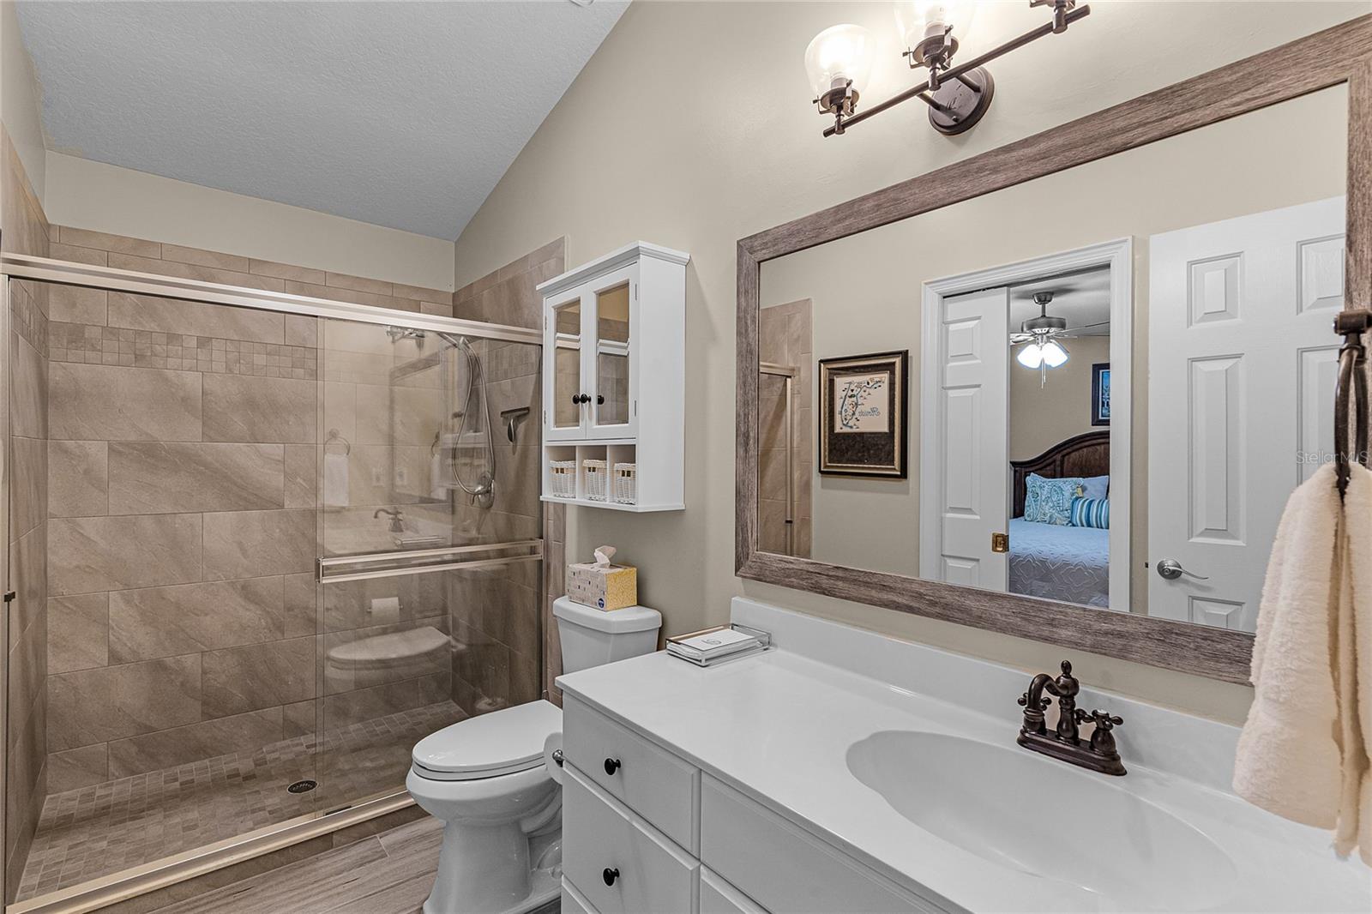
Impeccably Maintained and Upgraded Bay Park Pool Home! The front exterior has obvious curb appeal with the brand-new roof (October 2023), the updated painted exterior (2020), new windows and doors (2019), paver drive and walkway and lush landscaping too. Other updates are A/C and water heater replacement (2021) and interior painting (2019). You will notice many tasteful architectural details and this attention to detail carries through the well laid out floor plan of the rest of the home. Other appealing items are window blinds at the windows, access to the pool from multiple rooms, upgraded flooring in the bedrooms and baths, updated lighting and fans and no carpet in the home. The foyer, formal living and dining rooms have arched windows dressed with custom shutters for light control, tray ceiling, crowing molding, chair rail trim and a triple set of French doors inviting you out to the pool. Just off to the right of the formal areas is the 4th bedroom currently being used as a home office and the full bathroom with a walk-in shower and direct access out to the pool area. The kitchen, breakfast and family rooms are open to each other at the heart of the home. Kitchen features include crisp while cabinets with roll out wire shelves in the lower ones and the pantry, black granite counters and stainless-steel appliances are great accents to them. The breakfast bar separates the kitchen and the breakfast room. The family room has a fireplace with surrounding display shelves, large windows overlooking the backyard. The spacious primary suite is to the right of the home, the bath has luxury vinyl plank flooring, an upgraded shower, separate garden tub, double sink vanity, with walk in closet and a linen closet. The two other bedrooms and another full bath with both updated flooring and walk in shower are separately located at the left side of the home. For real Florida style relaxation, there is a covered lanai and a screened pool with spa. The home is located in Dr. Phillips area of Orlando with desirable schools and shopping, with roughly a 5-minute drive to Sand Lake Road’s “Restaurant Row” with an abundance of dining choices. Close to major roads for access to the all the exciting destinations around Central Florida.
/u.realgeeks.media/homesinorlando/NextHome-Neighborhood-Realty-Logo-Horizontal-OrangeOnWhite-Web-RGB.jpg)
Additional Information
- Taxes
- $4477
- Minimum Lease
- 1-2 Years
- HOA Fee
- $352
- HOA Payment Schedule
- Semi-Annually
- Location
- In County, Sidewalk
- Community Features
- No Deed Restriction
- Property Description
- One Story
- Zoning
- R-1AA
- Interior Layout
- Cathedral Ceiling(s), Ceiling Fans(s), Crown Molding, Eat-in Kitchen, Kitchen/Family Room Combo, Open Floorplan, Solid Wood Cabinets, Split Bedroom, Stone Counters, Walk-In Closet(s), Window Treatments
- Interior Features
- Cathedral Ceiling(s), Ceiling Fans(s), Crown Molding, Eat-in Kitchen, Kitchen/Family Room Combo, Open Floorplan, Solid Wood Cabinets, Split Bedroom, Stone Counters, Walk-In Closet(s), Window Treatments
- Floor
- Ceramic Tile, Hardwood, Luxury Vinyl
- Appliances
- Dishwasher, Disposal, Dryer, Electric Water Heater, Microwave, Range, Refrigerator, Washer
- Utilities
- BB/HS Internet Available, Cable Available, Electricity Connected, Public, Street Lights
- Heating
- Baseboard, Central
- Air Conditioning
- Central Air
- Fireplace Description
- Family Room
- Exterior Construction
- Block, Stucco
- Exterior Features
- French Doors, Irrigation System, Rain Gutters
- Roof
- Shingle
- Foundation
- Slab
- Pool
- Private
- Pool Type
- Gunite, In Ground, Lighting, Screen Enclosure, Tile
- Garage Carport
- 2 Car Garage
- Garage Spaces
- 2
- Garage Features
- Driveway, Garage Door Opener
- Garage Dimensions
- 20x19
- Elementary School
- Palm Lake Elem
- Middle School
- Southwest Middle
- High School
- Dr. Phillips High
- Pets
- Allowed
- Flood Zone Code
- X
- Parcel ID
- 15-23-28-0547-00-030
- Legal Description
- BAY PARK 21/140 LOT 3
Listing courtesy of COLDWELL BANKER REALTY. 407-352-1040
Selling Office: POZO REAL ESTATE INVESTMENTS.Mortgage Calculator
StellarMLS is the source of this information via Internet Data Exchange Program. All listing information is deemed reliable but not guaranteed and should be independently verified through personal inspection by appropriate professionals. Listings displayed on this website may be subject to prior sale or removal from sale. Availability of any listing should always be independently verified. Listing information is provided for consumer personal, non-commercial use, solely to identify potential properties for potential purchase. All other use is strictly prohibited and may violate relevant federal and state law. Data last updated on