2606 River Landing Drive, Sanford, FL 32771
- $345,000
- 3
- BD
- 3
- BA
- 1,750
- SqFt






- Sold Price
- $345,000
- List Price
- $350,000
- Status
- Sold
- Days on Market
- 9
- Closing Date
- Dec 04, 2023
- MLS#
- O6151002
- Property Style
- Townhouse
- Year Built
- 2013
- Bedrooms
- 3
- Bathrooms
- 3
- Living Area
- 1,750
- Lot Size
- 3,089
- Acres
- 0.07
- Total Acreage
- 0 to less than 1/4
- Building Name
- Riverview Townhomes
- Legal Subdivision Name
- Riverview Townhomes
- MLS Area Major
- Sanford/Lake Forest
Property Description
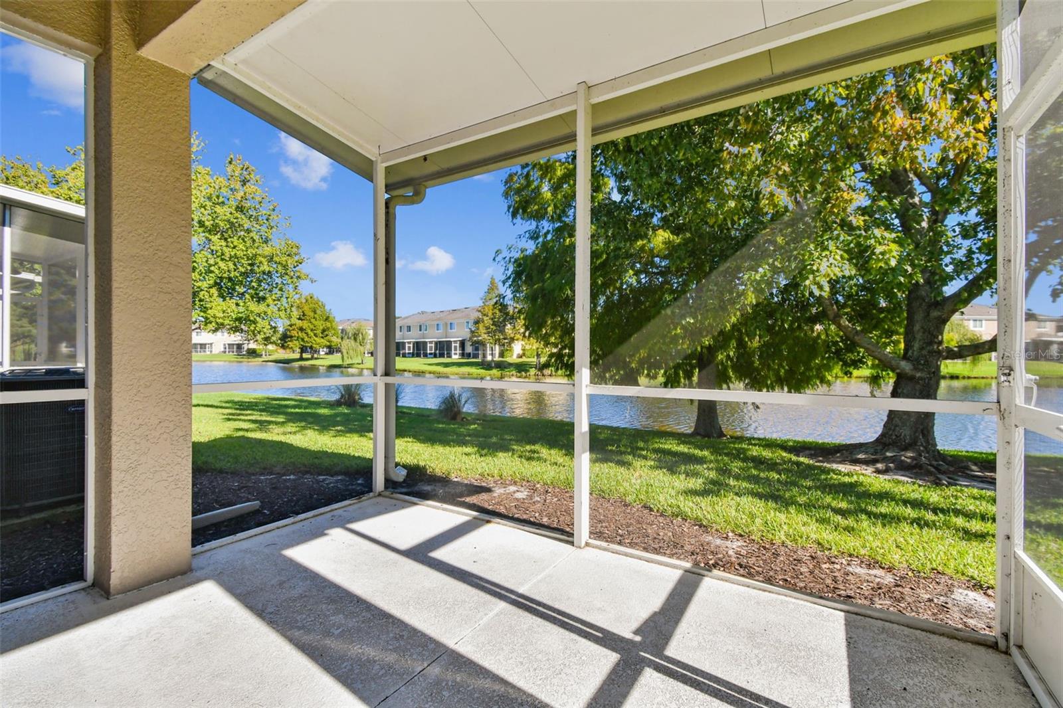
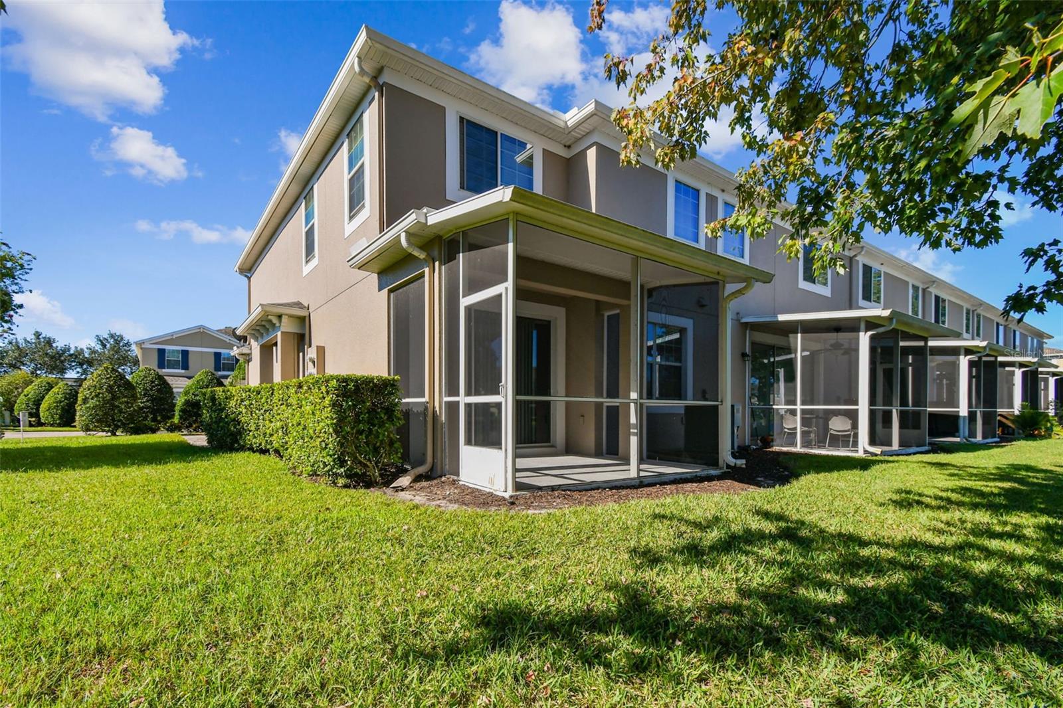
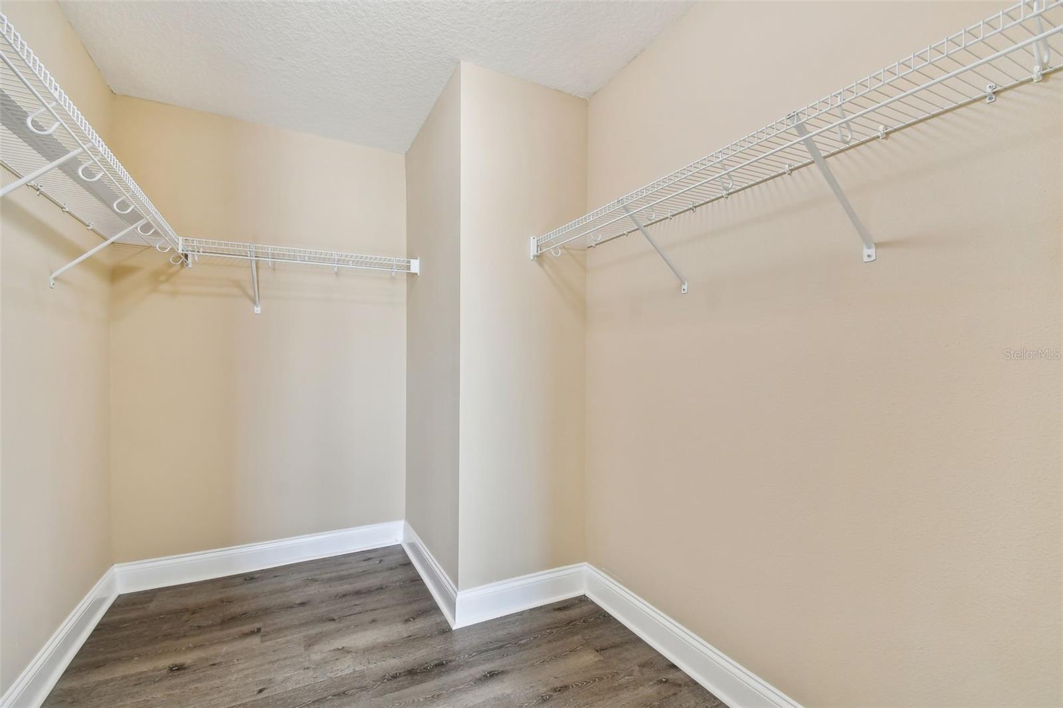
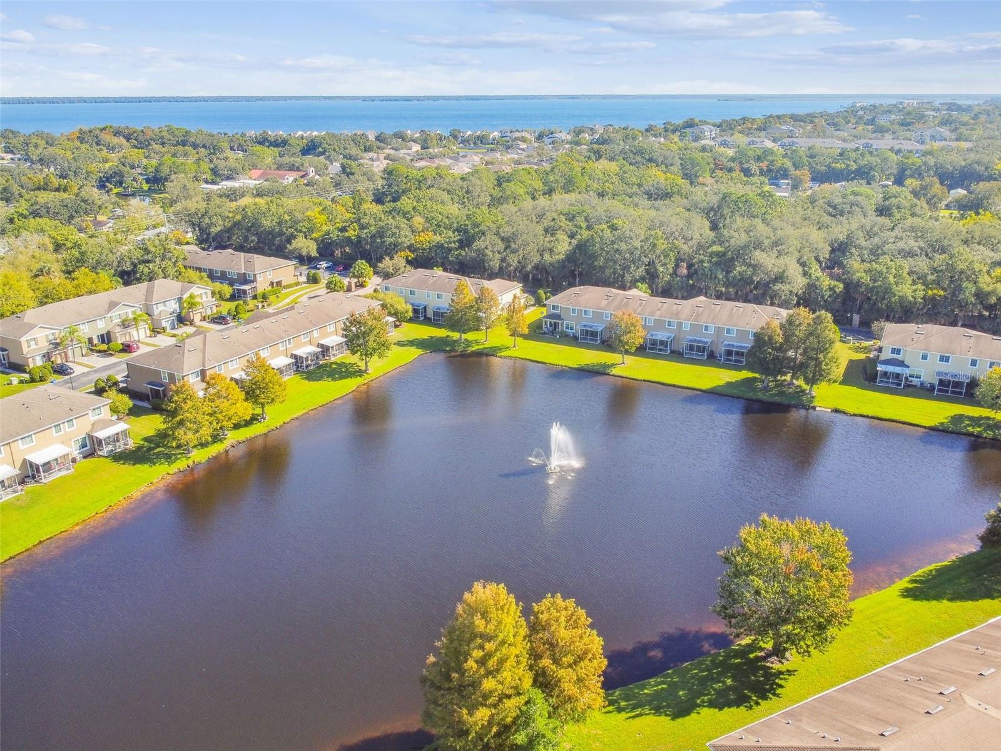
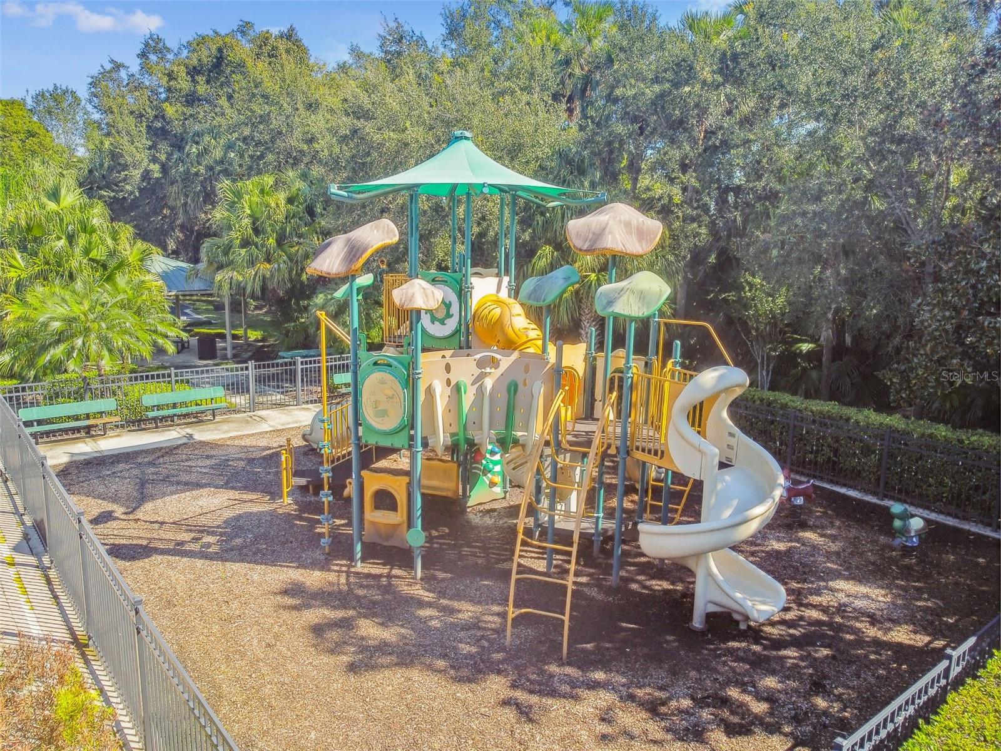
Welcome to the sought after and privately Gated Riverview Townhome Community in the heart of Sanford within minutes from the Sanford Historic district, Sanford Marina and close to fine shops, dining and local entertainment recreation areas. Enjoy tranquil water views in this End Unit townhome with 2 car driveway and one car attached garage. Guest parking is also only a few steps away. A spacious 1750SF light and bright open plan townhome with 3 bedrooms and 3 full bathrooms with an additional Office/Den/Bedroom on the first floor. As you enter into the home, you are greeted with a large, open living/dining/kitchen area, all with Ceramic Tile flooring and overlooking a Covered Screened Patio with serene water view – a perfect retreat after a work day or when entertaining friends. The chef will love the kitchen with Granite Counters, Stainless Steel Appliances and a stunning custom backsplash. A large island with bar seating and nearby dining nook works well when entertaining company. Upstairs Master bedroom is spacious and adorned by natural light and boasts a Walk-in closet and en-suite Bathroom with dual sink vanity, a separate shower stall and bathtub – a great place to relax and unwind at the end of the day. Two guest (or children) bedrooms with a guest bath and a separate laundry room complete out the second floor offerings. The GATED Riverview community amenities include a community pool and playground and also walking access to the Sunrail via a private gate. Within minutes to I-4, 417/429 Expressway makes travel to downtown Orlando, Atlantic Beaches, the Orlando Airports and Theme Parks a breeze. Call today to schedule your private tour and explore all there is to love in this hidden gem of a community in a super location in Sanford.
/u.realgeeks.media/homesinorlando/NextHome-Neighborhood-Realty-Logo-Horizontal-OrangeOnWhite-Web-RGB.jpg)
Additional Information
- Taxes
- $2220
- Minimum Lease
- No Minimum
- Hoa Fee
- $280
- HOA Payment Schedule
- Monthly
- Maintenance Includes
- Common Area Taxes, Pool, Maintenance Structure, Maintenance Grounds, Management
- Location
- City Limits, Near Public Transit, Sidewalk, Paved
- Community Features
- None, No Deed Restriction, Maintenance Free
- Property Description
- Two Story
- Zoning
- PD
- Interior Layout
- High Ceilings, Kitchen/Family Room Combo, Master Bedroom Upstairs, Open Floorplan, Solid Surface Counters, Solid Wood Cabinets, Thermostat, Walk-In Closet(s)
- Interior Features
- High Ceilings, Kitchen/Family Room Combo, Master Bedroom Upstairs, Open Floorplan, Solid Surface Counters, Solid Wood Cabinets, Thermostat, Walk-In Closet(s)
- Floor
- Ceramic Tile, Tile
- Appliances
- Dishwasher, Dryer, Electric Water Heater, Microwave, Range, Refrigerator, Washer
- Utilities
- BB/HS Internet Available, Cable Available, Electricity Connected, Public, Sewer Connected, Water Connected
- Heating
- Electric
- Air Conditioning
- Central Air
- Exterior Construction
- Block, Stucco, Wood Frame
- Exterior Features
- Irrigation System, Lighting, Rain Gutters, Sidewalk, Sliding Doors
- Roof
- Shingle
- Foundation
- Slab
- Pool
- No Pool
- Garage Carport
- 1 Car Garage
- Garage Spaces
- 1
- Garage Features
- Driveway, Garage Door Opener, Guest
- Garage Dimensions
- 17x15
- Elementary School
- Bentley Elementary
- Middle School
- Markham Woods Middle
- High School
- Seminole High
- Water View
- Pond
- Water Frontage
- Pond
- Pets
- Allowed
- Flood Zone Code
- X
- Parcel ID
- 26-19-30-5SY-0000-0870
- Legal Description
- LOT 87 RIVERVIEW TOWNHOMES PHASE II PB 75 PGS 51 - 58
Listing courtesy of PREMIER SOTHEBYS INT'L REALTY. 407-333-1900
Selling Office: RIGHTHOUSE REALTY LLC.Mortgage Calculator
StellarMLS is the source of this information via Internet Data Exchange Program. All listing information is deemed reliable but not guaranteed and should be independently verified through personal inspection by appropriate professionals. Listings displayed on this website may be subject to prior sale or removal from sale. Availability of any listing should always be independently verified. Listing information is provided for consumer personal, non-commercial use, solely to identify potential properties for potential purchase. All other use is strictly prohibited and may violate relevant federal and state law. Data last updated on