10837 Lanesboro Court, Orlando, FL 32825
- $435,000
- 3
- BD
- 3
- BA
- 1,960
- SqFt





- Sold Price
- $435,000
- List Price
- $445,000
- Status
- Sold
- Days on Market
- 31
- Closing Date
- Jan 02, 2024
- MLS#
- O6150969
- Property Style
- Single Family
- Year Built
- 1992
- Bedrooms
- 3
- Bathrooms
- 3
- Baths Half
- 1
- Living Area
- 1,960
- Lot Size
- 5,878
- Acres
- 0.13
- Total Acreage
- 0 to less than 1/4
- Legal Subdivision Name
- Andover Lakes Ph 01a
- MLS Area Major
- Orlando/Rio Pinar / Union Park
Property Description
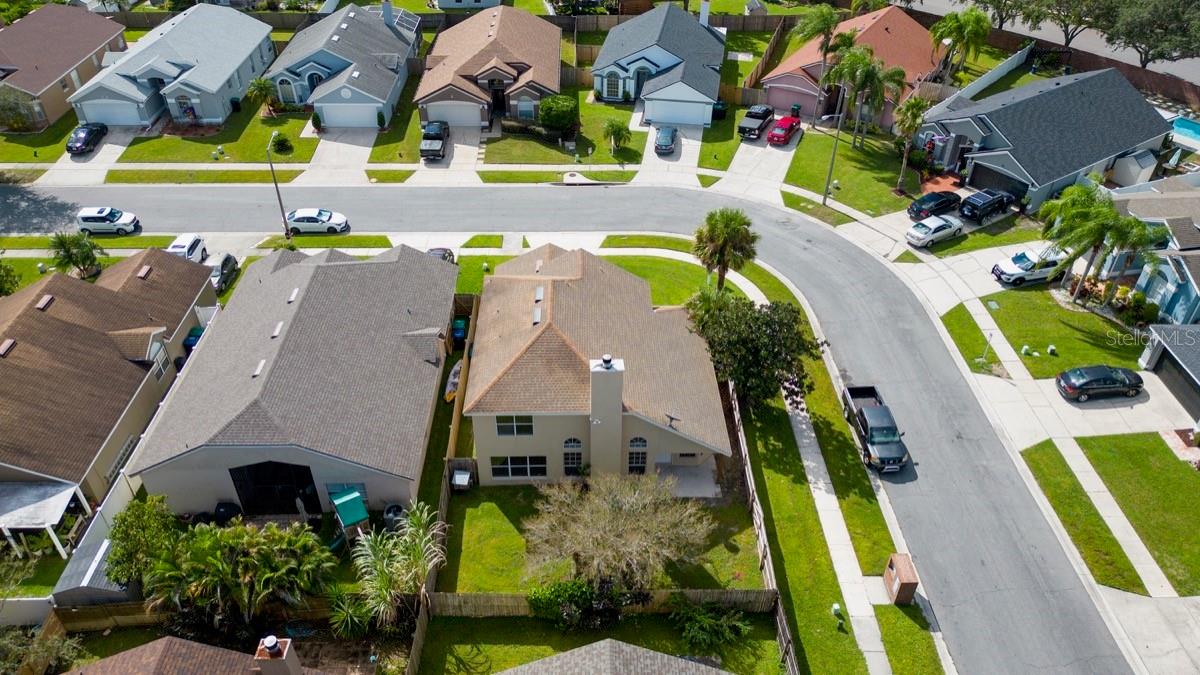
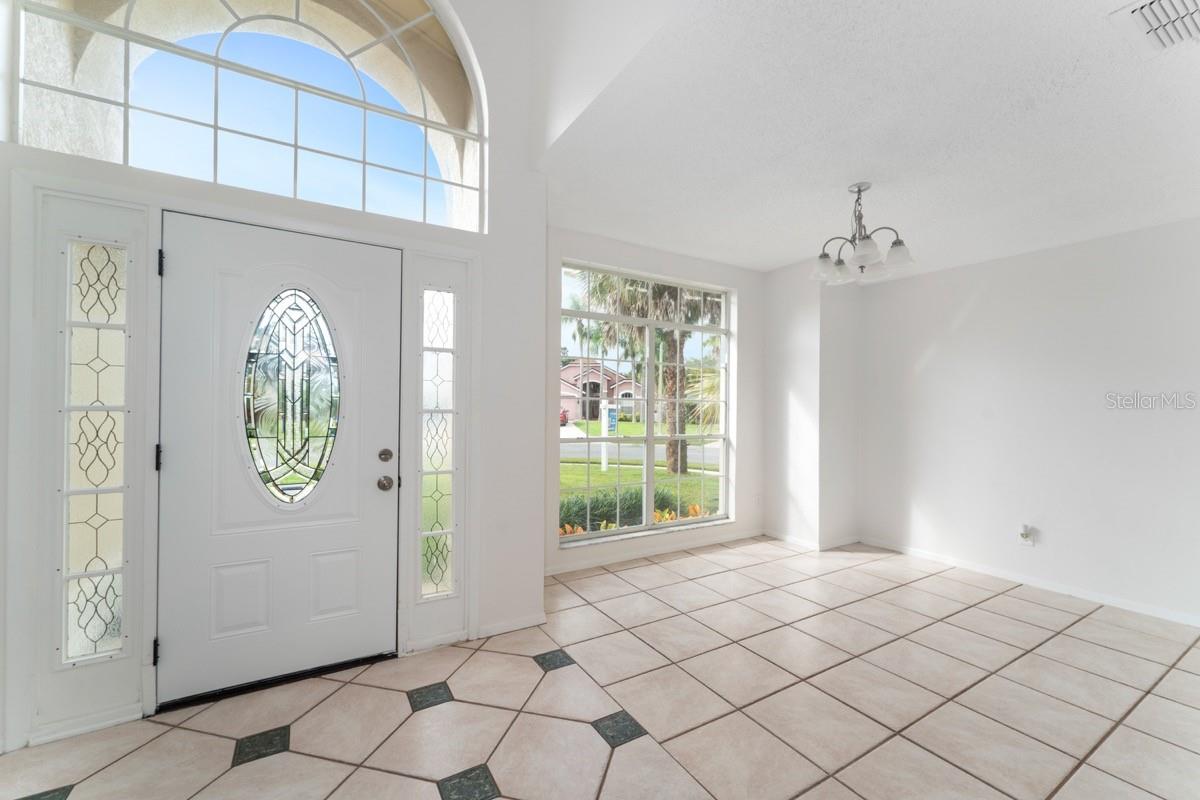
Gorgeous, newly remodeled 2 story 3 bed 2 bath plus expanded loft (can be an office, play area, or even bedroom) w/ 2 car garage, separate laundry room, and privacy fenced wooden fenced corner lot. Tile and LVP throughout. Updated kitchen w/ granite counters, new hardware and fixtures, and new stainless steel appliances. Upgrades in the baths include new tile flooring, new vanities with stone counters, new lights and hardware. Newly built wood stairs for the staircase and acid white washed fireplace adds extra charm to this already open layout filled with natural light. New a/c just installed. Separate power source for a golf cart or other fun toy. Located in the well maintained community, Andover Lakes, a quick drive to 417 and Waterford Lakes. Act now and make this your new home just in time for the holidays. Seller will consider contributing to buyer's closing costs with a strong offer. Assumable mortgage is an option. Seller is a Real Estate licensee.
/u.realgeeks.media/homesinorlando/NextHome-Neighborhood-Realty-Logo-Horizontal-OrangeOnWhite-Web-RGB.jpg)
Additional Information
- Taxes
- $4650
- Minimum Lease
- No Minimum
- HOA Fee
- $350
- HOA Payment Schedule
- Annually
- Community Features
- Deed Restrictions, Golf Carts OK, Playground, Sidewalks, Maintenance Free
- Property Description
- Two Story
- Zoning
- P-D
- Interior Layout
- Ceiling Fans(s), High Ceilings, Primary Bedroom Main Floor, Open Floorplan, Stone Counters, Thermostat, Vaulted Ceiling(s), Walk-In Closet(s)
- Interior Features
- Ceiling Fans(s), High Ceilings, Primary Bedroom Main Floor, Open Floorplan, Stone Counters, Thermostat, Vaulted Ceiling(s), Walk-In Closet(s)
- Floor
- Ceramic Tile, Laminate
- Appliances
- Convection Oven, Dishwasher, Disposal, Electric Water Heater, Range, Refrigerator
- Utilities
- Cable Available, Electricity Connected, Public, Sewer Connected, Street Lights
- Heating
- Central
- Air Conditioning
- Central Air
- Exterior Construction
- Block, Stucco
- Exterior Features
- Lighting, Sidewalk, Storage
- Roof
- Shingle
- Foundation
- Slab
- Pool
- No Pool
- Garage Carport
- 2 Car Garage
- Garage Spaces
- 2
- Garage Features
- Covered, Driveway, Garage Door Opener, Guest, On Street
- Garage Dimensions
- 20x20
- Fences
- Fenced
- Pets
- Allowed
- Flood Zone Code
- X
- Parcel ID
- 08-23-31-0166-00-320
- Legal Description
- ANDOVER LAKES PHASE 1 A 28/142 LOT 32
Listing courtesy of BLUE LIGHTHOUSE REALTY INC. 786-268-9772
Selling Office: ROYAL REALTY REAL ESTATE, LLC.Mortgage Calculator
StellarMLS is the source of this information via Internet Data Exchange Program. All listing information is deemed reliable but not guaranteed and should be independently verified through personal inspection by appropriate professionals. Listings displayed on this website may be subject to prior sale or removal from sale. Availability of any listing should always be independently verified. Listing information is provided for consumer personal, non-commercial use, solely to identify potential properties for potential purchase. All other use is strictly prohibited and may violate relevant federal and state law. Data last updated on