3210 Renlee Place, Orlando, FL 32803
- $489,000
- 3
- BD
- 2
- BA
- 1,855
- SqFt




- Sold Price
- $489,000
- List Price
- $475,000
- Status
- Sold
- Days on Market
- 131
- Closing Date
- Apr 01, 2024
- MLS#
- O6150807
- Property Style
- Single Family
- Architectural Style
- Ranch
- Year Built
- 1955
- Bedrooms
- 3
- Bathrooms
- 2
- Living Area
- 1,855
- Lot Size
- 7,688
- Acres
- 0.18
- Total Acreage
- 0 to less than 1/4
- Legal Subdivision Name
- Renlee Terrace
- MLS Area Major
- Orlando/Colonial Town
Property Description
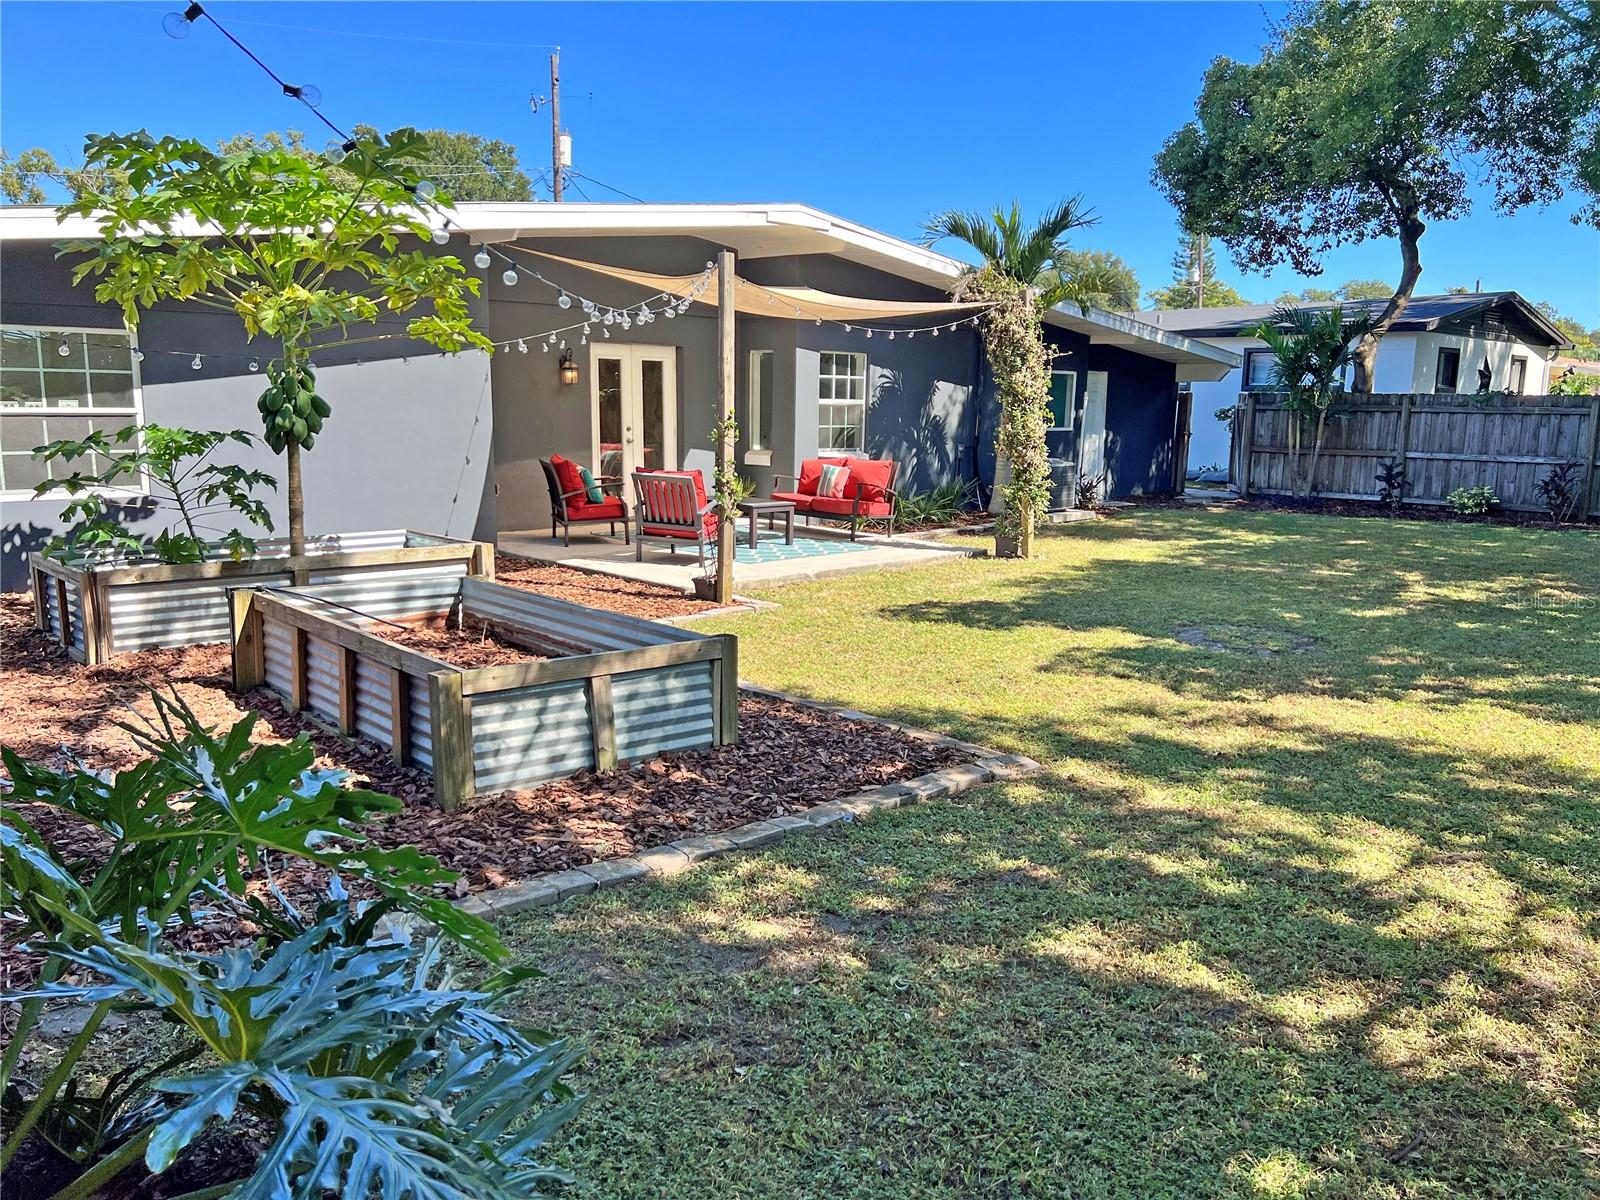
If you are looking for a LOCATION that offers it all, then this is your house!! This spacious ranch-style home is nestled between The Milk District (to the North) and The Hourglass District (to the South), both highly desirable and growing areas that offer an endless array of incredible locally owned restaurants, bars, breweries, shops, coffee and so much more. Lake Como (to the West) and Lake Underhill (to the East) complete the surrounding areas and allow quick access to stroll around the lake or to ride your bike around the quaint surrounding areas. Also, just minutes from downtown, close to Orlando International Airport, 408 and easy access to I4 to take you to the Parks. This home features: Fresh paint throughout interior -Open floor plan with vaulted ceilings -Roof 2014 -windows 2014 -oversized laundry room -granite countertops & stainless steel appliances -primary bedroom (18’x12’) space features large walk-in closet, bathroom with double vanity, walk-in shower and separate tub -large enclosed storage room off the carport -large double pavered driveway for plenty of parking -large fenced in lot with plenty of space for outdoor activities and entertainment - low maintenance yard -two raised outdoor garden beds ready for your herb and vegetable gardens!
/u.realgeeks.media/homesinorlando/NextHome-Neighborhood-Realty-Logo-Horizontal-OrangeOnWhite-Web-RGB.jpg)
Additional Information
- Taxes
- $6234
- Minimum Lease
- No Minimum
- Community Features
- No Deed Restriction
- Property Description
- One Story
- Zoning
- R-1A/AN
- Interior Layout
- Ceiling Fans(s), Eat-in Kitchen, High Ceilings, Kitchen/Family Room Combo, Living Room/Dining Room Combo, Open Floorplan, Primary Bedroom Main Floor, Solid Surface Counters, Split Bedroom, Vaulted Ceiling(s)
- Interior Features
- Ceiling Fans(s), Eat-in Kitchen, High Ceilings, Kitchen/Family Room Combo, Living Room/Dining Room Combo, Open Floorplan, Primary Bedroom Main Floor, Solid Surface Counters, Split Bedroom, Vaulted Ceiling(s)
- Floor
- Bamboo, Tile
- Appliances
- Dishwasher, Disposal, Dryer, Electric Water Heater, Freezer, Ice Maker, Microwave, Range, Refrigerator, Washer
- Utilities
- Cable Available, Electricity Connected, Fiber Optics
- Heating
- Central
- Air Conditioning
- Central Air
- Exterior Construction
- Stucco
- Exterior Features
- Garden
- Roof
- Membrane
- Foundation
- Slab
- Pool
- No Pool
- Garage Carport
- 1 Car Carport
- Garage Features
- Covered, Driveway
- Elementary School
- Lake Como Elem
- Middle School
- Lake Como School K-8
- High School
- Boone High
- Flood Zone Code
- X
- Parcel ID
- 32-22-30-7364-03-020
- Legal Description
- RENLEE TERRACE S/74 LOT 2 BLK C
Listing courtesy of KARICK PRICE & ASSOCIATES. 407-895-8480
Selling Office: A+ REALTY PROFESSIONALS, INC.Mortgage Calculator
StellarMLS is the source of this information via Internet Data Exchange Program. All listing information is deemed reliable but not guaranteed and should be independently verified through personal inspection by appropriate professionals. Listings displayed on this website may be subject to prior sale or removal from sale. Availability of any listing should always be independently verified. Listing information is provided for consumer personal, non-commercial use, solely to identify potential properties for potential purchase. All other use is strictly prohibited and may violate relevant federal and state law. Data last updated on