1775 19th Street, Orange City, FL 32763
- $340,000
- 3
- BD
- 2
- BA
- 1,569
- SqFt






- Sold Price
- $340,000
- List Price
- $339,900
- Status
- Sold
- Days on Market
- 33
- Closing Date
- Dec 13, 2023
- MLS#
- O6150771
- Property Style
- Single Family
- New Construction
- Yes
- Year Built
- 2023
- Bedrooms
- 3
- Bathrooms
- 2
- Living Area
- 1,569
- Lot Size
- 7,500
- Acres
- 0.17
- Total Acreage
- 0 to less than 1/4
- Legal Subdivision Name
- West Highlands
- MLS Area Major
- Orange City
Property Description
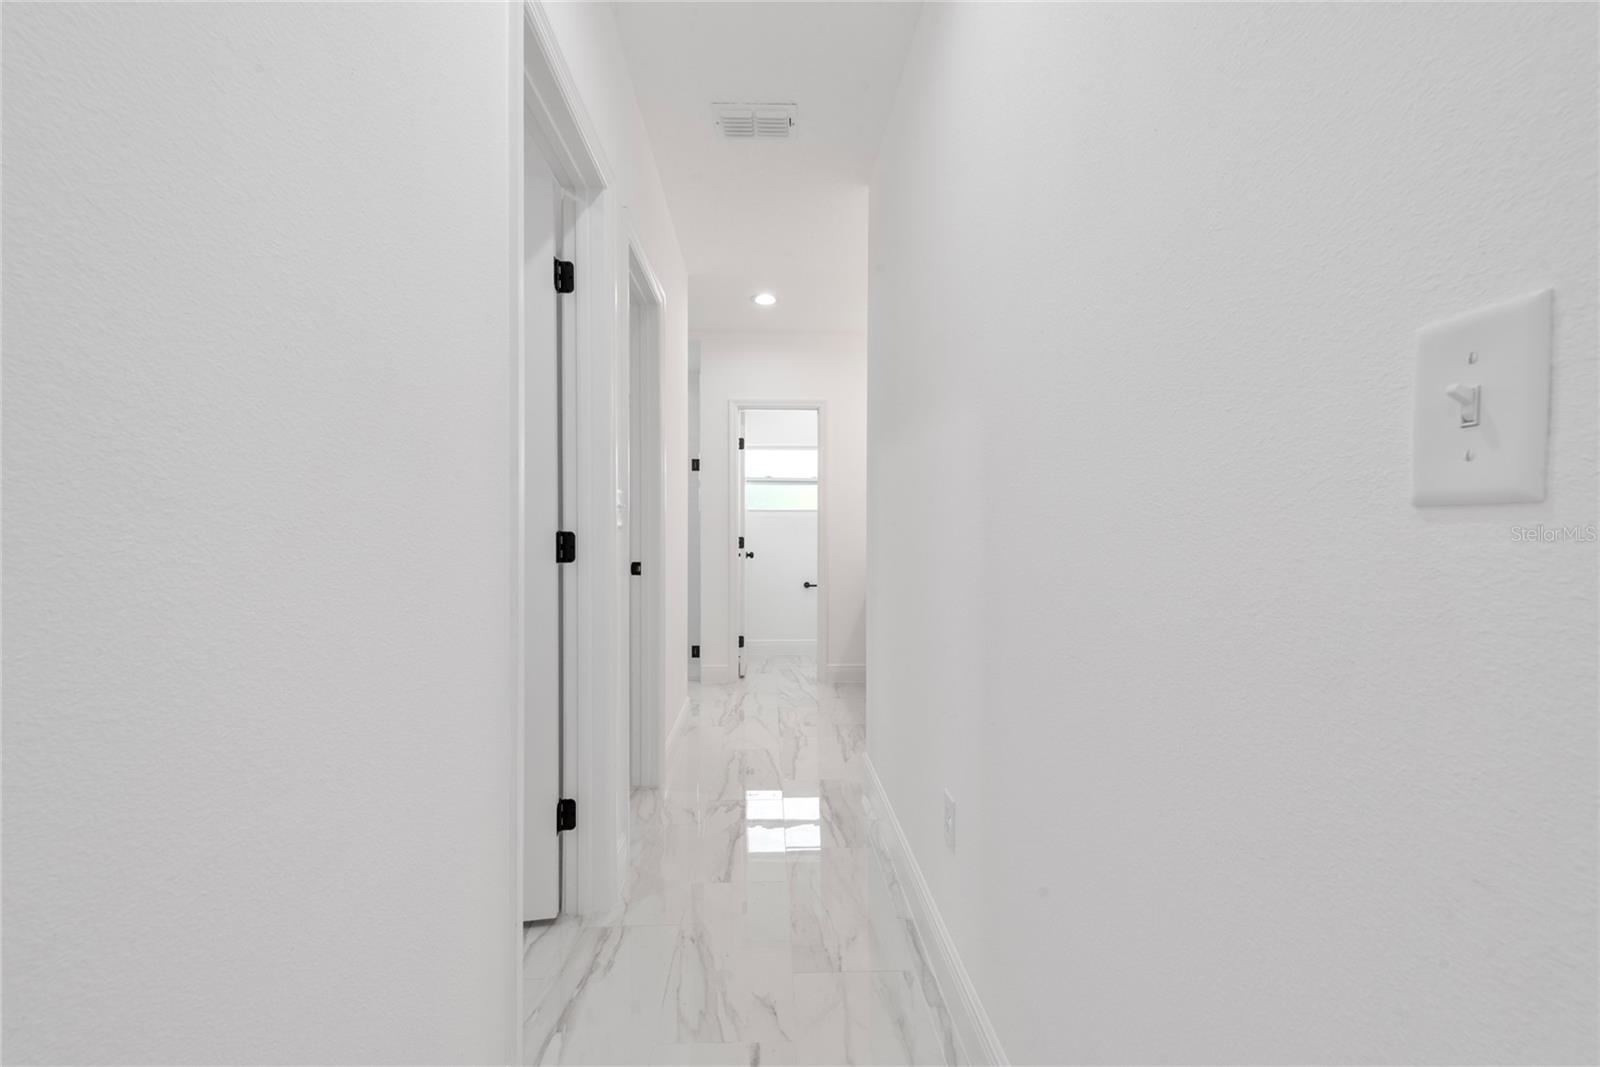
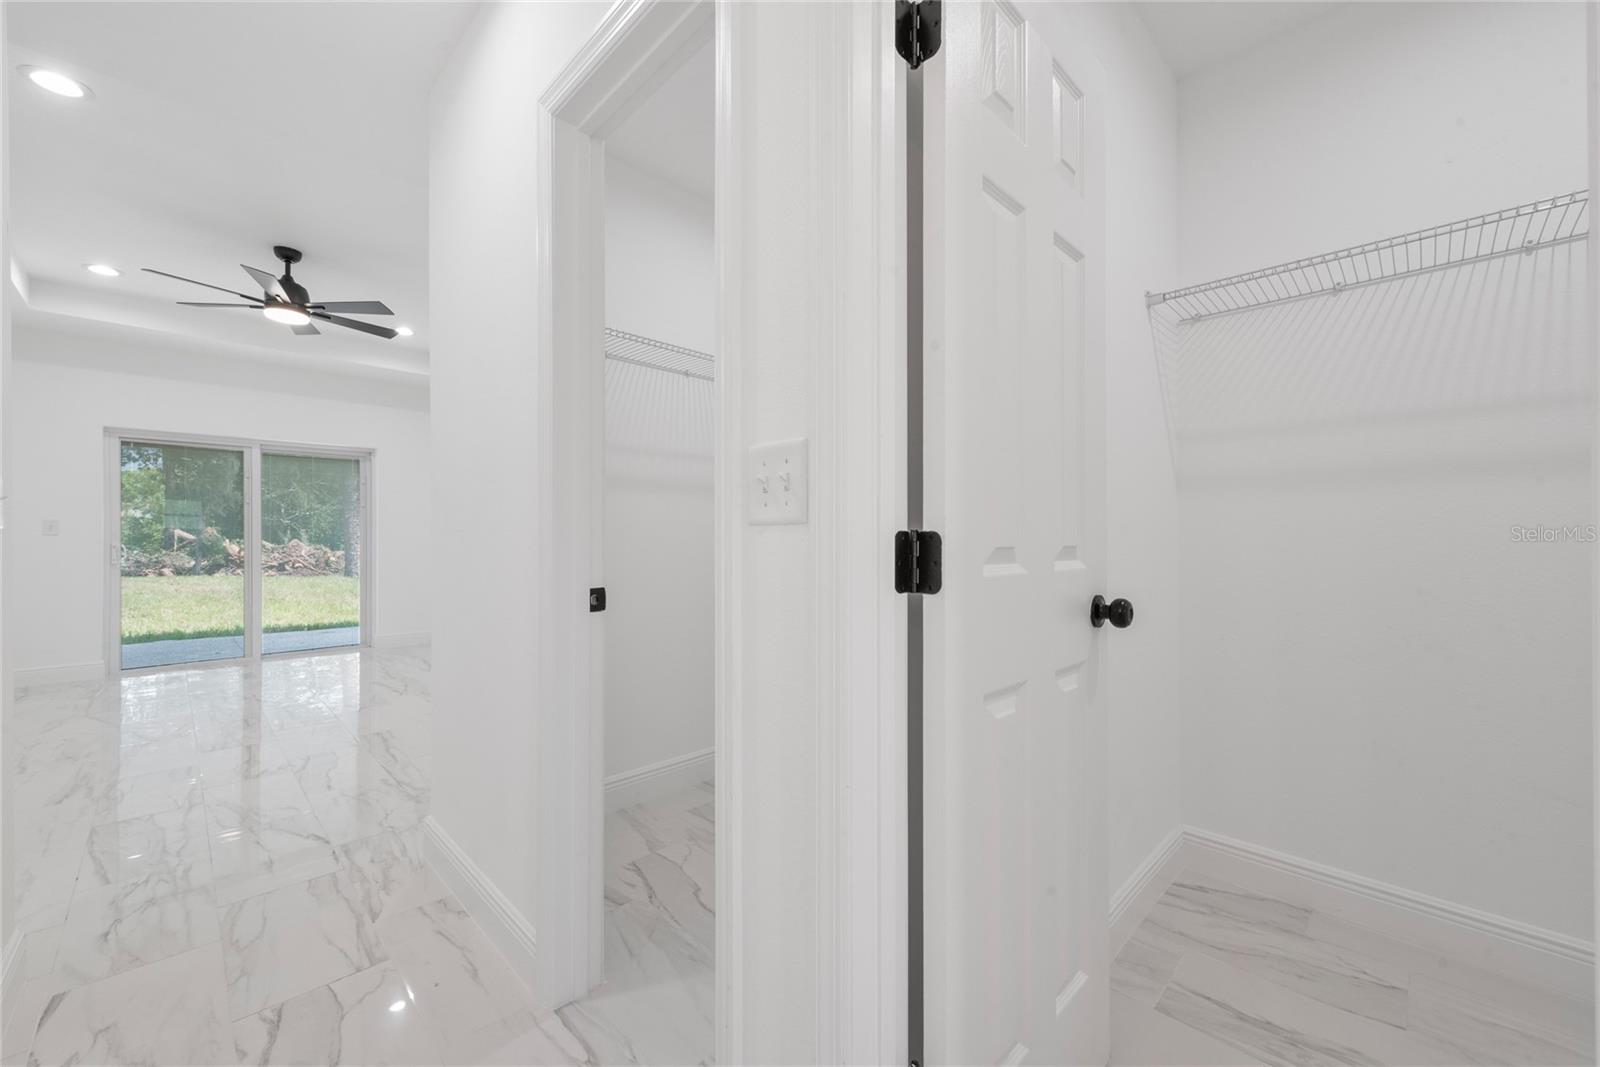
Florida living at its finest, every detail in this home has been carefully planned with elegance and functionality in mind. ENERGY-EFFICIENT home boasts a gorgeous kitchen with 42 inch “SHAKER" CABINETRY with SOFT CLOSE HINGES, striking QUARTZ countertops, RECESSED LIGHTING, an Super EXTENDED ISLAND with sink and plenty of space for prepping meals. Also features an OPEN FLOOR PLAN, DOUBLE PANE WINDOWS and more! An envious OWNERS RETREAT awaits.. OVERSIZED Master bedroom with RECESSED LIGHTING and HIS AND HERS WALK-IN CLOSETS. Master bathroom has DOUBLE VANITY and QUARTZ countertops. Get your new construction home with all the upgrades!! Don’t miss your chance to own in the mist of new economic opportunities with the Amazon facility. Enjoy local shopping and dining with easy access to major highways including I-4 for a quick trip to Orlando or Daytona Beach. All that Central Florida has to offer is just a short commute from this beautiful home! This lovely community is close to parks and lakes providing a plethora of options for outdoor recreational activities. Call to obtain a list of our coming homes. stack photos.
/u.realgeeks.media/homesinorlando/NextHome-Neighborhood-Realty-Logo-Horizontal-OrangeOnWhite-Web-RGB.jpg)
Additional Information
- Taxes
- $662
- Minimum Lease
- 8-12 Months
- Community Features
- No Deed Restriction
- Property Description
- One Story
- Zoning
- 01R4
- Interior Layout
- Ceiling Fans(s), High Ceilings, Kitchen/Family Room Combo, Primary Bedroom Main Floor, Open Floorplan, Solid Surface Counters, Solid Wood Cabinets, Split Bedroom, Stone Counters, Thermostat, Tray Ceiling(s), Walk-In Closet(s)
- Interior Features
- Ceiling Fans(s), High Ceilings, Kitchen/Family Room Combo, Primary Bedroom Main Floor, Open Floorplan, Solid Surface Counters, Solid Wood Cabinets, Split Bedroom, Stone Counters, Thermostat, Tray Ceiling(s), Walk-In Closet(s)
- Floor
- Ceramic Tile
- Appliances
- Dishwasher, Disposal, Electric Water Heater, Microwave, Range, Refrigerator
- Utilities
- Electricity Connected
- Heating
- Central
- Air Conditioning
- Central Air
- Exterior Construction
- Block, Stucco
- Exterior Features
- Lighting
- Roof
- Shingle
- Foundation
- Slab
- Pool
- No Pool
- Garage Carport
- 2 Car Garage
- Garage Spaces
- 2
- High School
- University High School-VOL
- Flood Zone Code
- X
- Parcel ID
- 2350831
- Legal Description
- 4-18-30 LOTS 14 THRU 16 BLK 109 WEST HIGHLANDS MB 6 PGS 214-220 MB 21 PG 178 PER OR 7515 PG 0213 PER OR 8039 PG 4246 PER OR 8235 PG 0977
Listing courtesy of NATIONAL REAL ESTATE LLC. 407-203-6903
Selling Office: LPT REALTY.Mortgage Calculator
StellarMLS is the source of this information via Internet Data Exchange Program. All listing information is deemed reliable but not guaranteed and should be independently verified through personal inspection by appropriate professionals. Listings displayed on this website may be subject to prior sale or removal from sale. Availability of any listing should always be independently verified. Listing information is provided for consumer personal, non-commercial use, solely to identify potential properties for potential purchase. All other use is strictly prohibited and may violate relevant federal and state law. Data last updated on