365 Fairgreen Place, Casselberry, FL 32707
- $400,000
- 4
- BD
- 2
- BA
- 2,049
- SqFt






- Sold Price
- $400,000
- List Price
- $399,990
- Status
- Sold
- Days on Market
- 12
- Closing Date
- Dec 06, 2023
- MLS#
- O6150766
- Property Style
- Single Family
- Year Built
- 1985
- Bedrooms
- 4
- Bathrooms
- 2
- Living Area
- 2,049
- Lot Size
- 11,631
- Acres
- 0.27
- Total Acreage
- 1/4 to less than 1/2
- Legal Subdivision Name
- Deer Run Unit 10
- MLS Area Major
- Casselberry
Property Description
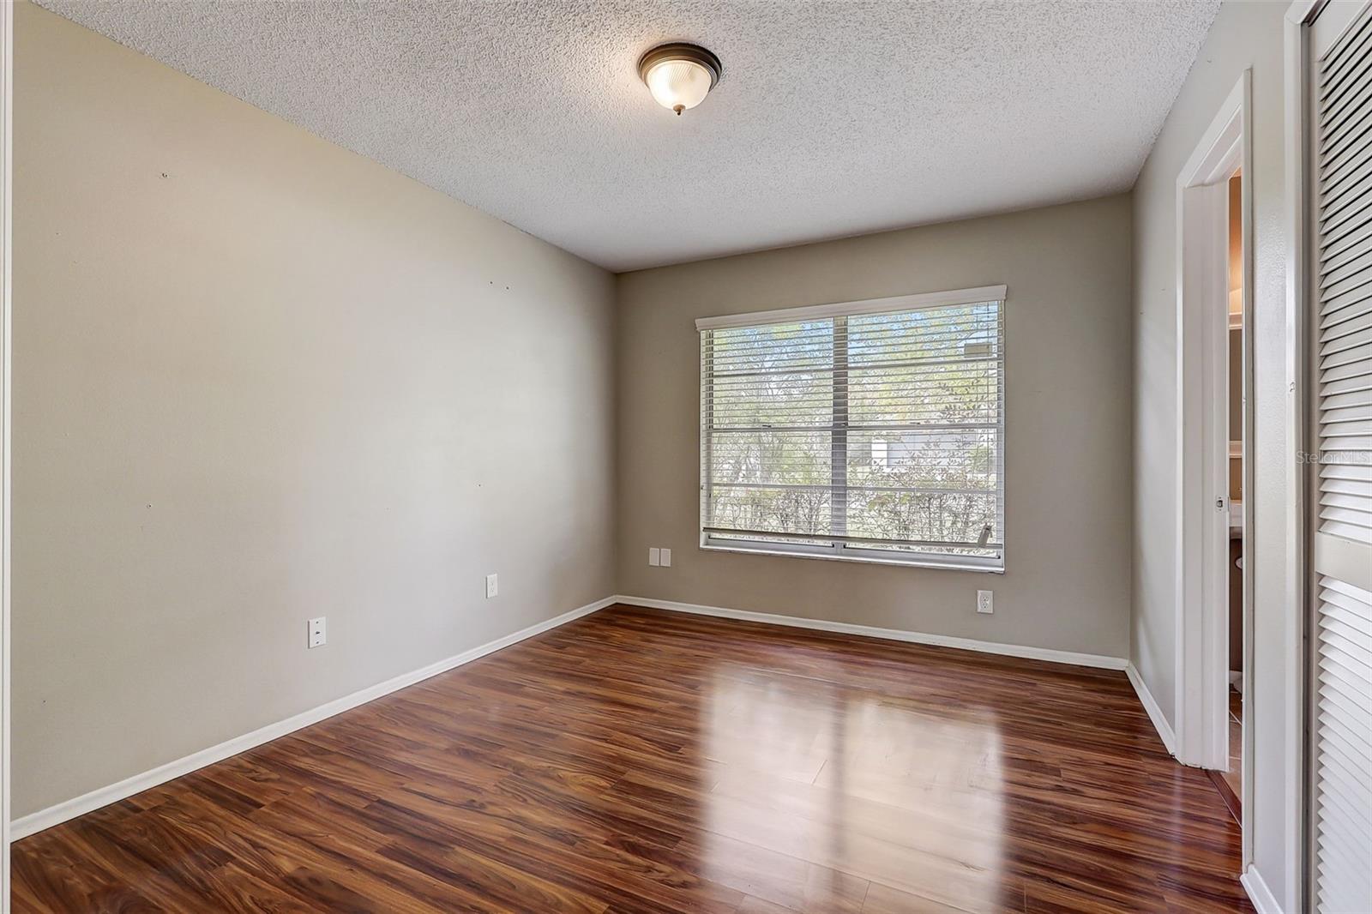
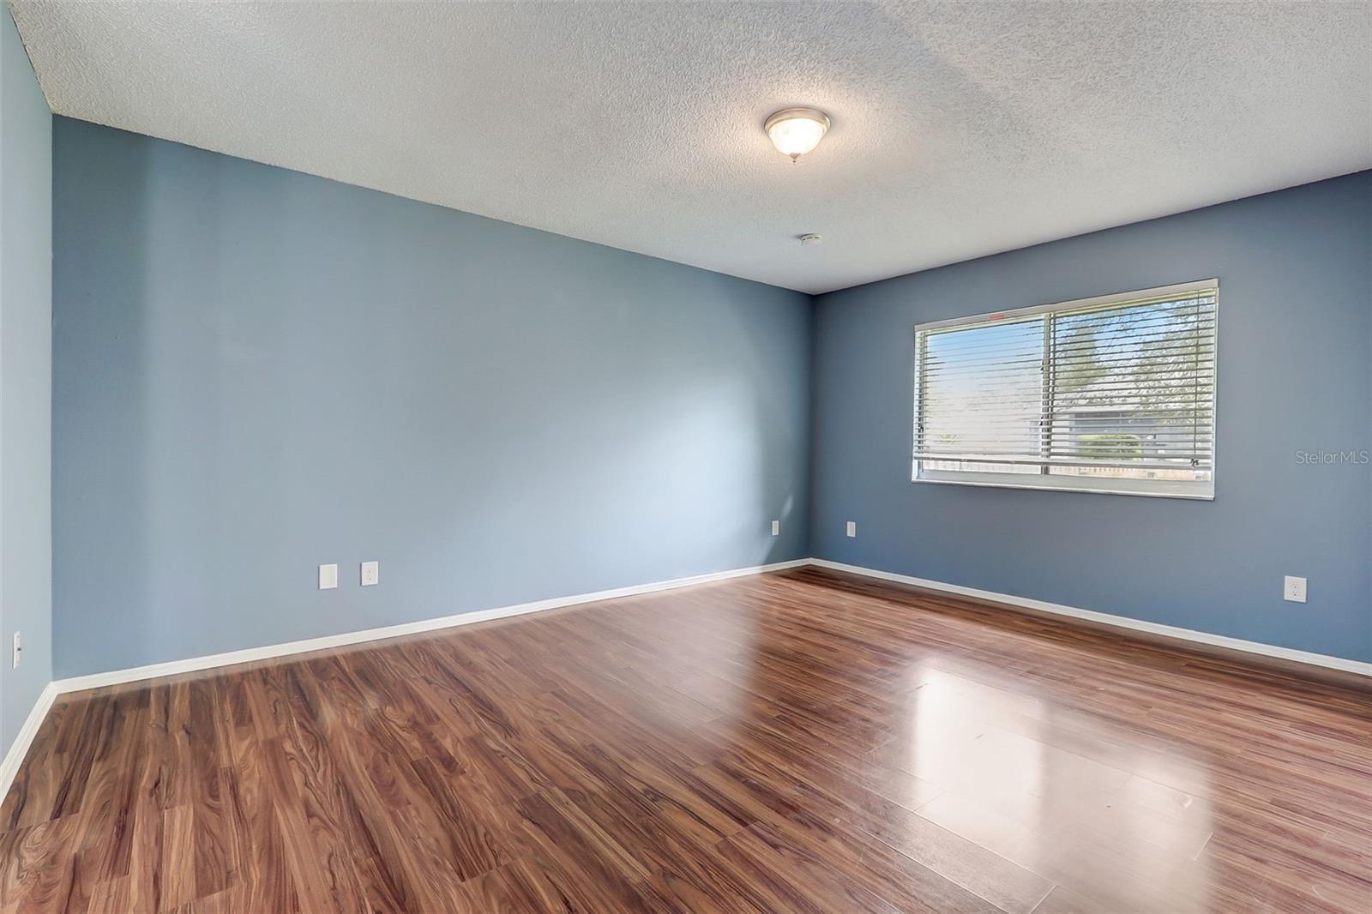
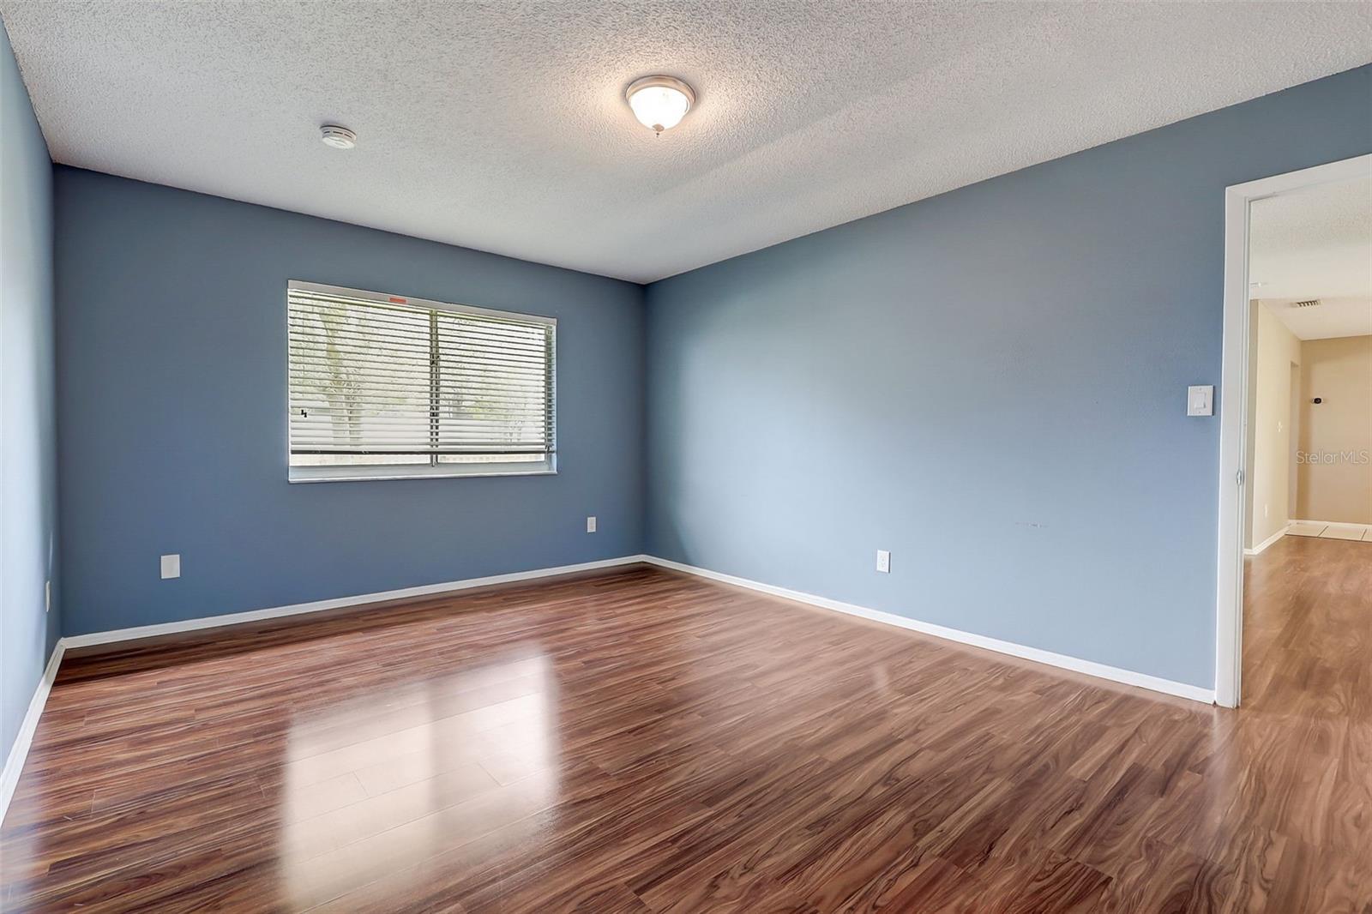
Discover suburban elegance in this 4-bedroom, 2.5-bathroom home, conveniently located on a sought-after corner lot within a peaceful cul-de-sac in Casselberry, Florida. As you step inside, you are greeted by a harmonious blend of comfort and modern amenities. The heart of the home, the kitchen, boasts sleek stainless-steel appliances, ensuring every culinary endeavor is a delight. The state-of-the-art smart thermostat offers precise climate control at your fingertips, while the recently installed AC (2022) promises efficient cooling during those warm Florida days. Underfoot, freshly cleaned carpets provide a plush and welcoming feel throughout the living spaces. Outside, the fenced backyard offers a private sanctuary for relaxation or playful gatherings. The meticulously landscaped front yard not only enhances the home's curb appeal but also sets a tranquil tone upon arrival. One of the standout features of this residence is the low annual HOA, ensuring you enjoy the community's benefits without a hefty price tag. Don't miss the opportunity to call this Casselberry gem your home. Schedule your private viewing with us today!
/u.realgeeks.media/homesinorlando/NextHome-Neighborhood-Realty-Logo-Horizontal-OrangeOnWhite-Web-RGB.jpg)
Additional Information
- Taxes
- $4421
- Minimum Lease
- No Minimum
- HOA Fee
- $199
- HOA Payment Schedule
- Annually
- Location
- Cleared, Corner Lot, Cul-De-Sac
- Community Features
- No Deed Restriction
- Property Description
- One Story
- Zoning
- PUD
- Interior Layout
- Living Room/Dining Room Combo, Open Floorplan, Thermostat, Walk-In Closet(s)
- Interior Features
- Living Room/Dining Room Combo, Open Floorplan, Thermostat, Walk-In Closet(s)
- Floor
- Carpet, Laminate, Tile
- Appliances
- Dishwasher, Microwave, Range, Range Hood, Refrigerator
- Utilities
- Cable Connected, Water Connected
- Heating
- Central
- Air Conditioning
- Central Air
- Exterior Construction
- Stucco
- Exterior Features
- Sidewalk
- Roof
- Shingle
- Foundation
- Slab
- Pool
- No Pool
- Garage Carport
- 2 Car Garage
- Garage Spaces
- 2
- Elementary School
- Sterling Park Elementary
- Middle School
- South Seminole Middle
- High School
- Lake Howell High
- Pets
- Allowed
- Flood Zone Code
- X
- Parcel ID
- 14-21-30-5GN-0000-0130
- Legal Description
- LOT 13 DEER RUN UNIT 10 PB 28 PGS 52 & 53
Listing courtesy of EXP REALTY LLC. 888-883-8509
Selling Office: METROPOLIS R.E. SOLUTIONS, LLC.Mortgage Calculator
StellarMLS is the source of this information via Internet Data Exchange Program. All listing information is deemed reliable but not guaranteed and should be independently verified through personal inspection by appropriate professionals. Listings displayed on this website may be subject to prior sale or removal from sale. Availability of any listing should always be independently verified. Listing information is provided for consumer personal, non-commercial use, solely to identify potential properties for potential purchase. All other use is strictly prohibited and may violate relevant federal and state law. Data last updated on