413 Meadowridge Cove, Longwood, FL 32750
- $649,000
- 4
- BD
- 3
- BA
- 2,628
- SqFt








- Sold Price
- $649,000
- List Price
- $649,000
- Status
- Sold
- Days on Market
- 4
- Closing Date
- Jan 02, 2024
- MLS#
- O6150711
- Property Style
- Single Family
- Architectural Style
- Contemporary
- Year Built
- 2015
- Bedrooms
- 4
- Bathrooms
- 3
- Living Area
- 2,628
- Lot Size
- 12,346
- Acres
- 0.28
- Total Acreage
- 1/4 to less than 1/2
- Legal Subdivision Name
- Meadowridge Estates
- MLS Area Major
- Longwood East
Property Description
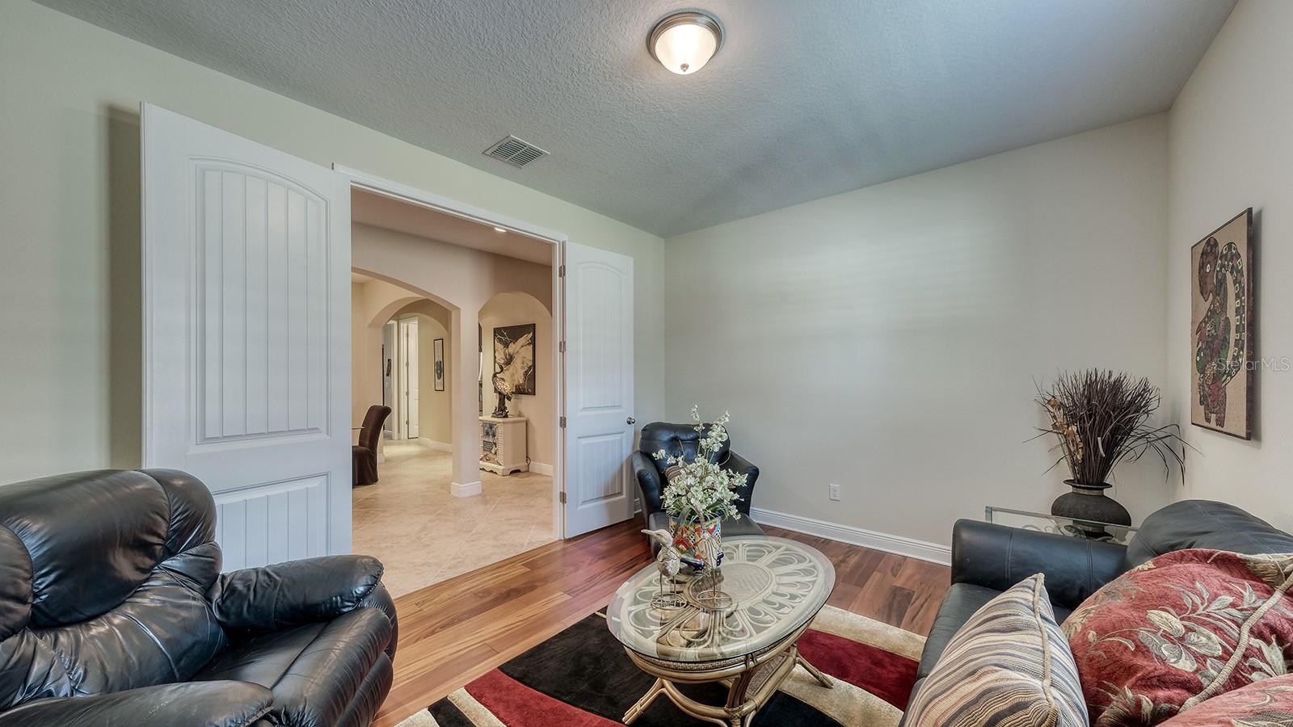
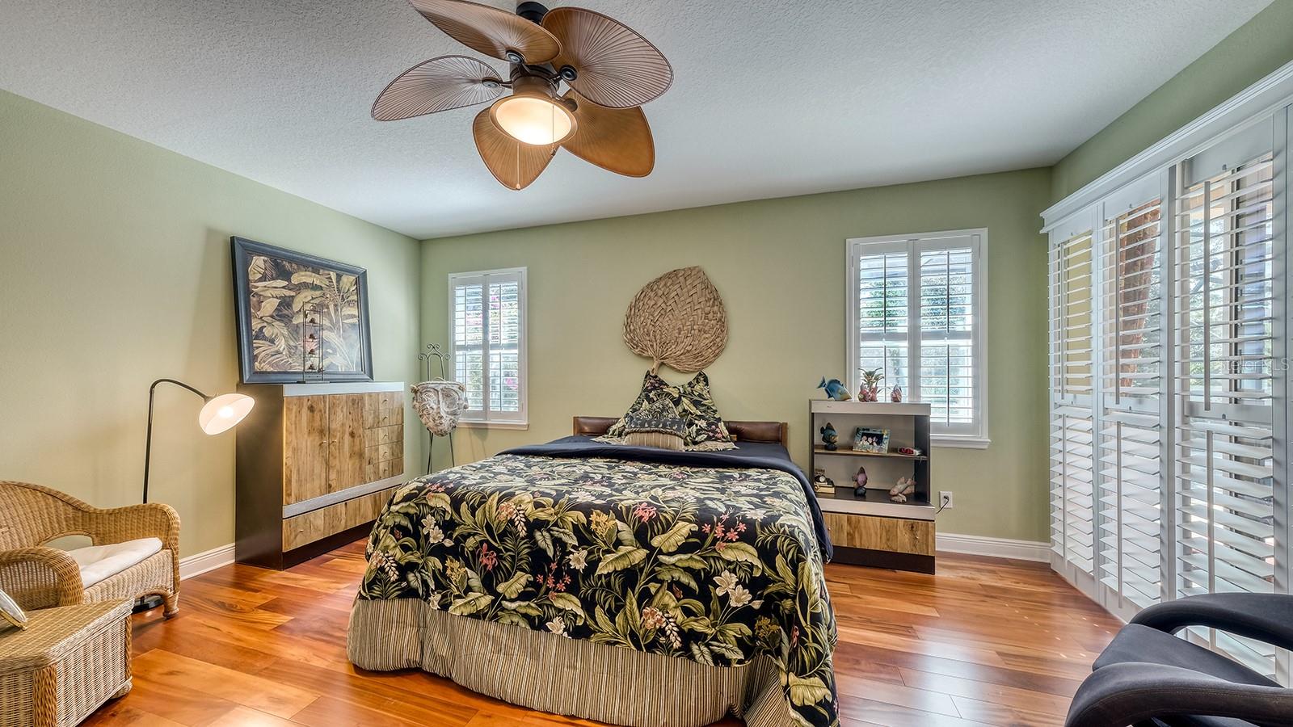
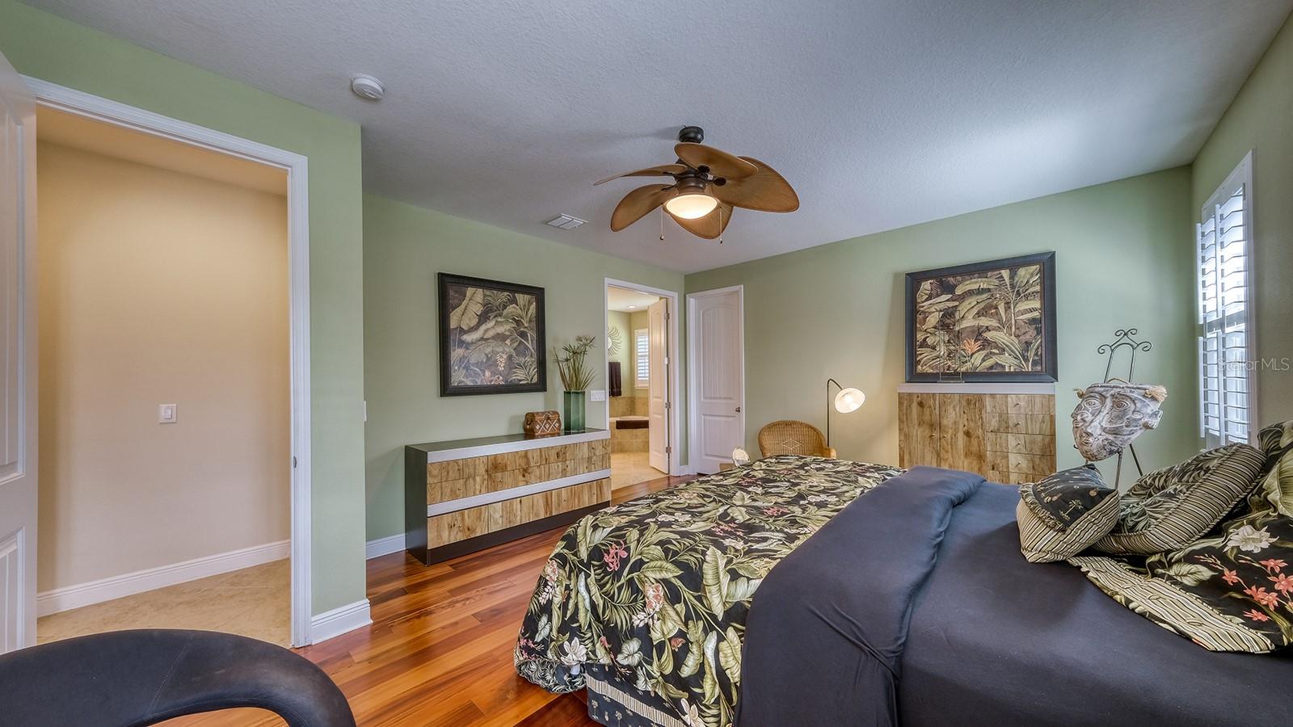
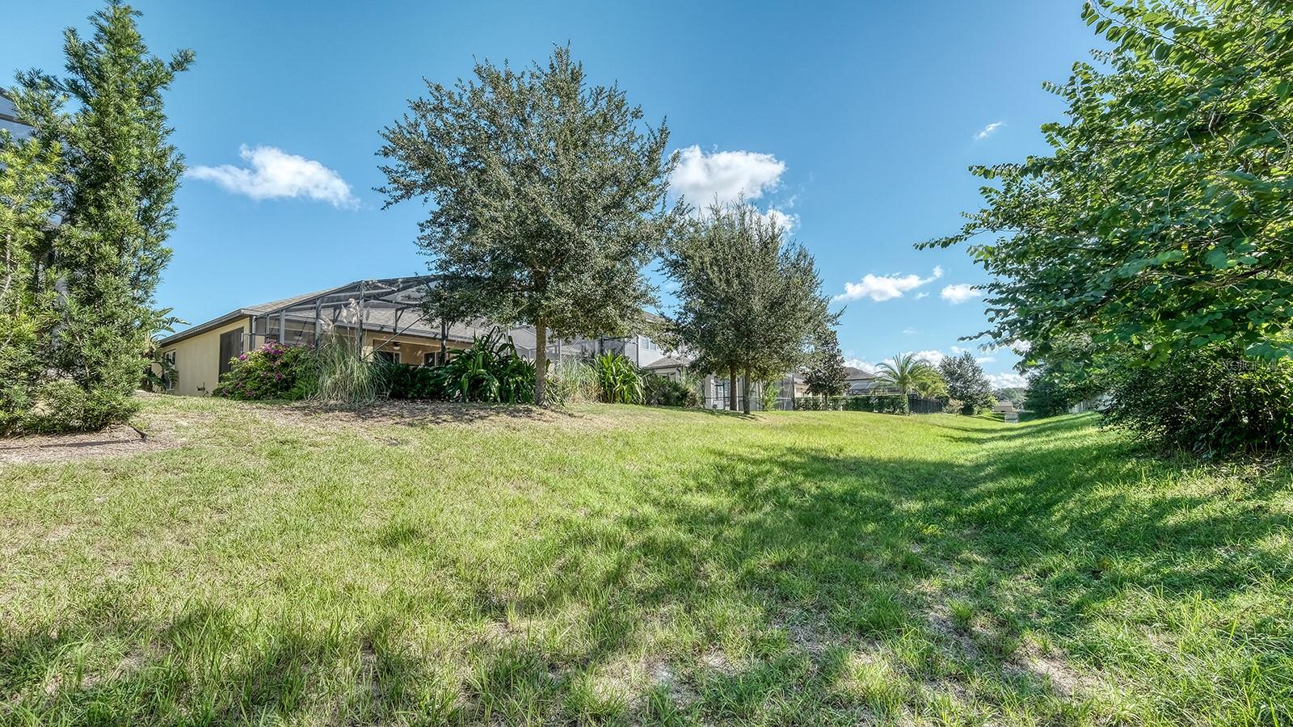
Welcome to 413 Meadowridge Cove, in the private, gated neighborhood of Meadowridge Estates with only 12 estate-style homes. The community offers 65’ wide lots, 3 car garages, a quiet cul-de-sac street, no front or rear neighbors, with houses backing to green space for quiet and privacy. Meticulously maintained and move-in ready. A covered front porch and front door open to a wide entrance, leading to the open floor plan. Home has a very functional layout with a 3-way split floorplan, offering many possibilities - - 4 bedroom, 3 full baths, possible in-law suite with a separate bedroom 1 and bath in front, designated office could be a 5th bedroom/flex room/ nursery/game room, 2 bedrooms and shared bath in the middle and third split is master bedroom suite in back with a large California style closet, entrance to lanai and master bath with a sizeable shower, tub, and dual sinks. The open floorplan joining the kitchen and the great room (family room) makes everyday living and entertaining a delight. The spacious kitchen offers a large center island for cooking or serving, granite counters, tile back splash, 42” cabinets and the Gourmet Appliance Package with the electric cooktop, microwave, and double ovens, opening to the casually elegant family/great room and breakfast area. Granite, higher ceilings, and quality plantation shutters throughout, and fans, and security system. Arches add visual interest and depth to walls, creating a focal point in the room and adding a sense of style. Outside your haven is just as splendid. Open the sliding doors to the screen enclosed lanai and saltwater pool with moving water features. The owner’s green thumb is evidenced by the tranquil setting created by lush landscaping, paver decking and open green area. Enjoy many morning coffees and evening wines watching the colorful sunsets and nature, relaxing in your private oasis. You may find yourself having many meals outdoors as fall approaches. Please see attached Housefax for more details about the pool and other facts. Ample parking with the large, pavered driveway and three car garage with epoxy floors. The .28 acre includes the dry retention area behind the house and is maintained by the HOA and enjoyed by owners. Centrally located on the Longwood/Lake Mary borders and close to top-rated schools, restaurants, and shopping. Easy access to I4 and major highways.
/u.realgeeks.media/homesinorlando/NextHome-Neighborhood-Realty-Logo-Horizontal-OrangeOnWhite-Web-RGB.jpg)
Additional Information
- Taxes
- $5601
- Minimum Lease
- 1-2 Years
- HOA Fee
- $375
- HOA Payment Schedule
- Quarterly
- Maintenance Includes
- Other, Private Road
- Location
- Cul-De-Sac, City Limits, Sidewalk, Street Dead-End
- Community Features
- Gated Community - No Guard, Sidewalks, No Deed Restriction
- Property Description
- One Story
- Zoning
- PUD
- Interior Layout
- Ceiling Fans(s), Kitchen/Family Room Combo, Primary Bedroom Main Floor, Open Floorplan, Solid Surface Counters, Split Bedroom, Walk-In Closet(s), Window Treatments
- Interior Features
- Ceiling Fans(s), Kitchen/Family Room Combo, Primary Bedroom Main Floor, Open Floorplan, Solid Surface Counters, Split Bedroom, Walk-In Closet(s), Window Treatments
- Floor
- Carpet, Tile, Wood
- Appliances
- Built-In Oven, Cooktop, Dishwasher, Disposal, Electric Water Heater, Microwave, Range, Refrigerator
- Utilities
- Cable Connected, Electricity Connected, Public, Sewer Connected, Sprinkler Meter, Underground Utilities, Water Available, Water Connected
- Heating
- Central, Electric, Heat Pump
- Air Conditioning
- Central Air
- Exterior Construction
- Block, Stone, Stucco
- Exterior Features
- Garden, Irrigation System, Sliding Doors, Sprinkler Metered
- Roof
- Shingle
- Foundation
- Slab
- Pool
- Private
- Pool Type
- Auto Cleaner, Child Safety Fence, Deck, Fiber Optic Lighting, In Ground, Pool Sweep, Salt Water, Screen Enclosure
- Garage Carport
- 3 Car Garage
- Garage Spaces
- 3
- Garage Features
- Driveway, Garage Door Opener, On Street
- Elementary School
- Longwood Elementary
- Middle School
- Greenwood Lakes Middle
- High School
- Lake Mary High
- Pets
- Allowed
- Flood Zone Code
- X
- Parcel ID
- 30-20-30-518-0000-0030
- Legal Description
- LOT 3 MEADOWRIDGE ESTATES PB 78 PGS 32 THRU 35
Listing courtesy of WATSON REALTY CORP. 407-332-6000
Selling Office: FINCH REAL ESTATE COMPANY.Mortgage Calculator
StellarMLS is the source of this information via Internet Data Exchange Program. All listing information is deemed reliable but not guaranteed and should be independently verified through personal inspection by appropriate professionals. Listings displayed on this website may be subject to prior sale or removal from sale. Availability of any listing should always be independently verified. Listing information is provided for consumer personal, non-commercial use, solely to identify potential properties for potential purchase. All other use is strictly prohibited and may violate relevant federal and state law. Data last updated on