458 Freeman Street, Longwood, FL 32750
- $530,000
- 4
- BD
- 2
- BA
- 2,035
- SqFt




- Sold Price
- $530,000
- List Price
- $529,000
- Status
- Sold
- Days on Market
- 2
- Closing Date
- Nov 15, 2023
- MLS#
- O6150698
- Property Style
- Single Family
- Year Built
- 1996
- Bedrooms
- 4
- Bathrooms
- 2
- Living Area
- 2,035
- Lot Size
- 6,127
- Acres
- 0.14
- Total Acreage
- 0 to less than 1/4
- Legal Subdivision Name
- Longwood Plantation
- MLS Area Major
- Longwood East
Property Description
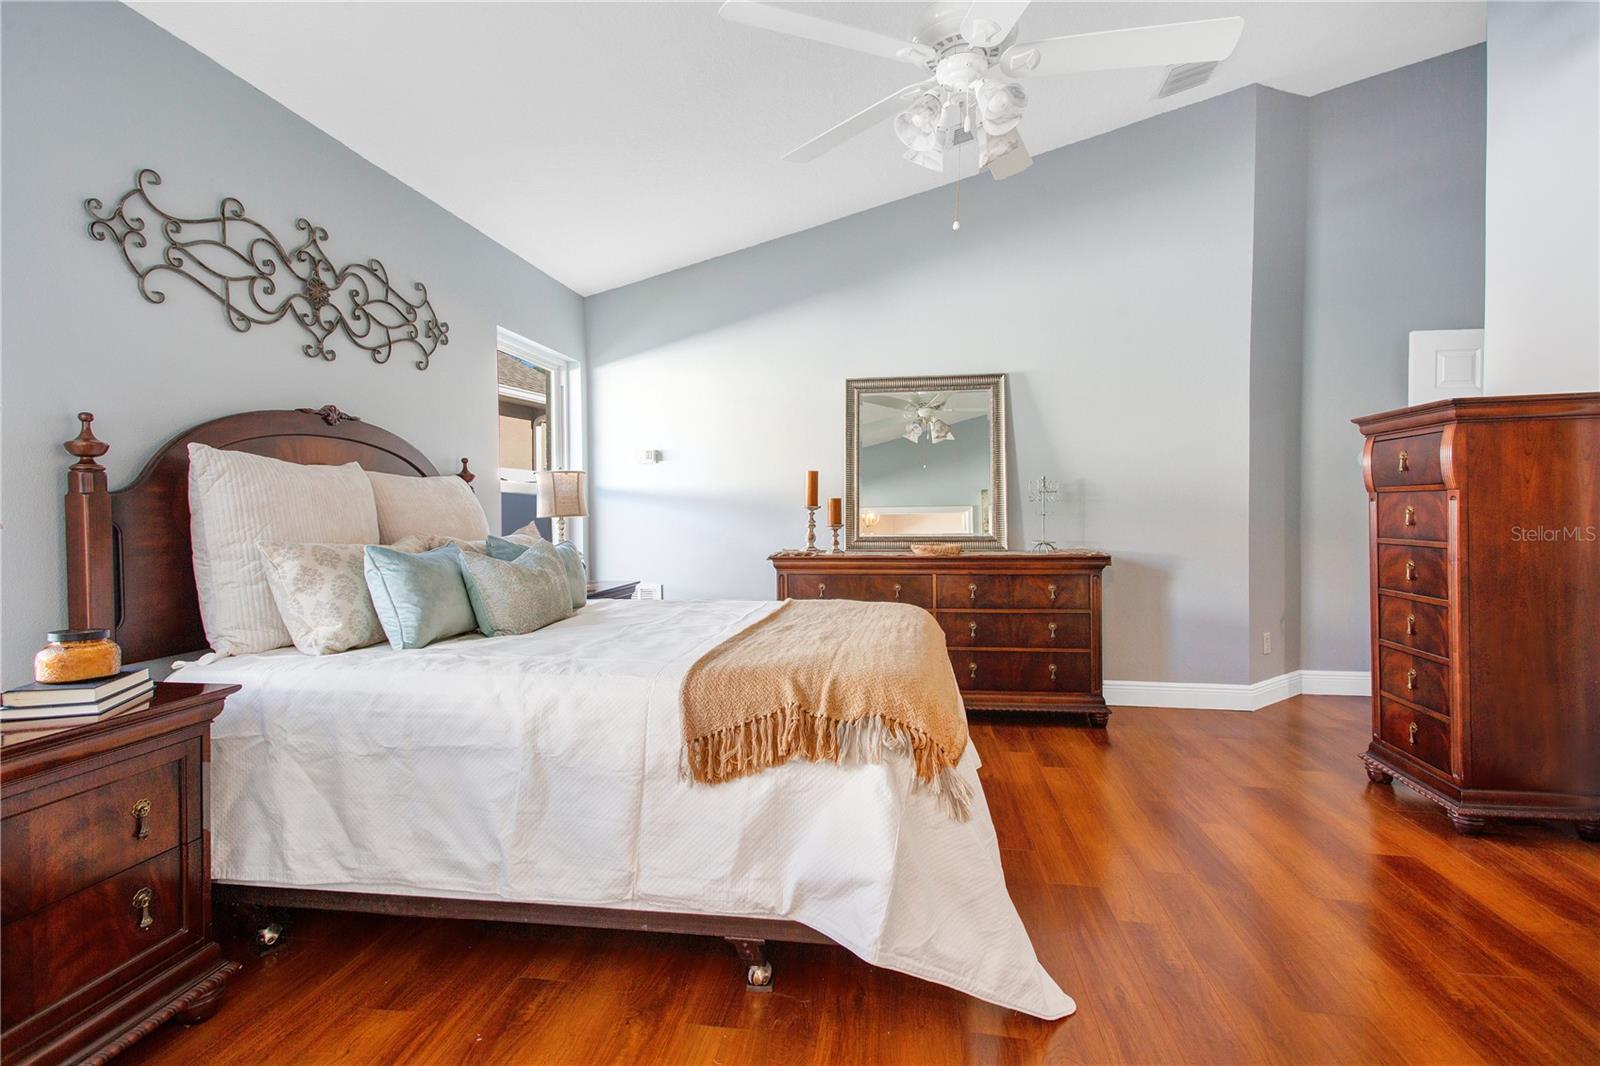
Have you been waiting for a HOME that is like NEW but didn’t want to WAIT FOR NEW CONSTRUCTION to hit the market? Well, this STUNNER is IT! This 4 bedroom/2 bathroom ONE STORY Saltwater POOL home with a POND VIEW has been COMPLETELY RENOVATED from TOP to BOTTOM. From the time you enter your new HOME you will be amazed at the care and thought that went into every UPGRADE whether big or small! As you walk through the front door you will notice New LVP FLOORING THROUGHOUT ENTIRE HOME except bathrooms and laundry room, ALL NEW WINDOWS AND SLIDING GLASS DOOR, New WOOD CABINETS throughout, STONE COUNTERTOPS, all new BASEBOARDS, FIXTURES, LIGHT SWITCHES, OUTLET COVERS… As you walk through the front door you will notice the formal living and dining room with HIGH CEILINGS, NATURAL LIGHT, NEW FIXTURES, and a home that is in PRISTINE condition. Currently this is being used as formal living and dining room, but this space could be utilized as home office, fitness center, playroom, teen hang out center, tech center, etc. whatever your heart desires. As you continue touring the home and round the corner you will notice your completely renovated CHEF’s KITCHEN that OVERLOOKS the family room and boasts WHITE SHAKER SOLID WOOD CABINETS, Colonial White GRANITE COUNTERTOPS, TALL PANTRY/STORAGE cabinets with PULL OUTS, and newer STAINLESS-STEEL APPLIANCES that features a DOUBLE OVEN and GLASS COOKTOP. Even if you don’t like cooking, this kitchen may change your mind! The kitchen overlooks the family room which provides tons of NATURAL LIGHT, VAULTED CEILINGS, WOOD BURNING FIREPLACE, and a WATER VIEW that will help you start your day or end your day PEACEFULLY! The SCREENED IN Saltwater POOL WITH SPA and LED lighting area offers lots of DECK SPACE and a COVERED SPACE that was recently added. Off of the family room is a hallway that leads to 3 bedrooms and the guest bathroom which has been COMPLETELY RENOVATED! This extraordinary bathroom features CRUSHED MARBLE FLOORING, UPDATED SHOWER TILE, FUN OCTAGON MIRROR, NEW WOOD VANITY, and ALL NEW FIXTURES. The PRIMARY BEDROOM sits on the first hallway when you pass through formal rooms which has also been COMPLETELY RENOVATED and features a beautiful ensuite that provides lots of PRIVACY AND SPACE. You will be amazed at the DETAIL that went into this STUNNING BATHROOM! The shower is OPEN and boasts BLUE FOREST POLISHED MARBLE and BUILT-IN SHELVES and a BENCH, QUARTZITE TILE FLOOR, CARRERA MARBLE BASEBOARDS, SOLID WOOD CABINETS, quartzite counters with all UPDATED FIXTURES and a LARGE WALK-IN CLOSET. The ensuite area is the perfect SPACE to retreat to at the end of your day! The INDOOR LAUDRY ROOM has also been updated with new floor tile, utility sink, and has an entryway thru the garage. This home was the MODEL for the community when first built so the GARAGE is 23 Ft deep and is wired and capable of having air conditioning if desired. Roof - 2017, A/C - 2023, Pool Pump 2023 and Windows/Sliding Doors - 2017. This home is located close to the Historical District of Longwood which is great due to there are activities/festivals that go on throughout the year. Close to lots of shopping, restaurants, and close proximity to a SunRail Station. This home is a MUST see! Call your agent today for a tour!
/u.realgeeks.media/homesinorlando/NextHome-Neighborhood-Realty-Logo-Horizontal-OrangeOnWhite-Web-RGB.jpg)
Additional Information
- Taxes
- $5051
- Minimum Lease
- No Minimum
- HOA Fee
- $305
- HOA Payment Schedule
- Semi-Annually
- Location
- Conservation Area, Historic District, City Limits, Near Public Transit, Sidewalk, Paved
- Community Features
- Deed Restrictions, Fishing, Park, Playground
- Property Description
- One Story
- Zoning
- LDR
- Interior Layout
- Built-in Features, Cathedral Ceiling(s), Ceiling Fans(s), Eat-in Kitchen, Kitchen/Family Room Combo, Living Room/Dining Room Combo, Master Bedroom Main Floor, Solid Wood Cabinets, Walk-In Closet(s)
- Interior Features
- Built-in Features, Cathedral Ceiling(s), Ceiling Fans(s), Eat-in Kitchen, Kitchen/Family Room Combo, Living Room/Dining Room Combo, Master Bedroom Main Floor, Solid Wood Cabinets, Walk-In Closet(s)
- Floor
- Luxury Vinyl, Vinyl
- Appliances
- Built-In Oven, Cooktop, Dishwasher, Dryer, Microwave, Range, Refrigerator, Washer
- Utilities
- Cable Available, Electricity Connected, Private, Public, Sewer Connected
- Heating
- Central
- Air Conditioning
- Central Air
- Fireplace Description
- Family Room
- Exterior Construction
- Block, Stucco
- Exterior Features
- Irrigation System, Private Mailbox, Rain Gutters, Sliding Doors, Storage
- Roof
- Shingle
- Foundation
- Slab
- Pool
- Private
- Pool Type
- Deck, Gunite, Heated, In Ground, Screen Enclosure
- Garage Carport
- 2 Car Garage, None
- Garage Spaces
- 2
- Garage Features
- Garage Door Opener, None
- Elementary School
- Longwood Elementary
- Middle School
- Greenwood Lakes Middle
- High School
- Lyman High
- Water Extras
- Dock - Open, Dock - Wood, Fishing Pier
- Water View
- Pond
- Water Frontage
- Pond
- Pets
- Allowed
- Flood Zone Code
- X
- Parcel ID
- 31-20-30-5MZ-0000-0020
- Legal Description
- LOT 2 LONGWOOD PLANTATION PB 50 PGS 88 THRU 90
Listing courtesy of THE WILKINS WAY LLC. 407-874-0230
Selling Office: CHARLES RUTENBERG REALTY ORLANDO.Mortgage Calculator
StellarMLS is the source of this information via Internet Data Exchange Program. All listing information is deemed reliable but not guaranteed and should be independently verified through personal inspection by appropriate professionals. Listings displayed on this website may be subject to prior sale or removal from sale. Availability of any listing should always be independently verified. Listing information is provided for consumer personal, non-commercial use, solely to identify potential properties for potential purchase. All other use is strictly prohibited and may violate relevant federal and state law. Data last updated on