1532 Elf Stone Drive, Casselberry, FL 32707
- $447,500
- 4
- BD
- 2
- BA
- 1,636
- SqFt






- Sold Price
- $447,500
- List Price
- $455,000
- Status
- Sold
- Days on Market
- 49
- Closing Date
- Feb 01, 2024
- MLS#
- O6150694
- Property Style
- Single Family
- Year Built
- 1983
- Bedrooms
- 4
- Bathrooms
- 2
- Living Area
- 1,636
- Lot Size
- 11,940
- Acres
- 0.27
- Total Acreage
- 1/4 to less than 1/2
- Legal Subdivision Name
- Deer Run Unit 9a
- MLS Area Major
- Casselberry
Property Description
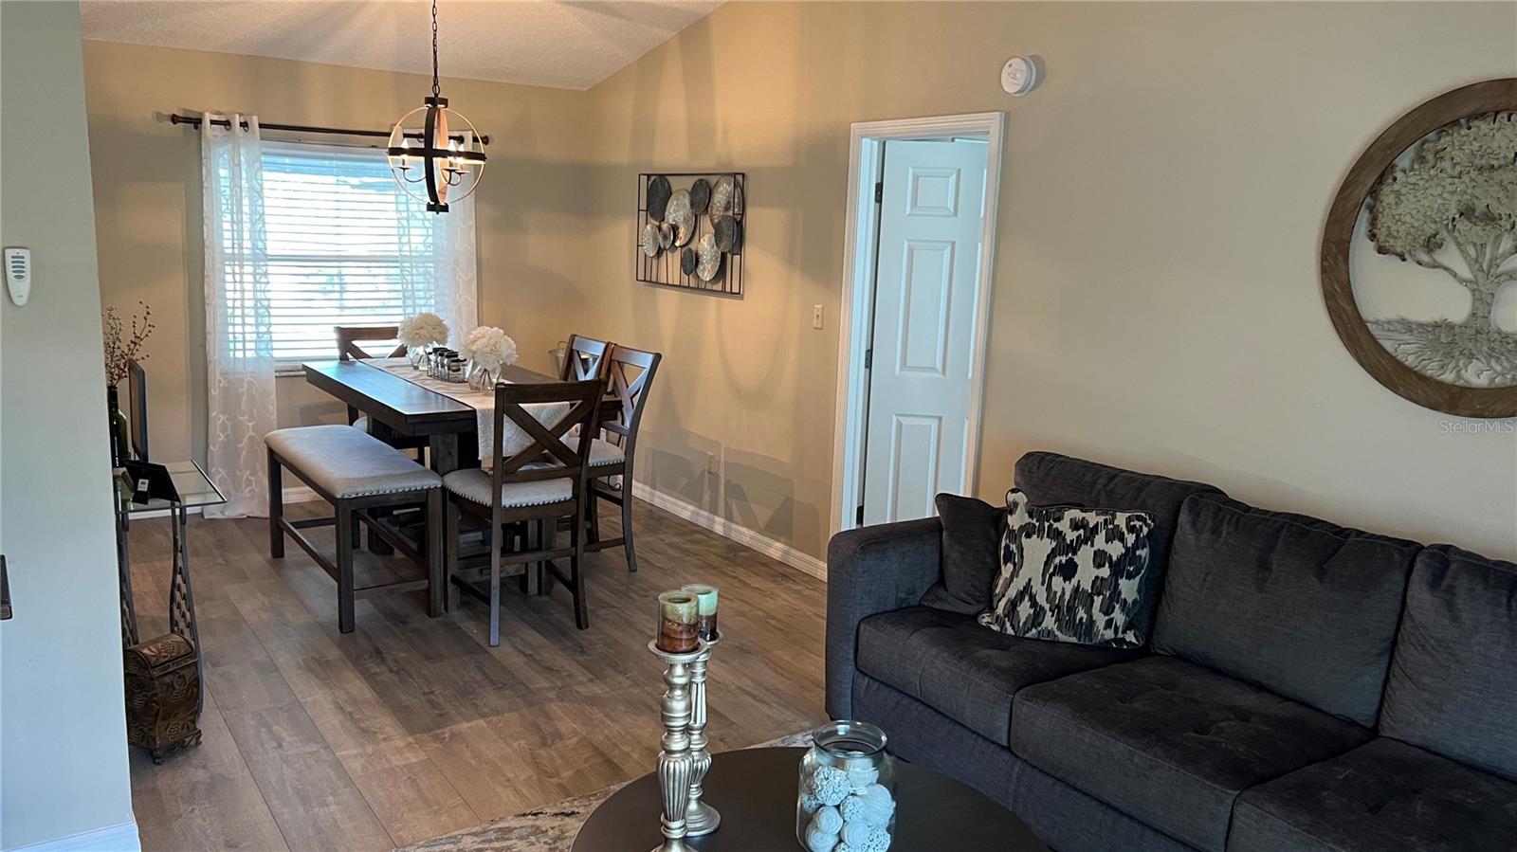
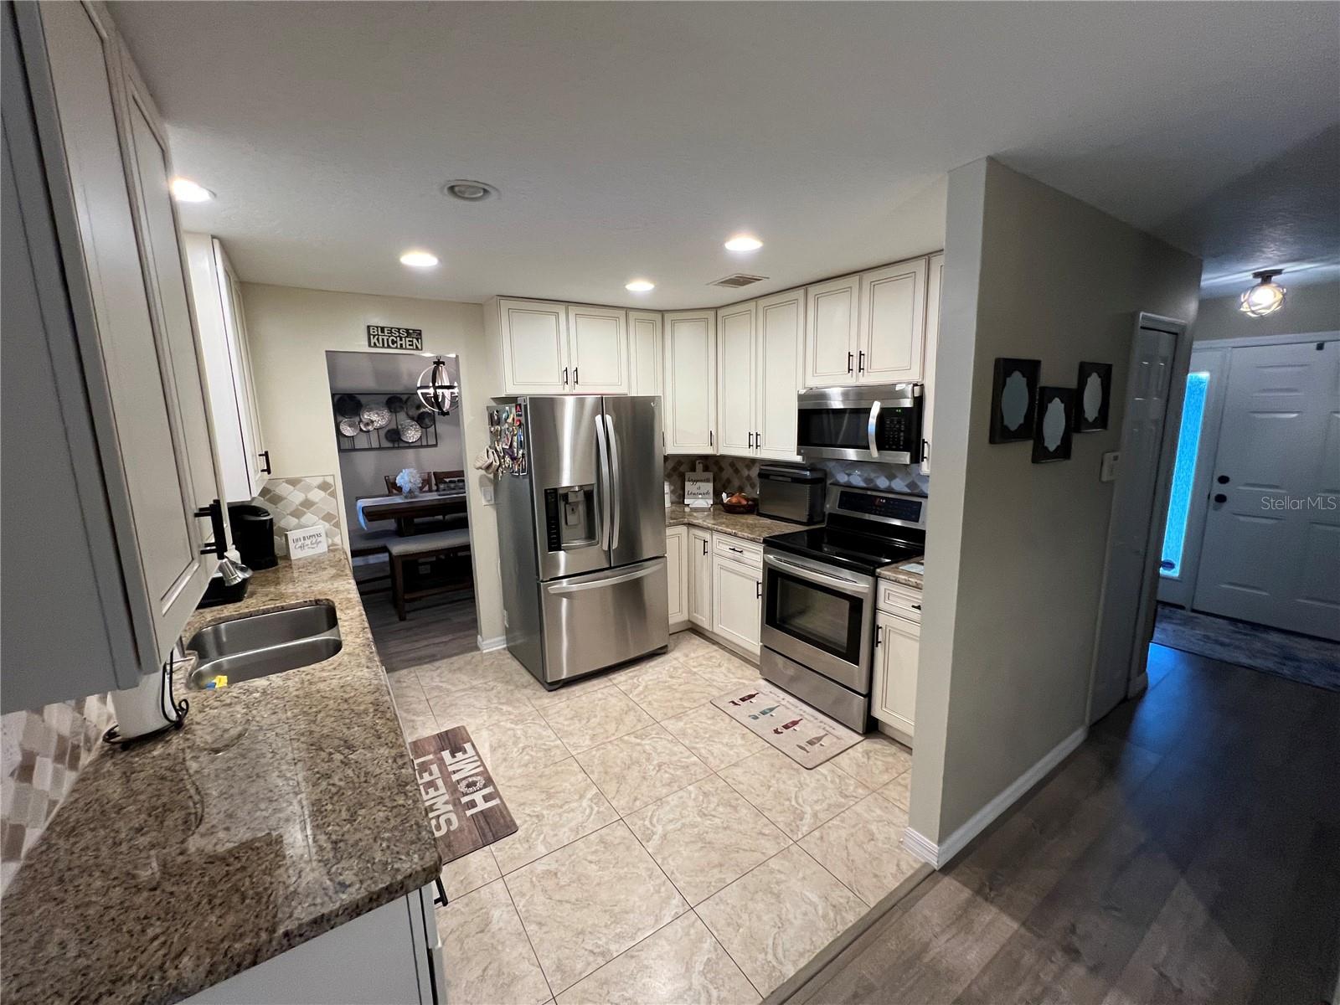
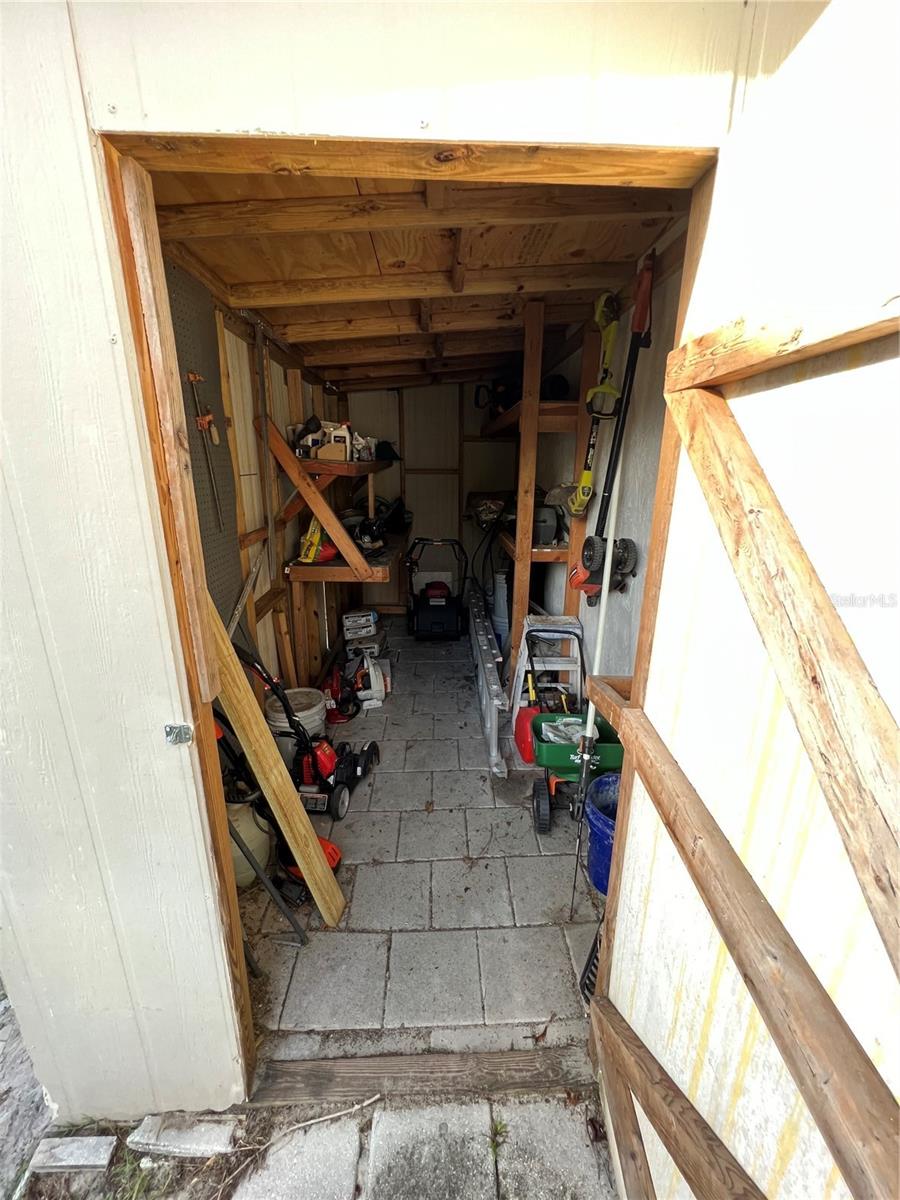
*Back on the market due to financing falling through*. Florida living at its finest! Welcome home to this fully renovated 4/2 split floor plan located in the heart of Casselberry central to shopping, groceries, restaurants and great schools. This home features many upgrades that include new engineered hardwood flooring through the home, rustic modern kitchen, covered front patio, New A/C unit, large master bedroom, in-ground pool with a private jacuzzi, screen enclosure, tanning deck, private basketball hoop, built in shed and many more. This move in ready home is ideal for anyone looking for a home that has a modern touch and great bones. Roof was replaced March 2023 and home is in pristine condition. Enjoy your evenings sitting on your back patio with wonderful breezes and amazing views of the large pond across. The home boasts a large shaded back patio deck that is perfect for entertaining. The layout offers an indoor/outdoor experience connecting the living room to the pool area seamlessly for those cool days you want the natural breeze to come through the home. This home has everything you need in a home, only thing missing is your personal touch! This is the diamond in the ruff and wil not last long. Schedule your showing today before this home is gone.
/u.realgeeks.media/homesinorlando/NextHome-Neighborhood-Realty-Logo-Horizontal-OrangeOnWhite-Web-RGB.jpg)
Additional Information
- Taxes
- $2745
- Minimum Lease
- 1-7 Days
- HOA Fee
- $200
- HOA Payment Schedule
- Annually
- Community Features
- No Deed Restriction
- Property Description
- One Story
- Zoning
- PUD
- Interior Layout
- Ceiling Fans(s), Kitchen/Family Room Combo, Primary Bedroom Main Floor
- Interior Features
- Ceiling Fans(s), Kitchen/Family Room Combo, Primary Bedroom Main Floor
- Floor
- Ceramic Tile, Hardwood
- Appliances
- Dishwasher, Disposal, Range, Refrigerator
- Utilities
- BB/HS Internet Available, Cable Available
- Heating
- Central
- Air Conditioning
- Central Air
- Exterior Construction
- Stucco
- Exterior Features
- Sidewalk, Storage
- Roof
- Shingle
- Foundation
- Slab
- Pool
- Private
- Pool Type
- In Ground, Screen Enclosure
- Garage Carport
- 2 Car Garage
- Garage Spaces
- 2
- Elementary School
- Sterling Park Elementary
- Middle School
- South Seminole Middle
- High School
- Lake Howell High
- Fences
- Chain Link, Masonry
- Pets
- Allowed
- Flood Zone Code
- X
- Parcel ID
- 15-21-30-511-0000-0920
- Legal Description
- LOT 92 DEER RUN UNIT 9A PB 28 PGS 14 & 15
Listing courtesy of LA ROSA REALTY PREMIER LLC. 407-401-9076
Selling Office: COLDWELL BANKER REALTY.Mortgage Calculator
StellarMLS is the source of this information via Internet Data Exchange Program. All listing information is deemed reliable but not guaranteed and should be independently verified through personal inspection by appropriate professionals. Listings displayed on this website may be subject to prior sale or removal from sale. Availability of any listing should always be independently verified. Listing information is provided for consumer personal, non-commercial use, solely to identify potential properties for potential purchase. All other use is strictly prohibited and may violate relevant federal and state law. Data last updated on