1695 3rd Avenue, Deland, FL 32724
- $329,990
- 4
- BD
- 2
- BA
- 1,672
- SqFt




- Sold Price
- $329,990
- List Price
- $332,990
- Status
- Sold
- Days on Market
- 19
- Closing Date
- Dec 11, 2023
- MLS#
- O6150583
- Property Style
- Single Family
- Architectural Style
- Traditional
- New Construction
- Yes
- Year Built
- 2023
- Bedrooms
- 4
- Bathrooms
- 2
- Living Area
- 1,672
- Lot Size
- 11,250
- Acres
- 0.26
- Total Acreage
- 1/4 to less than 1/2
- Legal Subdivision Name
- Daytona Park Estates Sec C
- Complex/Comm Name
- Daytona Park Estates
- MLS Area Major
- Deland
Property Description
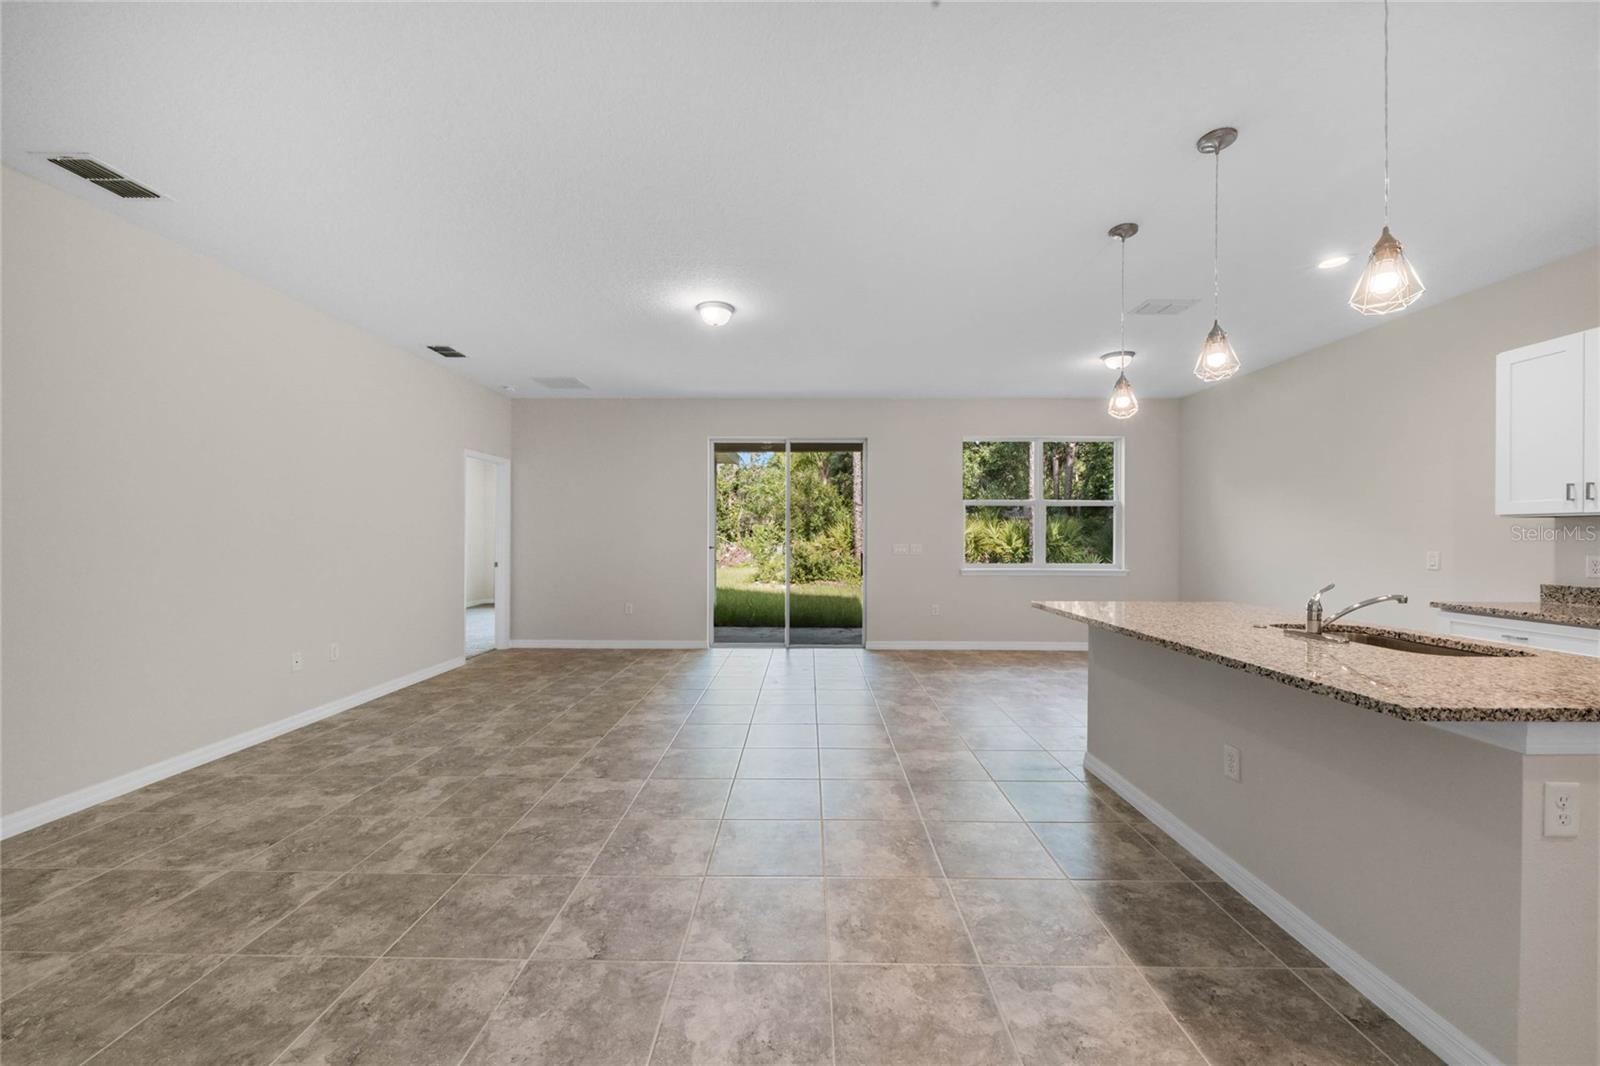
BRAND NEW CONSTRUCTION! Builder Offering $$$$ towards closing costs or interest rate reduction! This 4 bedroom 2 bathroom Ruby Model is the perfect floor plan for any family - with nearly 1,700 sqft of living space! As soon as you walk through the tall 8ft front door, you can appreciate the bright and open floor plan with high 9’4” ceilings. Ceramic tile runs throughout the entryway, into the main living areas and kitchen. The kitchen makes having guests over a breeze with its open concept, large center island, and views of the rear lanai. The kitchen also features 36"white-wood cabinetry, a complete stainless steel appliance package, granite countertops, and plenty of counter and cabinet space! The primary bedroom is a perfect size & has a private bathroom with dual sinks and a spacious walk-in closet. All secondary bedrooms are a wonderfully large size, too! Situated on a nice private lot, in Daytona Park Estates with NO HOA payments, or water/sewer bills! Conveniently located to shopping, restaurants, Historic Downtown Deland and Daytona Beach. You're also less than a 10-minute drive from Stetson University. Enjoy the ease of mind buying a brand new construction home with a TEN-YEAR builder warranty included!
/u.realgeeks.media/homesinorlando/NextHome-Neighborhood-Realty-Logo-Horizontal-OrangeOnWhite-Web-RGB.jpg)
Additional Information
- Taxes
- $349
- Minimum Lease
- No Minimum
- Location
- In County, Landscaped, Near Public Transit, Paved
- Community Features
- Boat Ramp, Fishing, Park, Playground, No Deed Restriction
- Property Description
- One Story
- Zoning
- 01R4
- Interior Layout
- High Ceilings, Open Floorplan, Split Bedroom, Stone Counters, Thermostat, Walk-In Closet(s)
- Interior Features
- High Ceilings, Open Floorplan, Split Bedroom, Stone Counters, Thermostat, Walk-In Closet(s)
- Floor
- Carpet, Tile
- Appliances
- Dishwasher, Disposal, Electric Water Heater, Microwave, Range, Refrigerator
- Utilities
- BB/HS Internet Available
- Heating
- Central
- Air Conditioning
- Central Air
- Exterior Construction
- Block
- Exterior Features
- Lighting, Sliding Doors
- Roof
- Shingle
- Foundation
- Slab
- Pool
- No Pool
- Garage Carport
- 2 Car Garage
- Garage Spaces
- 2
- Garage Features
- Driveway, Ground Level
- Garage Dimensions
- 22X20
- Pets
- Allowed
- Flood Zone Code
- X
- Parcel ID
- 17-30-01-03-03-0010
- Legal Description
- LOTS 1 2 & 3 BLK 3 DAYTONA PARK ESTATES SEC C MB 23 PG 97 PER OR 3566 PG 0864 PER OR 8041 PG 2321
Listing courtesy of SUMMERPARK HOMES REALTY LLC. 407-603-6320
Selling Office: RE/MAX SIGNATURE.Mortgage Calculator
StellarMLS is the source of this information via Internet Data Exchange Program. All listing information is deemed reliable but not guaranteed and should be independently verified through personal inspection by appropriate professionals. Listings displayed on this website may be subject to prior sale or removal from sale. Availability of any listing should always be independently verified. Listing information is provided for consumer personal, non-commercial use, solely to identify potential properties for potential purchase. All other use is strictly prohibited and may violate relevant federal and state law. Data last updated on