6295 Bordeaux Circle, Sanford, FL 32771
- $770,000
- 4
- BD
- 4
- BA
- 3,764
- SqFt




- Sold Price
- $770,000
- List Price
- $785,000
- Status
- Sold
- Days on Market
- 1
- Closing Date
- Nov 15, 2023
- MLS#
- O6150577
- Property Style
- Single Family
- Architectural Style
- Custom, Florida
- Year Built
- 2005
- Bedrooms
- 4
- Bathrooms
- 4
- Living Area
- 3,764
- Lot Size
- 13,361
- Acres
- 0.31
- Total Acreage
- 1/4 to less than 1/2
- Legal Subdivision Name
- Buckingham Estates
- Complex/Comm Name
- Bentley
- MLS Area Major
- Sanford/Lake Forest
Property Description
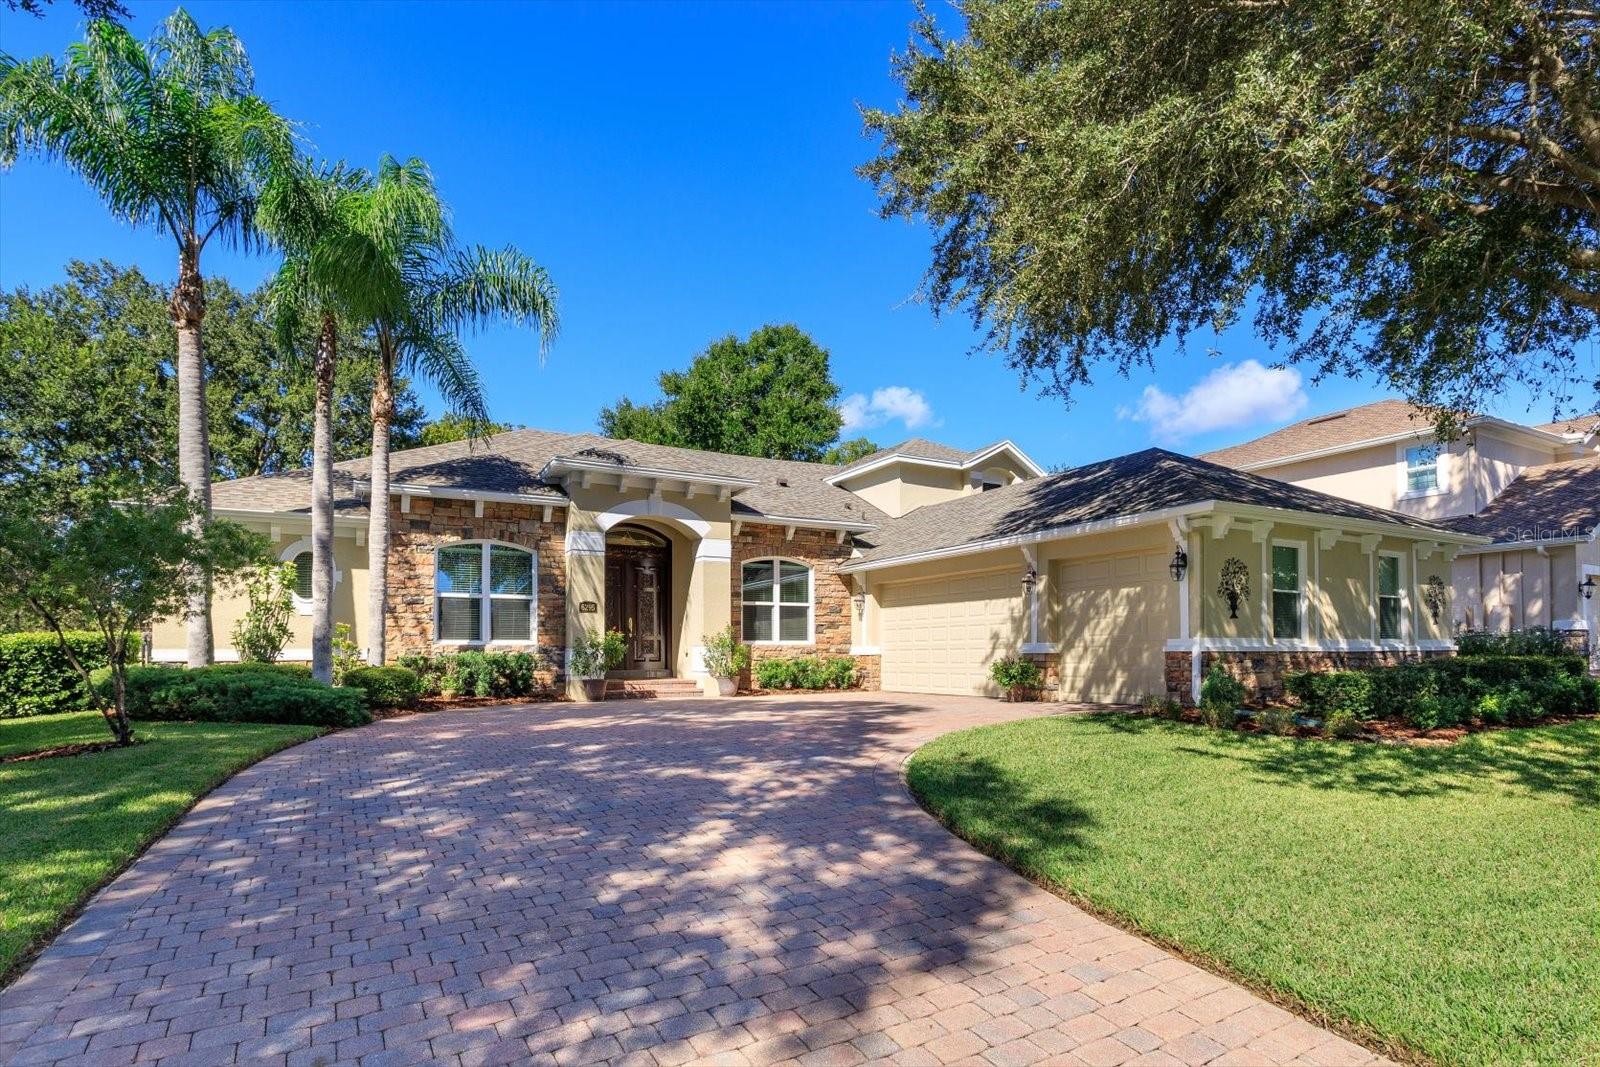
As soon as you step through the gorgeous hand-carved front door, you know you are looking at a rare gem. Great floor plan with 4 bedrooms, each with its own bath - an unusual 4-way split. Master bedroom and 2 bedrooms downstairs and only 1 bedroom upstairs with a huge loft and media room. Existing owners are using the media room as an exercise/storage room. In addition to the 4 bedrooms and loft, there is a separate living room, dining room, family room, and an office/study. Beautiful high-end features are... wood-looking tile flooring; insulated and low-E windows with shutters; natural quartzite stone countertop in kitchen and all bathrooms; matching backsplash with a combination of convection oven and microwave in kitchen; lots of storage space for kitchen equipment; 42-inch kitchen cabinets with crown molding; built-in wall unit with television and decorative fireplace in family room; tray ceiling in living, dining, and master bedroom; 1-year old roof with transferrable warranty; water filtration system which includes purifier and softener; and freshly painted exterior. Not to mention the manicured yard, 3-car garage, paver driveway, guarded and gated community, secluded community pool, clubhouse with picnic tables by the water, and a quiet and peaceful walking trail. There is even a portable generator connection outside for hurricane season when electricity is off. Homeowners spared no expense on all the upgrades as well as the maintenance of this well-loved home, literally move-in ready. Hurry and see for yourself.
/u.realgeeks.media/homesinorlando/NextHome-Neighborhood-Realty-Logo-Horizontal-OrangeOnWhite-Web-RGB.jpg)
Additional Information
- Taxes
- $4474
- Minimum Lease
- 8-12 Months
- HOA Fee
- $560
- HOA Payment Schedule
- Quarterly
- Maintenance Includes
- Guard - 24 Hour, Pool, Escrow Reserves Fund, Maintenance Grounds, Pool, Security
- Location
- In County, Landscaped, Level, Sidewalk, Paved
- Community Features
- Clubhouse, Deed Restrictions, Gated Community - Guard, Playground, Pool, Sidewalks, Maintenance Free, Security
- Property Description
- Two Story
- Zoning
- PUD
- Interior Layout
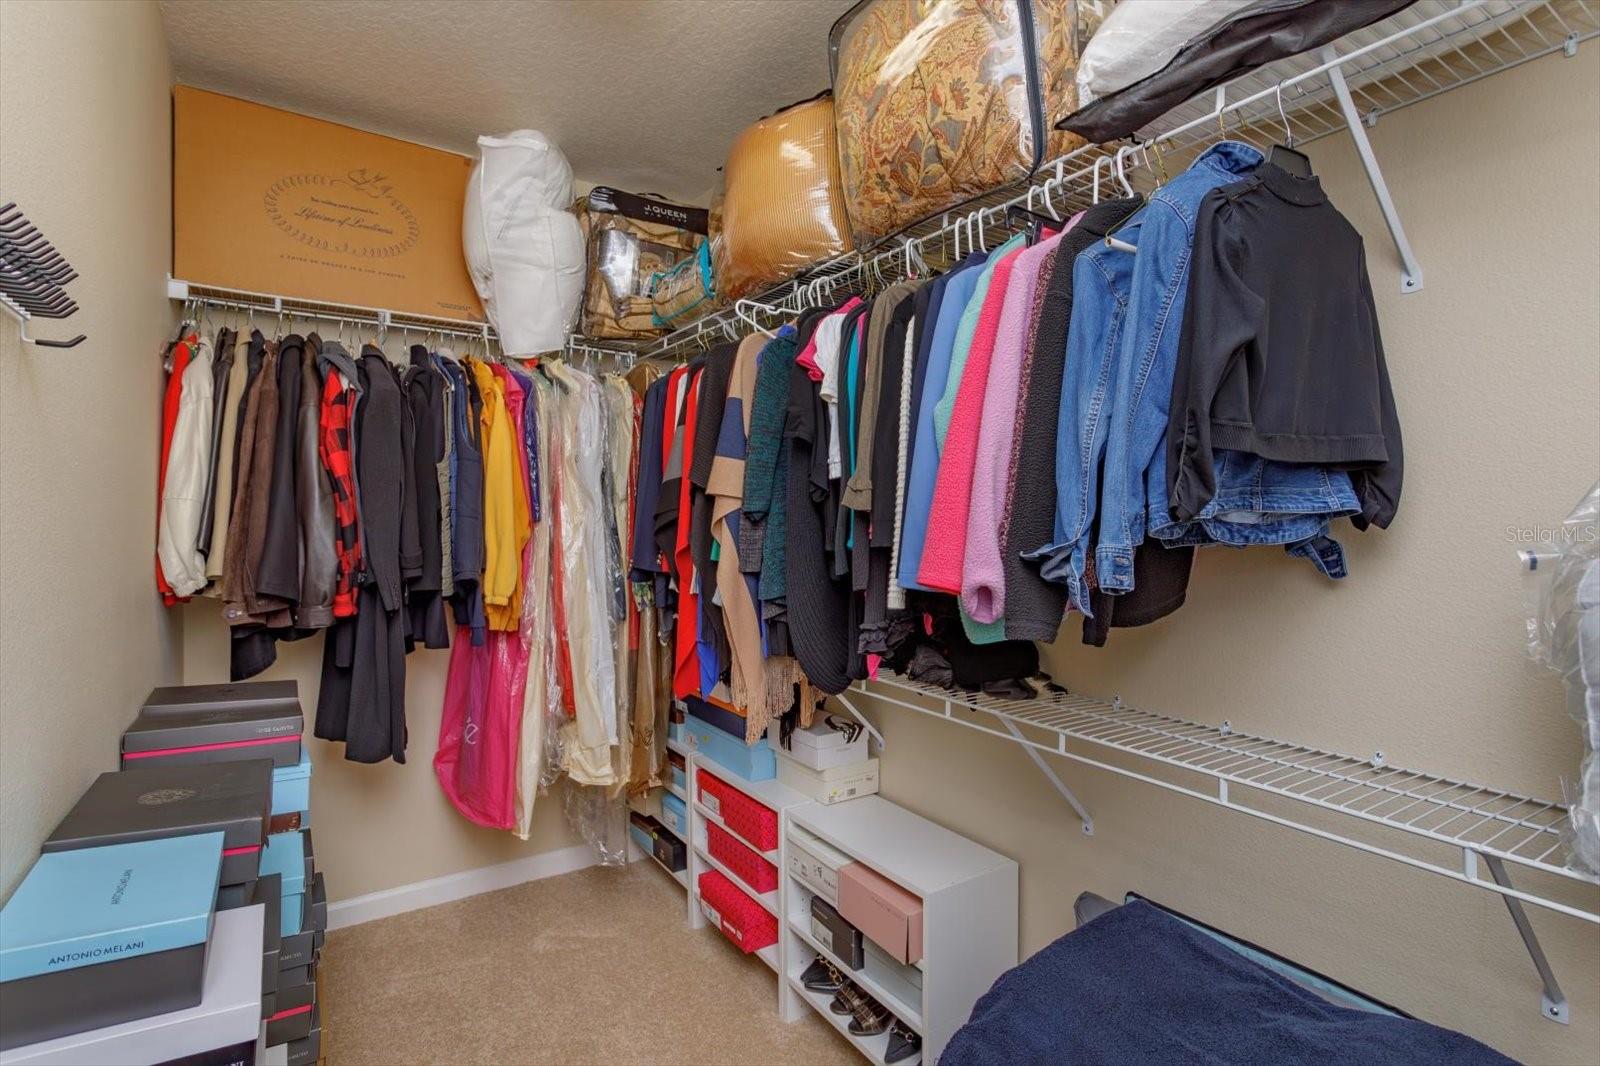
- Built-in Features, Cathedral Ceiling(s), Ceiling Fans(s), Central Vaccum, Crown Molding, Eat-in Kitchen, High Ceilings, Kitchen/Family Room Combo, Master Bedroom Main Floor, Solid Surface Counters, Solid Wood Cabinets, Split Bedroom, Stone Counters, Thermostat, Tray Ceiling(s), Walk-In Closet(s), Window Treatments
- Interior Features
- Built-in Features, Cathedral Ceiling(s), Ceiling Fans(s), Central Vaccum, Crown Molding, Eat-in Kitchen, High Ceilings, Kitchen/Family Room Combo, Master Bedroom Main Floor, Solid Surface Counters, Solid Wood Cabinets, Split Bedroom, Stone Counters, Thermostat, Tray Ceiling(s), Walk-In Closet(s), Window Treatments
- Floor
- Carpet, Ceramic Tile, Tile
- Appliances
- Built-In Oven, Convection Oven, Cooktop, Dishwasher, Disposal, Electric Water Heater, Exhaust Fan, Microwave, Range Hood, Refrigerator, Water Filtration System
- Utilities
- BB/HS Internet Available, Cable Available, Electricity Available, Electricity Connected, Fiber Optics, Fire Hydrant, Public, Sewer Available, Sewer Connected, Street Lights, Underground Utilities, Water Available, Water Connected
- Heating
- Central, Electric, Heat Pump
- Air Conditioning
- Central Air
- Fireplace Description
- Decorative, Electric, Family Room
- Exterior Construction
- Block, Stone, Stucco
- Exterior Features
- French Doors, Irrigation System, Lighting, Rain Gutters, Sidewalk, Sliding Doors
- Roof
- Shingle
- Foundation
- Slab
- Pool
- Community
- Garage Carport
- 3 Car Garage
- Garage Spaces
- 3
- Garage Features
- Driveway, Garage Door Opener, Garage Faces Side, Ground Level, Oversized
- Garage Dimensions
- 32x23
- Elementary School
- Wilson Elementary School
- Middle School
- Markham Woods Middle
- High School
- Seminole High
- Fences
- Vinyl
- Pets
- Allowed
- Flood Zone Code
- x
- Parcel ID
- 36-19-29-511-0000-1560
- Legal Description
- Lot 156 Buckingham Estates Phase 2 Plat Book 66 Page 1
Listing courtesy of RE/MAX 200 REALTY. 407-629-6330
Selling Office: PREMIER SOTHEBYS INT'L REALTY.Mortgage Calculator
StellarMLS is the source of this information via Internet Data Exchange Program. All listing information is deemed reliable but not guaranteed and should be independently verified through personal inspection by appropriate professionals. Listings displayed on this website may be subject to prior sale or removal from sale. Availability of any listing should always be independently verified. Listing information is provided for consumer personal, non-commercial use, solely to identify potential properties for potential purchase. All other use is strictly prohibited and may violate relevant federal and state law. Data last updated on