8591 Geddes Loop, Orlando, FL 32836
- $1,250,000
- 6
- BD
- 7
- BA
- 5,294
- SqFt





- Sold Price
- $1,250,000
- List Price
- $1,350,000
- Status
- Sold
- Days on Market
- 24
- Closing Date
- Dec 24, 2023
- MLS#
- O6150544
- Property Style
- Single Family
- New Construction
- Yes
- Year Built
- 2014
- Bedrooms
- 6
- Bathrooms
- 7
- Baths Half
- 1
- Living Area
- 5,294
- Lot Size
- 10,997
- Acres
- 0.25
- Total Acreage
- 1/4 to less than 1/2
- Legal Subdivision Name
- Parkside Ph 1
- MLS Area Major
- Orlando/Dr. Phillips/Bay Vista
Property Description
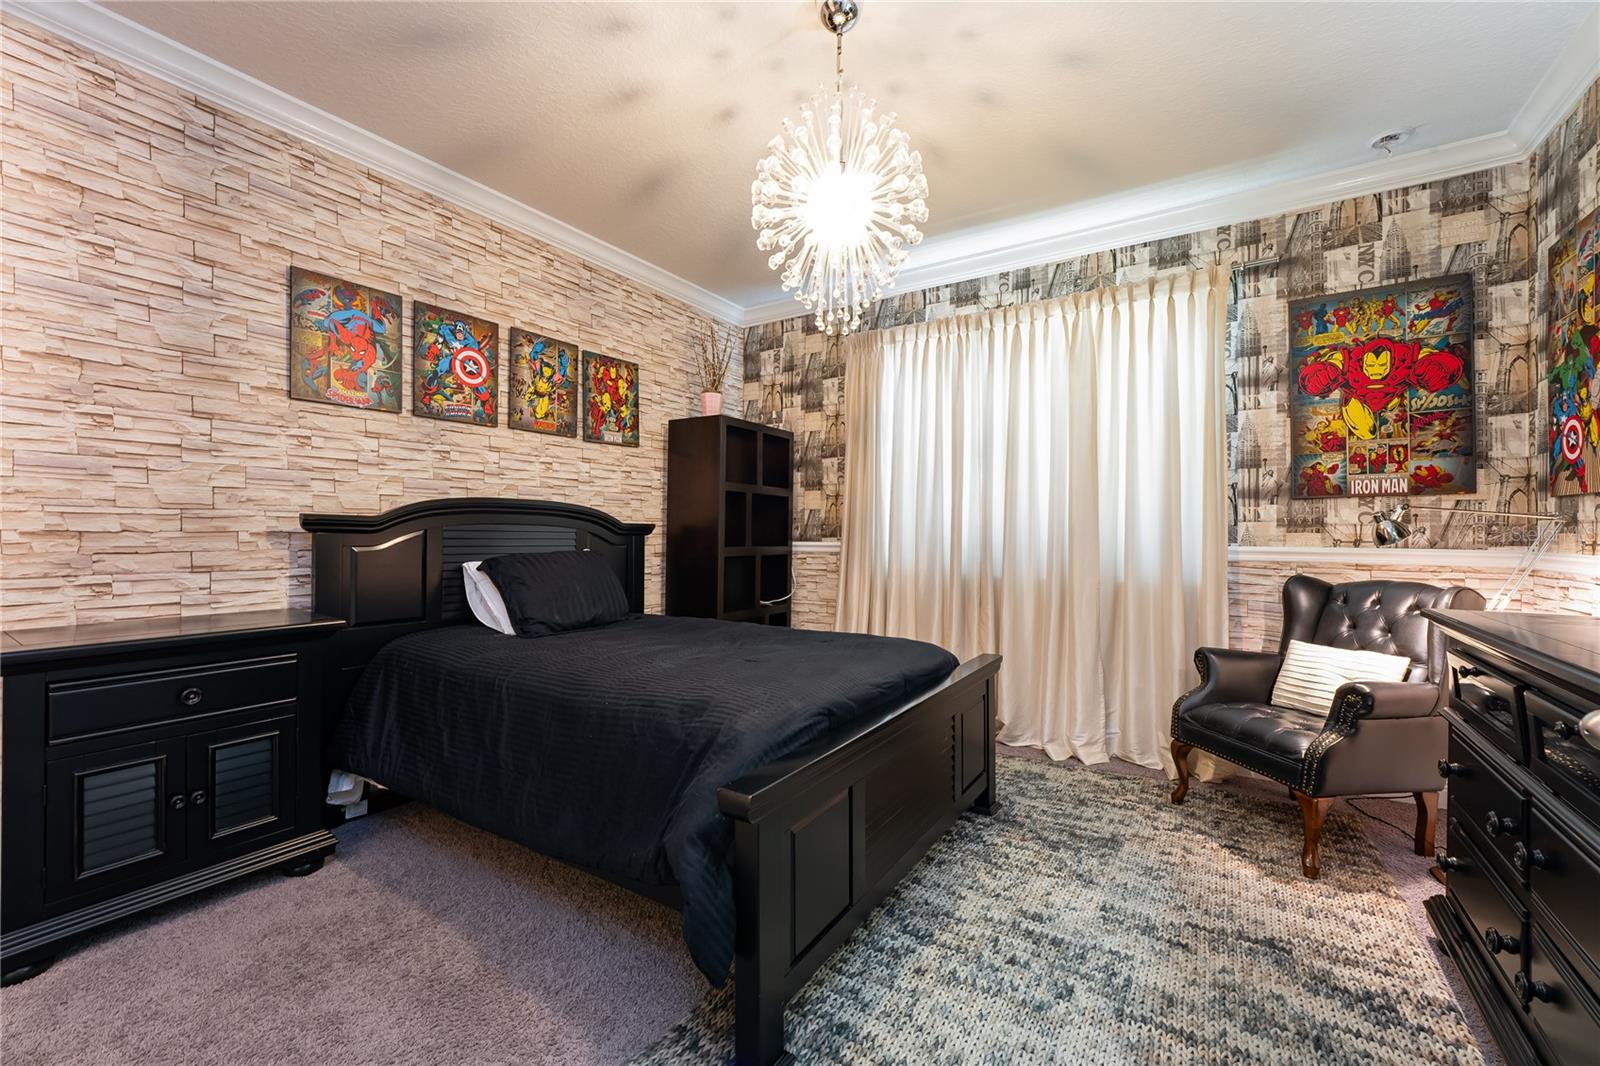
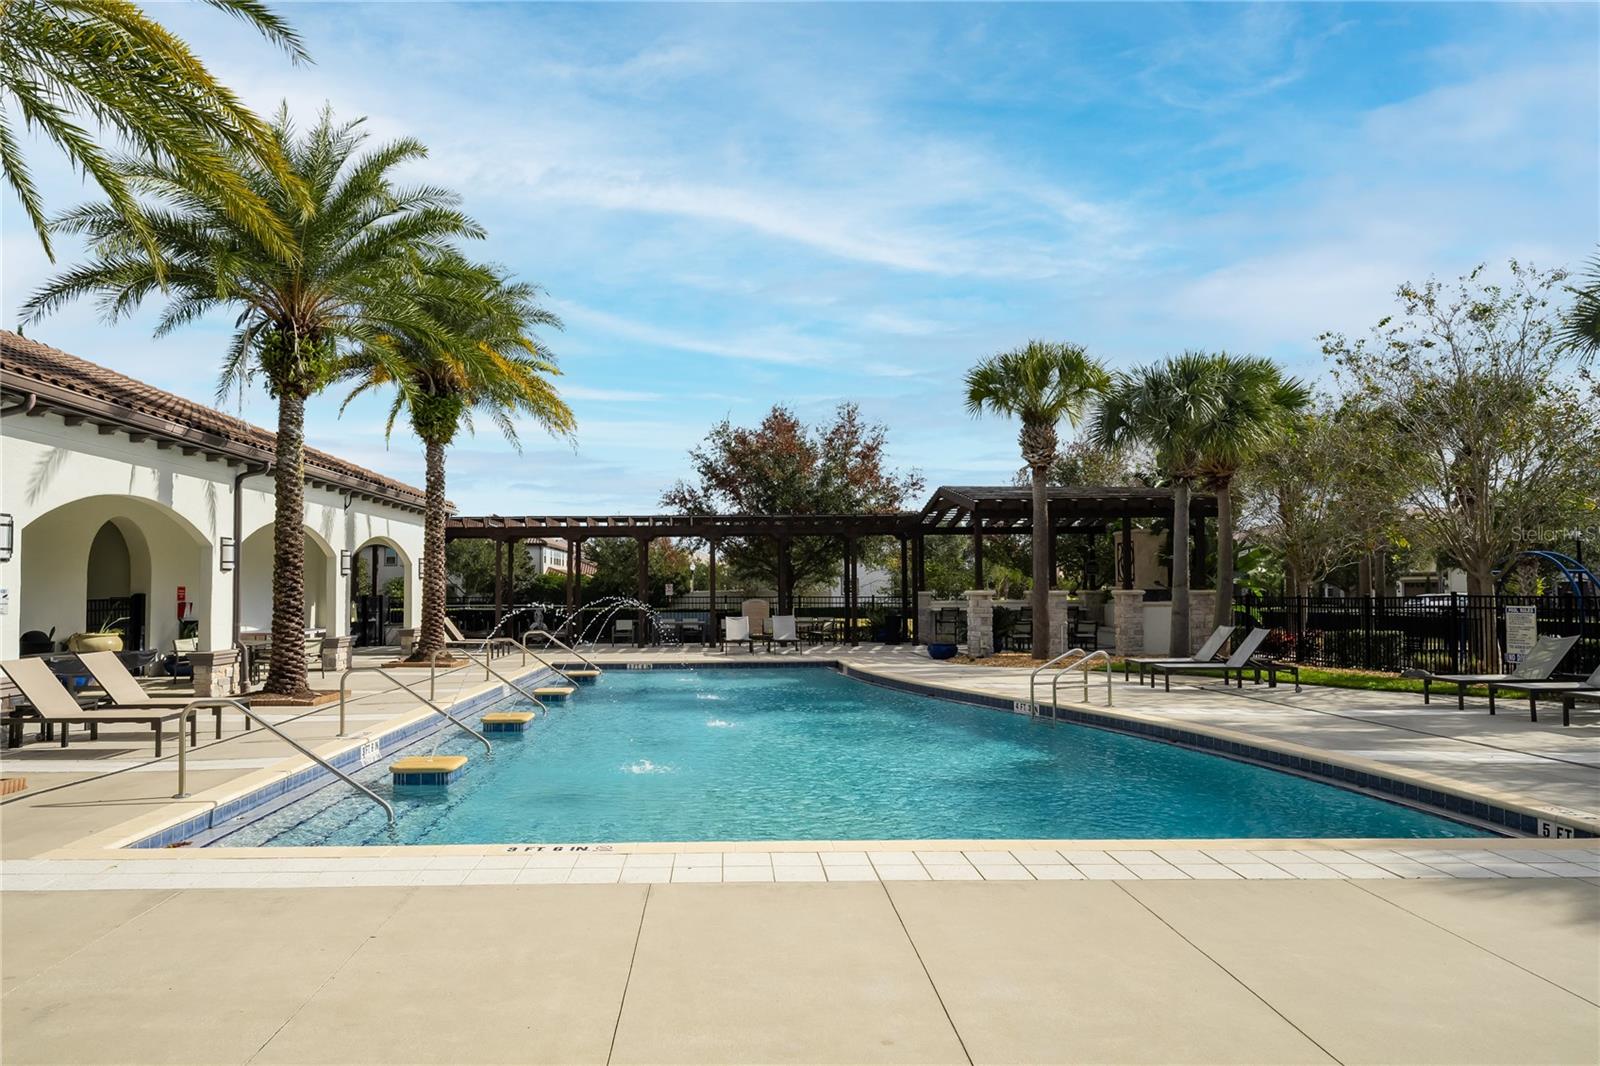
Absolutely stunning and fully FURNISHED, this 6-bedroom home 6.1 baths is a masterpiece of design. With an oversized 3-car garage and professional decor, it's a true gem. Step into elegance as you enter the formal dining room, leading to the spacious family room, nook, and eat-in kitchen with island sink and bar. The first-floor owner's suite offers a private sitting room, spa-like bath, and ample closet space. An additional bedroom and full bathroom grace the first floor. Moving upstairs, you'll find another master bedroom, a two-bedroom "jack & Jill" setup, a full bedroom suite, and bedrooms with generous storage. An entertainment lover's dream, there's a loft/lounge with bar, game room, and a professional home theater. Step out to the lanai for relaxation or BBQ parties by the sparkling pool and summer kitchen. Nestled in Parkside, close to Apopka Vineland Road and I-4, this home offers top-rated schools, private community amenities, and quick access to O-TOWN WEST, Publix Shopping Centers, Disney Springs, and Interstate-4. Nearby, explore tranquil park trails and the largest chain of freshwater lakes in Florida. The Orlando International Airport is just 20 minutes away. And for golf enthusiasts, the World Famous Bay Hill Golf Club, home of the Arnold Palmer Invitational, is a mere 2-minute drive. This impeccable home is move-in ready and waiting for you to make it yours!
/u.realgeeks.media/homesinorlando/NextHome-Neighborhood-Realty-Logo-Horizontal-OrangeOnWhite-Web-RGB.jpg)
Additional Information
- Taxes
- $16247
- Minimum Lease
- 1 Month
- HOA Fee
- $360
- HOA Payment Schedule
- Quarterly
- Location
- Corner Lot, Cul-De-Sac
- Community Features
- Clubhouse, No Deed Restriction
- Property Description
- Two Story
- Zoning
- P-D
- Interior Layout
- Cathedral Ceiling(s), Ceiling Fans(s), Crown Molding, Dry Bar, High Ceilings, Primary Bedroom Main Floor, Split Bedroom, Tray Ceiling(s), Vaulted Ceiling(s), Walk-In Closet(s), Wet Bar, Window Treatments
- Interior Features
- Cathedral Ceiling(s), Ceiling Fans(s), Crown Molding, Dry Bar, High Ceilings, Primary Bedroom Main Floor, Split Bedroom, Tray Ceiling(s), Vaulted Ceiling(s), Walk-In Closet(s), Wet Bar, Window Treatments
- Floor
- Carpet, Ceramic Tile, Tile, Wood
- Appliances
- Bar Fridge, Cooktop, Dishwasher, Disposal, Ice Maker, Microwave
- Utilities
- Electricity Available, Public, Water Available
- Heating
- Central
- Air Conditioning
- Central Air
- Exterior Construction
- Block, Concrete, Stucco
- Exterior Features
- French Doors, Garden, Irrigation System, Other
- Roof
- Tile
- Foundation
- Slab
- Pool
- Private
- Pool Type
- In Ground
- Garage Carport
- 3 Car Garage
- Garage Spaces
- 3
- Elementary School
- Sand Lake Elem
- Middle School
- Southwest Middle
- High School
- Lake Buena Vista High School
- Pets
- Allowed
- Parcel ID
- 10-24-28-6653-00-440
- Legal Description
- PARKSIDE PHASE 1 79/73 LOT 44
Listing courtesy of PREMIER LISTINGS.
Selling Office: SUNA REALTY LLC.Mortgage Calculator
StellarMLS is the source of this information via Internet Data Exchange Program. All listing information is deemed reliable but not guaranteed and should be independently verified through personal inspection by appropriate professionals. Listings displayed on this website may be subject to prior sale or removal from sale. Availability of any listing should always be independently verified. Listing information is provided for consumer personal, non-commercial use, solely to identify potential properties for potential purchase. All other use is strictly prohibited and may violate relevant federal and state law. Data last updated on