6940 Tussilago Way, Orlando, FL 32822
- $375,000
- 3
- BD
- 3
- BA
- 1,627
- SqFt






- Sold Price
- $375,000
- List Price
- $385,000
- Status
- Sold
- Days on Market
- 5
- Closing Date
- Nov 28, 2023
- MLS#
- O6150440
- Property Style
- Townhouse
- Year Built
- 2019
- Bedrooms
- 3
- Bathrooms
- 3
- Baths Half
- 1
- Living Area
- 1,627
- Lot Size
- 2,309
- Acres
- 0.05
- Total Acreage
- 0 to less than 1/4
- Building Name
- 6940
- Legal Subdivision Name
- Goldenrod Reserve
- MLS Area Major
- Orlando/Ventura
Property Description
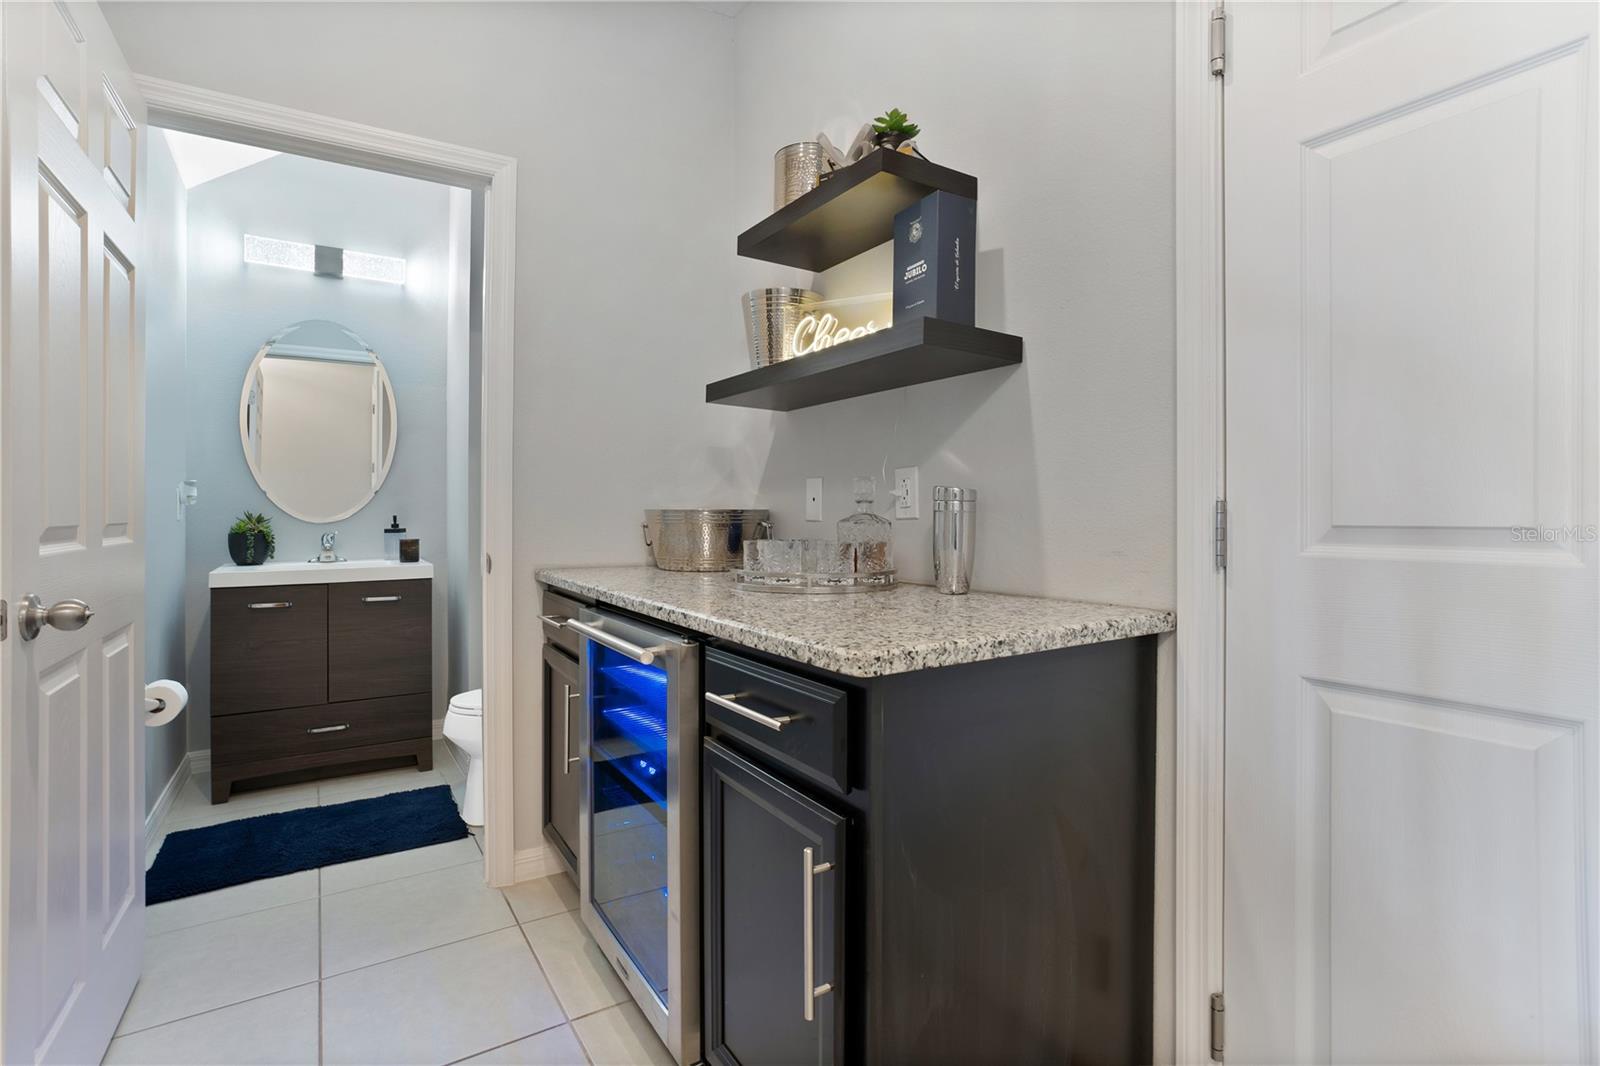
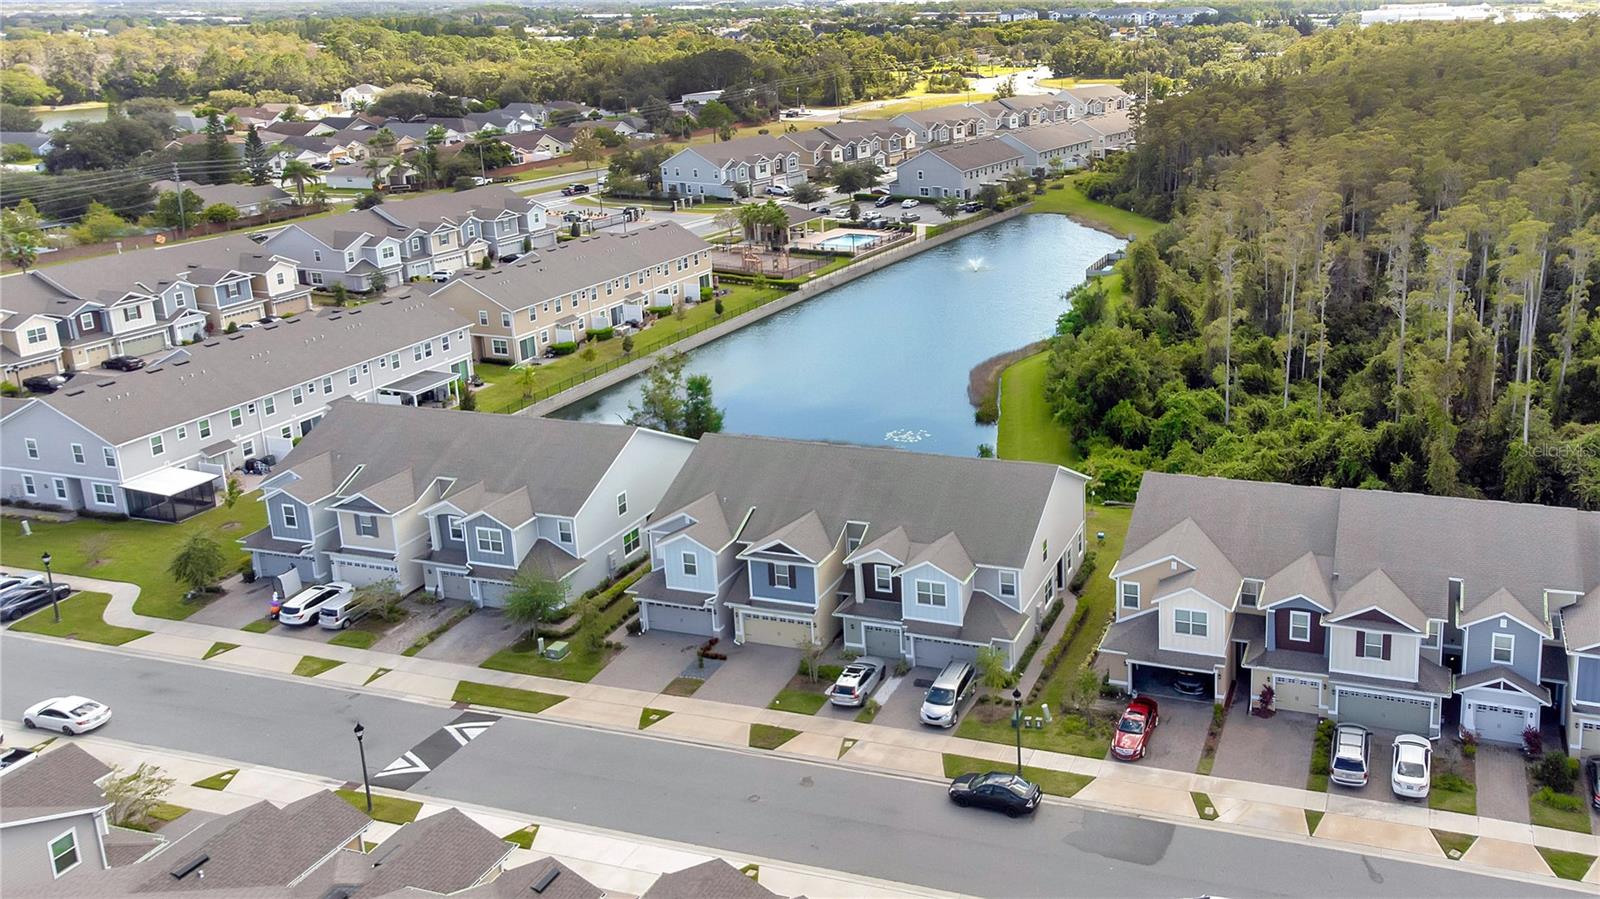
Welcome to this stunning fully upgraded and meticulously maintained three-bedroom, two-and-a-half bathroom, two-car garage home with a beautiful water view in the gated Goldenrod Reserve community of East Orlando. As you arrive, you'll be greeted by charming curb appeal, featuring a brick paver driveway and custom landscaping. Step inside to discover a bright and open floor plan on the main level, connecting the living room and dining room, centered around a custom kitchen with 42" cabinetry, center island, natural stone backsplash, stainless steel appliances, and granite countertops. For added convenience you'll also find a customer dry bar complete with beverage fridge and powder room on this level. Head upstairs to find a well-designed split floor plan with two secondary bedrooms and a full bathroom on one side, and a spacious primary bedroom on the other. The primary bedroom boasts tray ceilings, a custom walk-in closet, and an ensuite with dual sinks and a walk-in shower. The laundry room on this floor is equipped with custom cabinetry for added organization. This smart home offers cutting-edge technology for your convenience and security. Outside, the backyard is a peaceful retreat with a covered lanai and brick pavers overlooking a serene pond. As a resident, you'll have access to fantastic community amenities, including a pool, playground, and a dog park. This property isn't just a house; it's a lifestyle—an upgraded, turn-key oasis in a prime Orlando location. Don't miss the chance to make it your own! <div style="padding:56.25% 0 0 0;position:relative;"><iframe src="https://my.matterport.com/show/?m=ecuVuCDfp36&mls=1" frameborder="0" allow="autoplay; fullscreen" allowfullscreen style="position:absolute;top:0;left:0;width:100%;height:100%;"></iframe></div>
/u.realgeeks.media/homesinorlando/NextHome-Neighborhood-Realty-Logo-Horizontal-OrangeOnWhite-Web-RGB.jpg)
Additional Information
- Taxes
- $2901
- Minimum Lease
- 8-12 Months
- Hoa Fee
- $186
- HOA Payment Schedule
- Monthly
- Maintenance Includes
- Common Area Taxes, Pool, Maintenance Grounds, Management, Pool, Private Road, Recreational Facilities
- Location
- In County, Landscaped, Sidewalk, Paved, Private
- Community Features
- Community Mailbox, Deed Restrictions, Dog Park, Playground, Pool, Sidewalks, Waterfront
- Property Description
- Two Story, Attached
- Zoning
- P-D
- Interior Layout
- Ceiling Fans(s), Eat-in Kitchen, High Ceilings, Kitchen/Family Room Combo, Living Room/Dining Room Combo, Master Bedroom Upstairs, Open Floorplan, Smart Home, Solid Surface Counters, Solid Wood Cabinets, Split Bedroom, Stone Counters, Thermostat, Tray Ceiling(s), Walk-In Closet(s)
- Interior Features
- Ceiling Fans(s), Eat-in Kitchen, High Ceilings, Kitchen/Family Room Combo, Living Room/Dining Room Combo, Master Bedroom Upstairs, Open Floorplan, Smart Home, Solid Surface Counters, Solid Wood Cabinets, Split Bedroom, Stone Counters, Thermostat, Tray Ceiling(s), Walk-In Closet(s)
- Floor
- Carpet, Ceramic Tile
- Appliances
- Bar Fridge, Dishwasher, Dryer, Electric Water Heater, Microwave, Range, Refrigerator, Washer
- Utilities
- BB/HS Internet Available, Cable Available, Cable Connected, Electricity Available, Electricity Connected, Public, Sewer Available, Sewer Connected, Street Lights, Water Available, Water Connected
- Heating
- Central, Electric
- Air Conditioning
- Central Air
- Exterior Construction
- Block, Stucco
- Exterior Features
- French Doors, Lighting, Rain Gutters, Sidewalk
- Roof
- Shingle
- Foundation
- Slab
- Pool
- Community
- Garage Carport
- 2 Car Garage
- Garage Spaces
- 2
- Garage Features
- Driveway, Garage Door Opener, Ground Level
- Elementary School
- Three Points Elem
- Middle School
- Liberty Middle
- High School
- Colonial High
- Pets
- Allowed
- Flood Zone Code
- X
- Parcel ID
- 14-23-30-3052-01-510
- Legal Description
- GOLDENROD RESERVE 95/125 LOT 151
Listing courtesy of EXP REALTY LLC. 888-883-8509
Selling Office: EXP REALTY LLC.Mortgage Calculator
StellarMLS is the source of this information via Internet Data Exchange Program. All listing information is deemed reliable but not guaranteed and should be independently verified through personal inspection by appropriate professionals. Listings displayed on this website may be subject to prior sale or removal from sale. Availability of any listing should always be independently verified. Listing information is provided for consumer personal, non-commercial use, solely to identify potential properties for potential purchase. All other use is strictly prohibited and may violate relevant federal and state law. Data last updated on