503 Virtuoso Lane Unit 73, Orlando, FL 32824
- $340,000
- 3
- BD
- 3
- BA
- 1,619
- SqFt




- Sold Price
- $340,000
- List Price
- $340,000
- Status
- Sold
- Days on Market
- 57
- Closing Date
- Jan 05, 2024
- MLS#
- O6150375
- Property Style
- Condo
- Year Built
- 2016
- Bedrooms
- 3
- Bathrooms
- 3
- Baths Half
- 1
- Living Area
- 1,619
- Lot Size
- 1,137
- Acres
- 0.03
- Total Acreage
- 0 to less than 1/4
- Building Name
- 503
- Legal Subdivision Name
- Jackson Park 2 Ph 4
- MLS Area Major
- Orlando/Taft / Meadow woods
Property Description
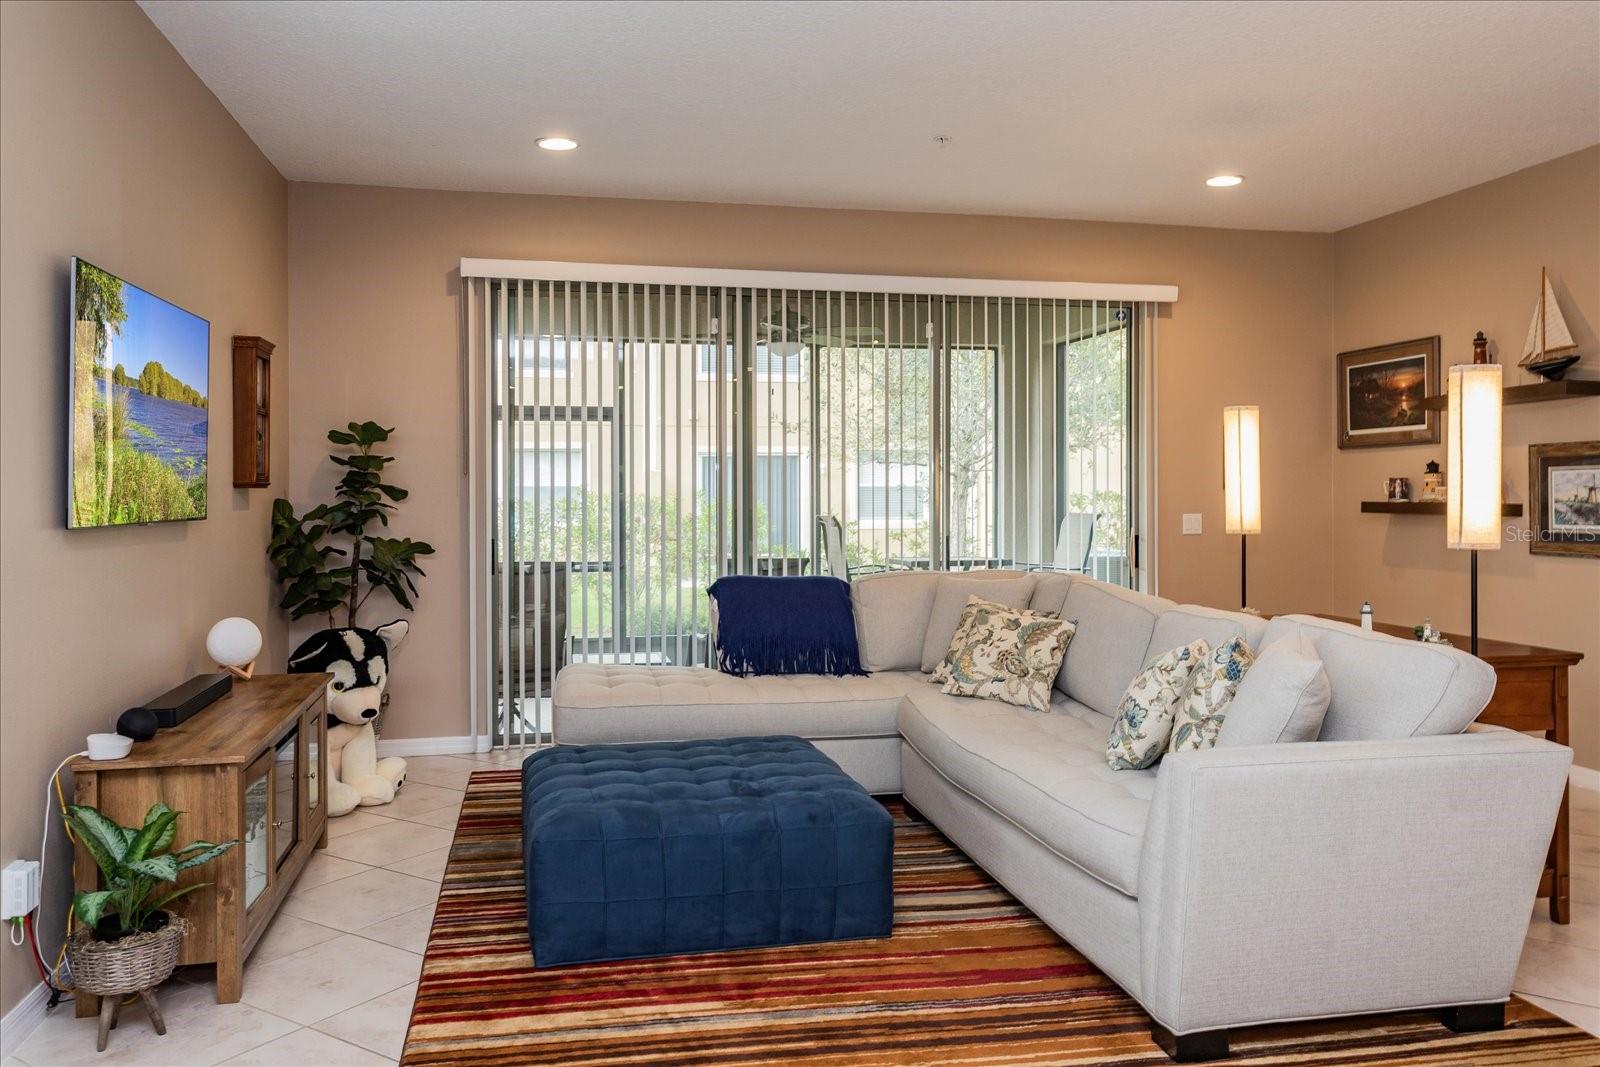
Back On The Market!!! Buyer financing fell through & home appraised at new list price. Welcome to the highly sought after Jackson Park Community. A premier, pet-friendly, small neighborhood of town-homes, located right in the heart of South Orlando. This particular home is an end unit, that allows the outside natural night to flood inside through it's North & West facing windows, adding to it's warm & cozy, yet elegant interior. The floor plan of this home, is the largest one built by the Developer and the square footage was appointed in the areas where it matters the most - living area - bedrooms & kitchen areas! This home has also been immaculately up kept by it's owner. From the moment you walk through your front door, you're greeted with an expansive Open Concept w/ soaring ceilings, where the living room room, dining and kitchen areas all seamlessly blend together. The kitchen is modern, with plenty of cabinet and panty storage space, to fit any size families needs. After a long day at work or play, you can walk out from the living room through the floor to ceiling sliding doors, to your covered & screened in lanai. There is also a half bath located on this first level, for your guests needs, located directly off the kitchen area. Ascending to the second level, is where you'll find your bedrooms, and two full bathrooms. The master suite serves as a private sanctuary, large enough to accommodate a seating area if preferred, right next to the oversized windows. The master en-suite is a tranquil retreat with modern finishes & fixtures & seamless shower doors. The laundry closet is conveniently located outside the master suite, with brand new high efficiency washer and dryer that will convey with the home. Your remaining two bedrooms are both generously sized sharing a very spacious, full sized bathroom, with double sinks and updated fixtures. The community itself is well maintained by the HOA, and offers amenities such as pool, clubhouse and outdoor recreational areas for the fur babies. The location of this community doesn't get any better, being minutes from all major highways, ten minutes to the Orlando Airport, 20 minutes to any of the major attractions, and if you want to ditch the car and walk to the Meadow Woods brand new Sunrail Station and catch a ride to many of it's newly added stops between Orlando and South Florida! Just doesn't get much better than that.
/u.realgeeks.media/homesinorlando/NextHome-Neighborhood-Realty-Logo-Horizontal-OrangeOnWhite-Web-RGB.jpg)
Additional Information
- Taxes
- $2735
- Minimum Lease
- No Minimum
- Hoa Fee
- $300
- HOA Payment Schedule
- Monthly
- Maintenance Includes
- Pool, Maintenance Structure, Maintenance Grounds, Management, Pool, Water
- Location
- Landscaped, Paved
- Community Features
- Community Mailbox, Deed Restrictions, Gated Community - No Guard, Irrigation-Reclaimed Water, Pool
- Property Description
- Two Story
- Zoning
- RES
- Interior Layout
- Cathedral Ceiling(s), Ceiling Fans(s), Crown Molding, Eat-in Kitchen, Kitchen/Family Room Combo, Living Room/Dining Room Combo, PrimaryBedroom Upstairs, Open Floorplan, Solid Surface Counters, Walk-In Closet(s)
- Interior Features
- Cathedral Ceiling(s), Ceiling Fans(s), Crown Molding, Eat-in Kitchen, Kitchen/Family Room Combo, Living Room/Dining Room Combo, PrimaryBedroom Upstairs, Open Floorplan, Solid Surface Counters, Walk-In Closet(s)
- Floor
- Carpet, Tile
- Appliances
- Dishwasher, Disposal, Dryer, Electric Water Heater, Ice Maker, Microwave, Refrigerator, Washer
- Utilities
- BB/HS Internet Available, Electricity Available, Street Lights, Water Connected
- Heating
- Central, Electric
- Air Conditioning
- Central Air
- Exterior Construction
- Block, Concrete, Stucco
- Exterior Features
- Irrigation System, Sidewalk, Sliding Doors
- Roof
- Shingle
- Foundation
- Slab
- Pool
- Community
- Garage Carport
- 2 Car Garage
- Garage Spaces
- 2
- Garage Features
- Driveway, Garage Door Opener, Guest, Off Street
- Elementary School
- Wetherbee Elementary School
- Middle School
- South Creek Middle
- High School
- Cypress Creek High
- Pets
- Allowed
- Max Pet Weight
- 75
- Flood Zone Code
- X
- Parcel ID
- 13-24-29-4102-00-730
- Legal Description
- JACKSON PARK 2 CONDOMINIUM PHASE 4 20160259966 UNIT 73
Listing courtesy of EXP REALTY LLC. 407-641-2808
Selling Office: CHARLES RUTENBERG REALTY ORLANDO.Mortgage Calculator
StellarMLS is the source of this information via Internet Data Exchange Program. All listing information is deemed reliable but not guaranteed and should be independently verified through personal inspection by appropriate professionals. Listings displayed on this website may be subject to prior sale or removal from sale. Availability of any listing should always be independently verified. Listing information is provided for consumer personal, non-commercial use, solely to identify potential properties for potential purchase. All other use is strictly prohibited and may violate relevant federal and state law. Data last updated on