1756 Brackenhurst Pl, Lake Mary, FL 32746
- $1,075,000
- 4
- BD
- 4
- BA
- 3,847
- SqFt






- Sold Price
- $1,075,000
- List Price
- $1,175,000
- Status
- Sold
- Days on Market
- 14
- Closing Date
- Dec 08, 2023
- MLS#
- O6150347
- Property Style
- Single Family
- Architectural Style
- Traditional
- Year Built
- 2006
- Bedrooms
- 4
- Bathrooms
- 4
- Living Area
- 3,847
- Lot Size
- 46,731
- Acres
- 1.07
- Total Acreage
- 1 to less than 2
- Legal Subdivision Name
- Carisbrooke
- MLS Area Major
- Lake Mary / Heathrow
Property Description
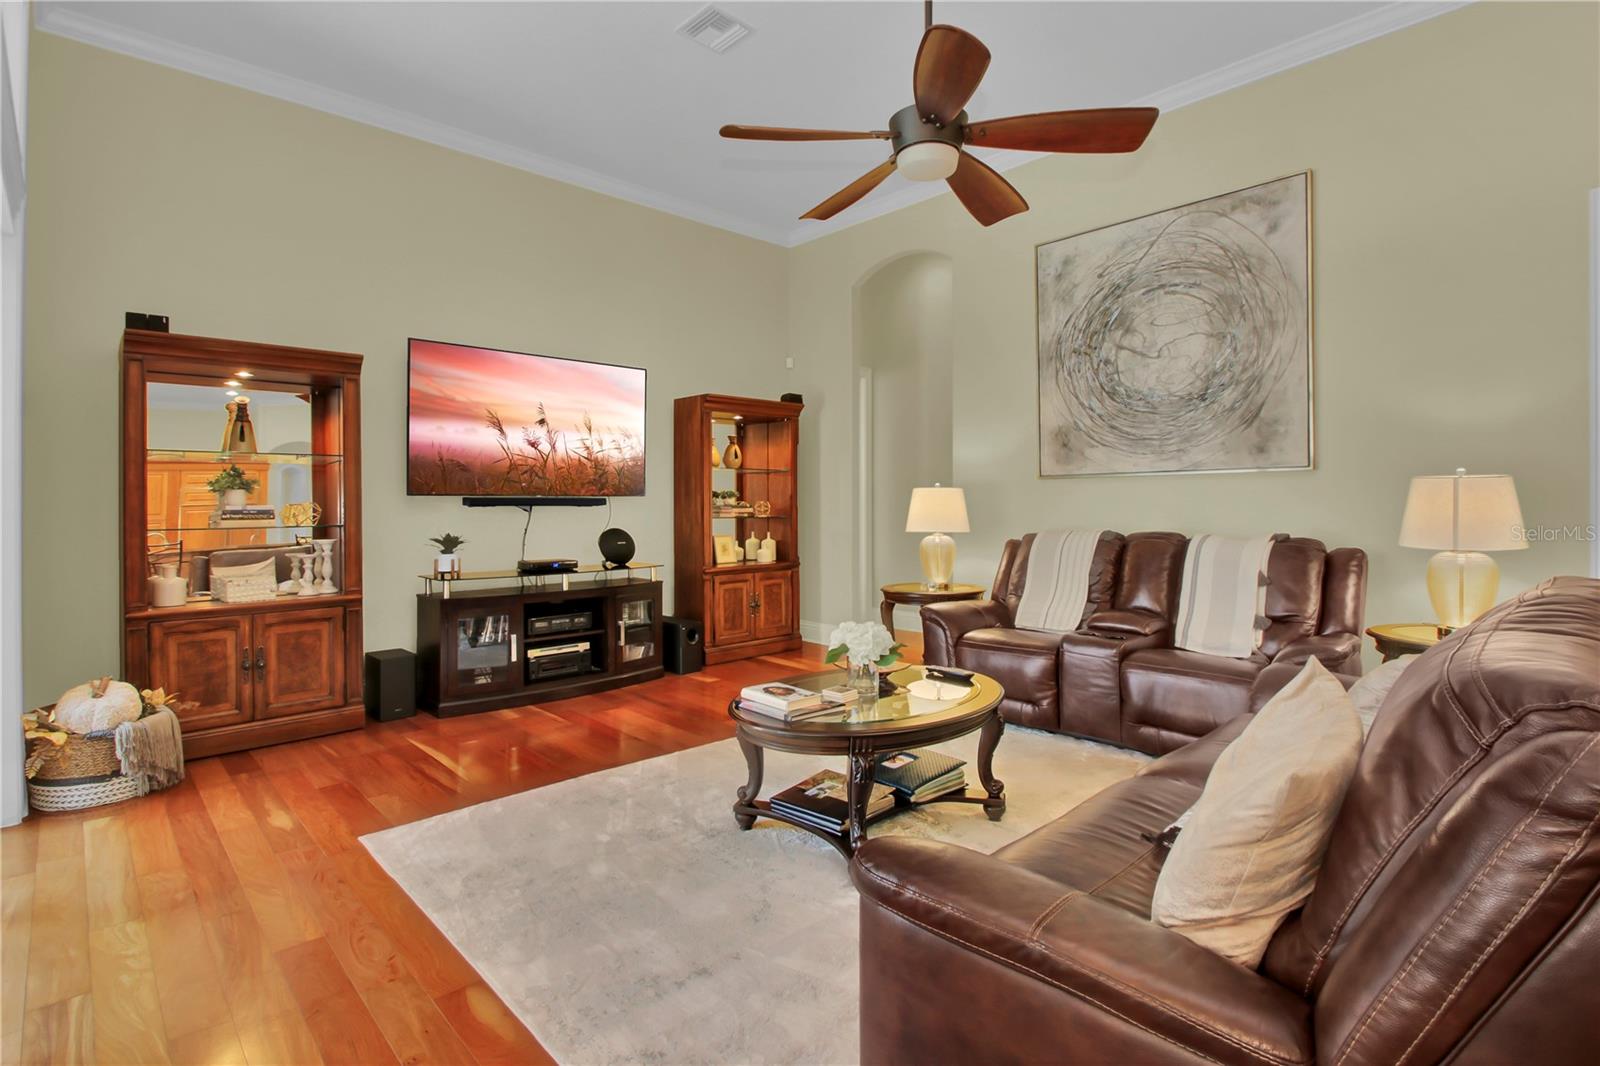
Magnificent ONE ACRE home in Lake Mary with 4 bedrooms, 4 baths plus an office with built-in cabinets awaits you! Over 3800 sq ft on one floor! Upon entering this lovely home, you will be greeted by a large picture window with a view of a sparkling, screened enclosed pool with spa. Beyond the pool is a lovely background of undisturbed greenery and wrought iron fence. The living room is complimented with coffered ceilings, a beautiful gas fireplace and hardwood flooring. Your guests will enjoy holiday meals in the spacious formal dining room. Coffee or drink bar is easily accessible for entertaining. A grand kitchen awaits you with all the bells and whistles, featuring granite counter tops, lots of counter space, 42" cabinets, hot water dispenser for a quick cup of tea and skylights that produce plenty of additional lighting. Check out the enormous walk-in-pantry! This is a chef's delight including a Wolf Dual Fuel gas Range, Sub-Zero refrigerator and two center islands. The Master Suite bedroom features a custom walk-in Closet and the Bathroom includes dual sinks, separate jetted tub and large shower and a dedicated water heater. Secondary bedrooms are generously sized. Added inside features include plantation shutters, gas water heater, crown molding, trash compactor and indoor steam sauna. The screened lanai is perfect for entertaining family and guests, including a summer kitchen with a gas grill, refrigerator and sink, all overlooking the beautiful salt-chlorinated, heated pool and spa. Brick pavers are installed on the driveway, walkway and lanai. Wooded lot in the back is included in the property. Recent upgrades include of the HVAC's replaced in 2019 and roof replacement in 2021. Located in the majestic Carisbrooke Community close to Interstate 4, SR 429 and Seminole County bike trails. This beautiful home will go fast, make an appointment quickly!
/u.realgeeks.media/homesinorlando/NextHome-Neighborhood-Realty-Logo-Horizontal-OrangeOnWhite-Web-RGB.jpg)
Additional Information
- Taxes
- $7932
- Minimum Lease
- 1-2 Years
- HOA Fee
- $585
- HOA Payment Schedule
- Quarterly
- Maintenance Includes
- Private Road
- Location
- Mountainous, Oversized Lot, Private, Landscaped, Level, Sidewalk, Paved
- Community Features
- Deed Restrictions, Sidewalks
- Property Description
- One Story
- Zoning
- A-1
- Interior Layout
- Built-in Features, Ceiling Fans(s), Coffered Ceiling(s), High Ceilings, Kitchen/Family Room Combo, Open Floorplan, Sauna, Skylight(s), Solid Wood Cabinets, Split Bedroom, Stone Counters, Thermostat, Tray Ceiling(s), Walk-In Closet(s), Wet Bar
- Interior Features
- Built-in Features, Ceiling Fans(s), Coffered Ceiling(s), High Ceilings, Kitchen/Family Room Combo, Open Floorplan, Sauna, Skylight(s), Solid Wood Cabinets, Split Bedroom, Stone Counters, Thermostat, Tray Ceiling(s), Walk-In Closet(s), Wet Bar
- Floor
- Carpet, Laminate, Wood
- Appliances
- Bar Fridge, Built-In Oven, Convection Oven, Cooktop, Dishwasher, Disposal, Exhaust Fan, Gas Water Heater, Microwave, Range Hood, Refrigerator
- Utilities
- BB/HS Internet Available, Cable Connected, Electricity Connected, Fire Hydrant, Propane, Public, Street Lights, Underground Utilities
- Heating
- Propane
- Air Conditioning
- Central Air
- Fireplace Description
- Gas, Living Room, Other
- Exterior Construction
- Block, Stucco
- Exterior Features
- Irrigation System, Outdoor Kitchen, Sidewalk, Sliding Doors
- Roof
- Shingle
- Foundation
- Slab
- Pool
- Private
- Pool Type
- Heated, In Ground, Salt Water, Screen Enclosure
- Garage Carport
- 3 Car Garage
- Garage Spaces
- 3
- Garage Features
- Driveway, Garage Door Opener
- Fences
- Fenced
- Pets
- Allowed
- Flood Zone Code
- X
- Parcel ID
- 35-19-29-504-0000-0340
- Legal Description
- LOT 34 CARISBROOKE PB 58 PGS 69 - 72
Listing courtesy of WATSON REALTY CORP. 407-323-3200
Selling Office: KELLER WILLIAMS HERITAGE REALTY.Mortgage Calculator
StellarMLS is the source of this information via Internet Data Exchange Program. All listing information is deemed reliable but not guaranteed and should be independently verified through personal inspection by appropriate professionals. Listings displayed on this website may be subject to prior sale or removal from sale. Availability of any listing should always be independently verified. Listing information is provided for consumer personal, non-commercial use, solely to identify potential properties for potential purchase. All other use is strictly prohibited and may violate relevant federal and state law. Data last updated on