1222 Juliana Place, Orlando, FL 32807
- $360,000
- 3
- BD
- 2
- BA
- 1,666
- SqFt




- Sold Price
- $360,000
- List Price
- $360,000
- Status
- Sold
- Days on Market
- 19
- Closing Date
- Dec 19, 2023
- MLS#
- O6150338
- Property Style
- Single Family
- Architectural Style
- Traditional
- Year Built
- 1977
- Bedrooms
- 3
- Bathrooms
- 2
- Living Area
- 1,666
- Lot Size
- 9,458
- Acres
- 0.22
- Total Acreage
- 0 to less than 1/4
- Legal Subdivision Name
- Dover Manor
- MLS Area Major
- Orlando/Azalea Park/Park Manor
Property Description
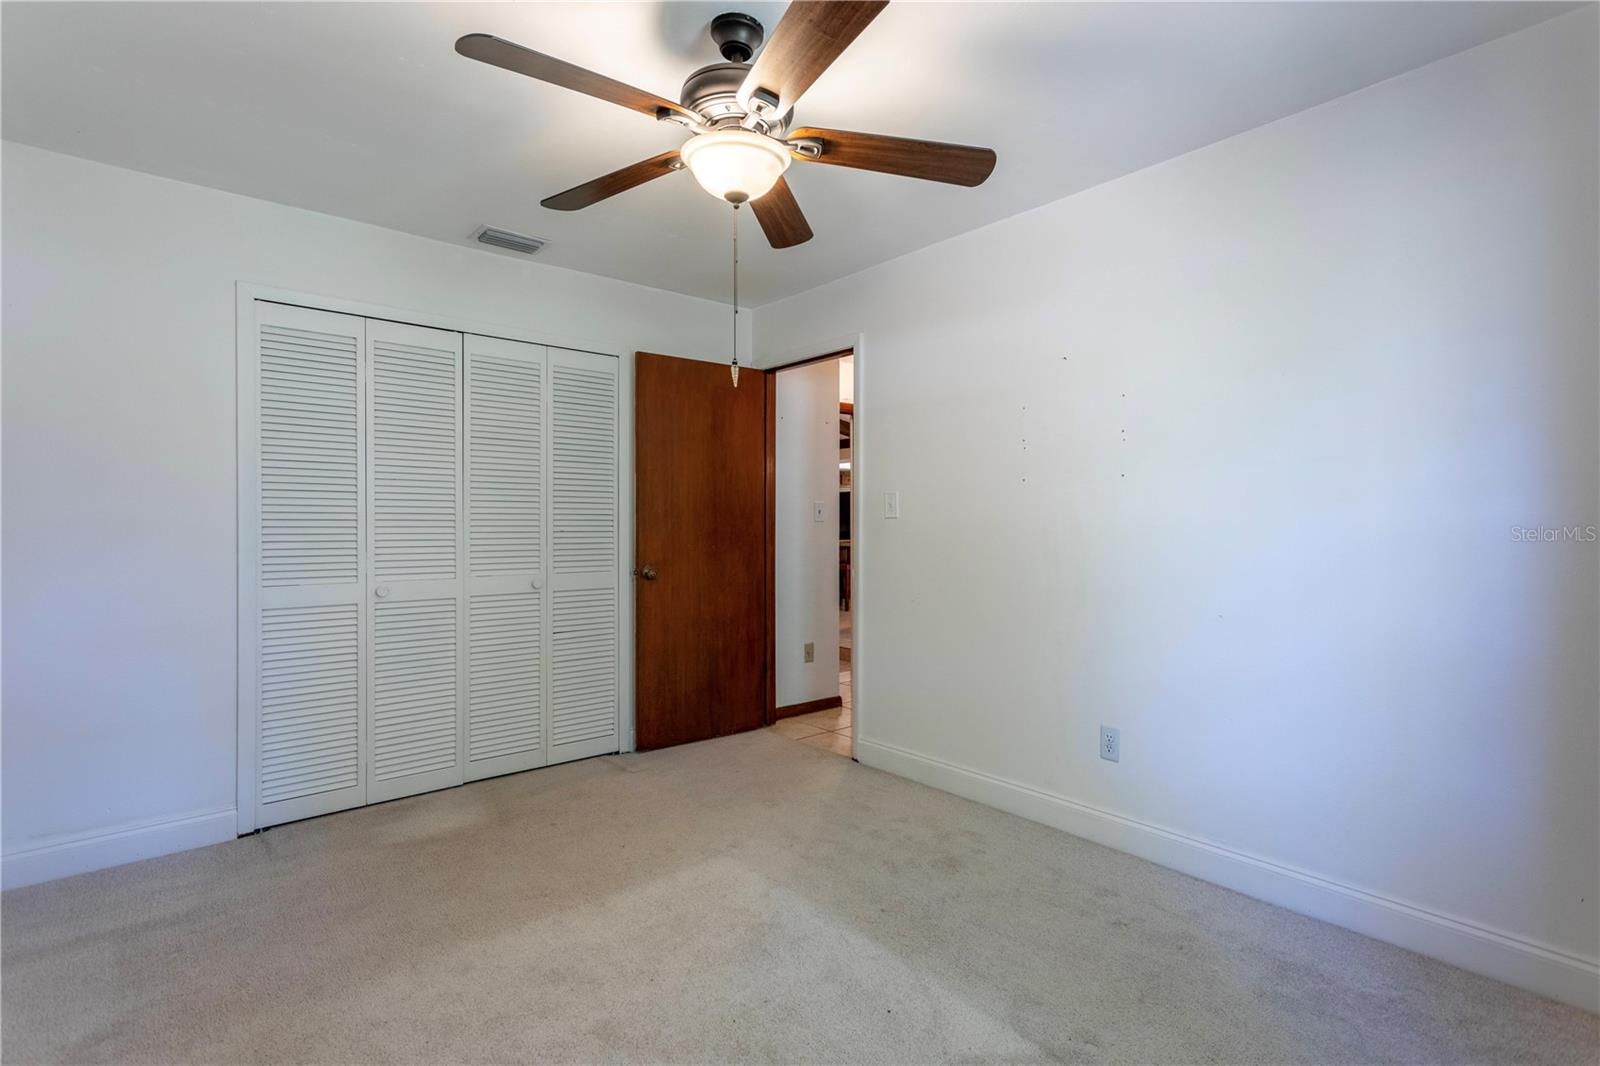
This well planned out designed has a split-bedroom floor plan, separating the master bedroom from all other bedrooms. Also shows a developed open Florida floor plan that centralizes the kitchen. This home reflects the Florida lifestyle with a living room/dining room combination, centrally located kitchen, separate family room with LARGE stone fireplace (wood burning) in the expansive family room. Two bedrooms and a central bathroom complete the North side of the home. The previous owners enclosed the tremendous back porch (under roof) and converted the room to a great bar/entertaining space that overlooks the pool. The swimming pool and spa are a gleaming asset to the house. Roof replaced 2018, stainless steel kitchen appliances. Pool filter and equipment are 1 year old. This house is located on a dead end (cul-de-sac) street with decreased traffic concerns. If you are looking for good space, thoughtful time-honored interior design, and a spacious 2-car garage, come see this home. Conveniently located to SODO, Milk District, Lake Eola, Downtown Orlando, Orlando Airport, restaurants, shopping and Dover Shores Community Center which includes workout gym, pool, and pickleball court. Some TLC is required.
/u.realgeeks.media/homesinorlando/NextHome-Neighborhood-Realty-Logo-Horizontal-OrangeOnWhite-Web-RGB.jpg)
Additional Information
- Taxes
- $4370
- Minimum Lease
- 7 Months
- Location
- Cul-De-Sac, City Limits, Sidewalk
- Community Features
- No Deed Restriction
- Property Description
- One Story
- Zoning
- R-1A/AN
- Interior Layout
- Ceiling Fans(s), Eat-in Kitchen, Kitchen/Family Room Combo, Living Room/Dining Room Combo, Split Bedroom, Stone Counters, Walk-In Closet(s)
- Interior Features
- Ceiling Fans(s), Eat-in Kitchen, Kitchen/Family Room Combo, Living Room/Dining Room Combo, Split Bedroom, Stone Counters, Walk-In Closet(s)
- Floor
- Carpet, Ceramic Tile
- Appliances
- Cooktop, Dishwasher, Disposal, Electric Water Heater, Range, Refrigerator
- Utilities
- Cable Available, Electricity Available, Public, Sewer Connected, Street Lights
- Heating
- Central, Electric
- Air Conditioning
- Central Air
- Fireplace Description
- Family Room, Wood Burning
- Exterior Construction
- Block, Stone, Stucco
- Exterior Features
- French Doors, Sidewalk
- Roof
- Shingle
- Foundation
- Slab
- Pool
- Private
- Pool Type
- Gunite, In Ground
- Garage Carport
- 2 Car Garage
- Garage Spaces
- 2
- Garage Features
- Oversized
- Garage Dimensions
- 22x25
- Elementary School
- Dover Shores Elem
- High School
- Boone High
- Fences
- Fenced, Wood
- Flood Zone Code
- X
- Parcel ID
- 33-22-30-2160-02-430
- Legal Description
- DOVER MANOR 5/18 LOT 43 BLK B
Listing courtesy of KELLER WILLIAMS REALTY AT THE PARKS. 407-629-4420
Selling Office: COLDWELL BANKER ENVISION RE.Mortgage Calculator
StellarMLS is the source of this information via Internet Data Exchange Program. All listing information is deemed reliable but not guaranteed and should be independently verified through personal inspection by appropriate professionals. Listings displayed on this website may be subject to prior sale or removal from sale. Availability of any listing should always be independently verified. Listing information is provided for consumer personal, non-commercial use, solely to identify potential properties for potential purchase. All other use is strictly prohibited and may violate relevant federal and state law. Data last updated on