1132 Stanton Shadow Lane, Apopka, FL 32712
- $496,000
- 4
- BD
- 2
- BA
- 2,403
- SqFt






- Sold Price
- $496,000
- List Price
- $500,000
- Status
- Sold
- Days on Market
- 147
- Closing Date
- Apr 15, 2024
- MLS#
- O6150324
- Property Style
- Single Family
- Year Built
- 2007
- Bedrooms
- 4
- Bathrooms
- 2
- Living Area
- 2,403
- Lot Size
- 12,802
- Acres
- 0.29
- Total Acreage
- 1/4 to less than 1/2
- Legal Subdivision Name
- Oak Hill Reserve Ph 02
- MLS Area Major
- Apopka
Property Description
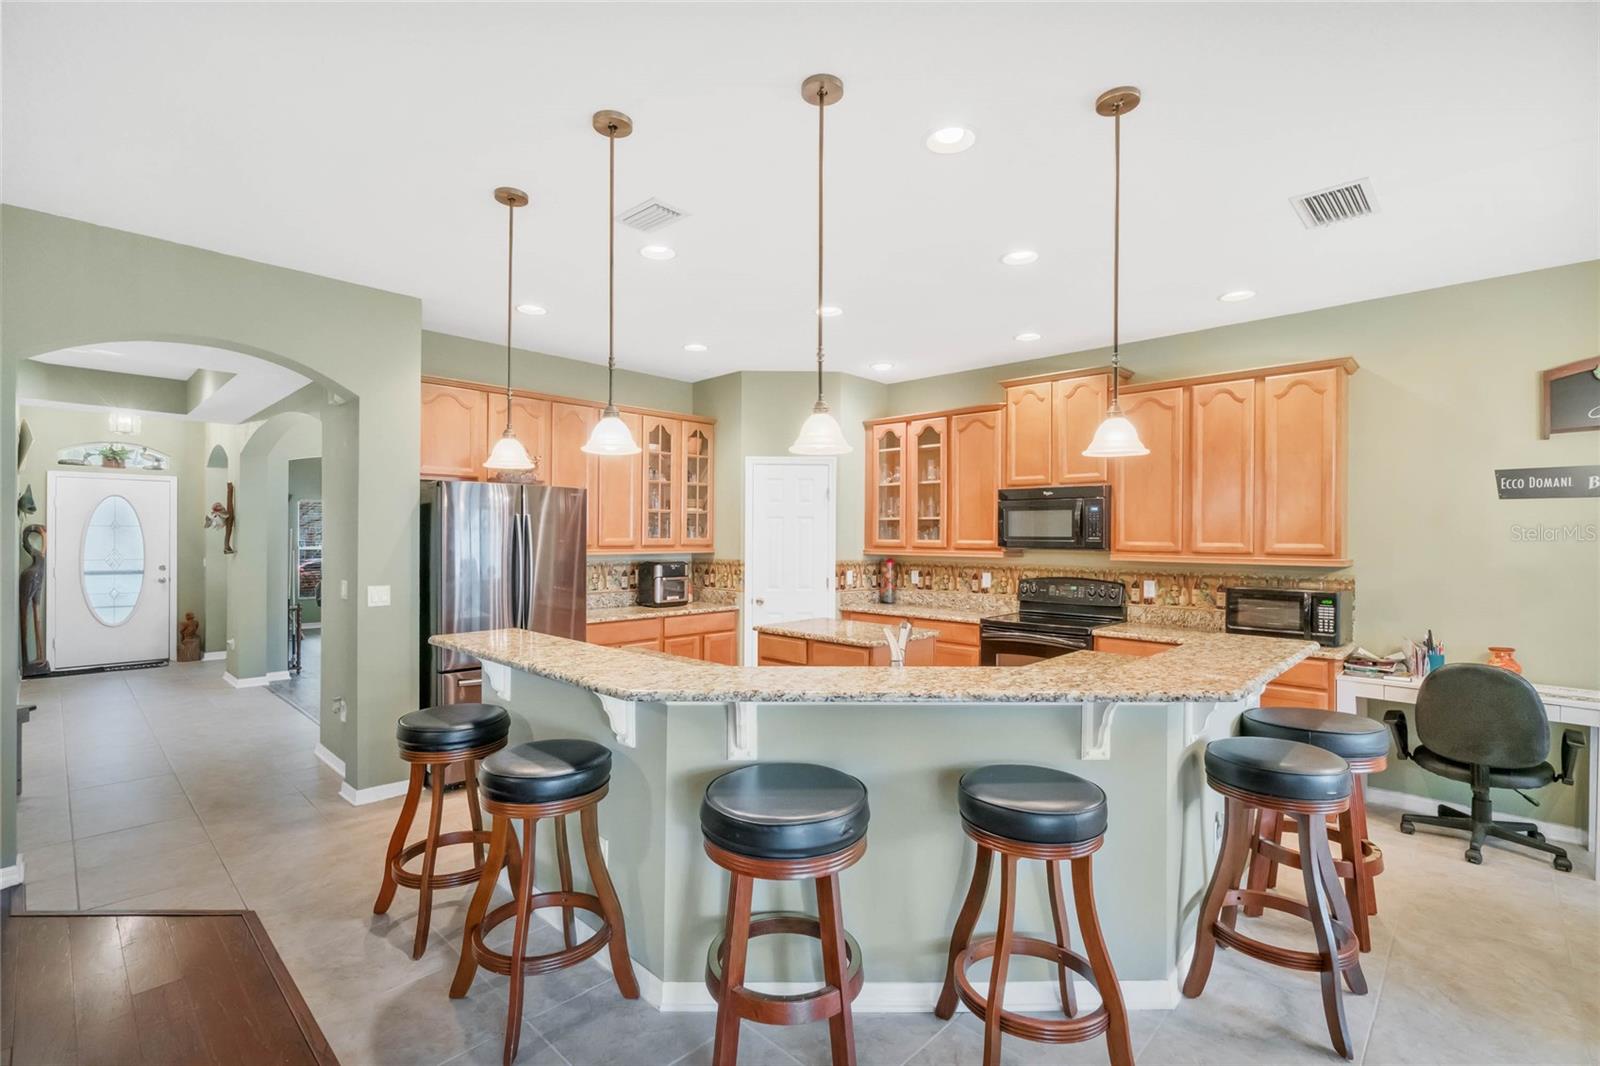
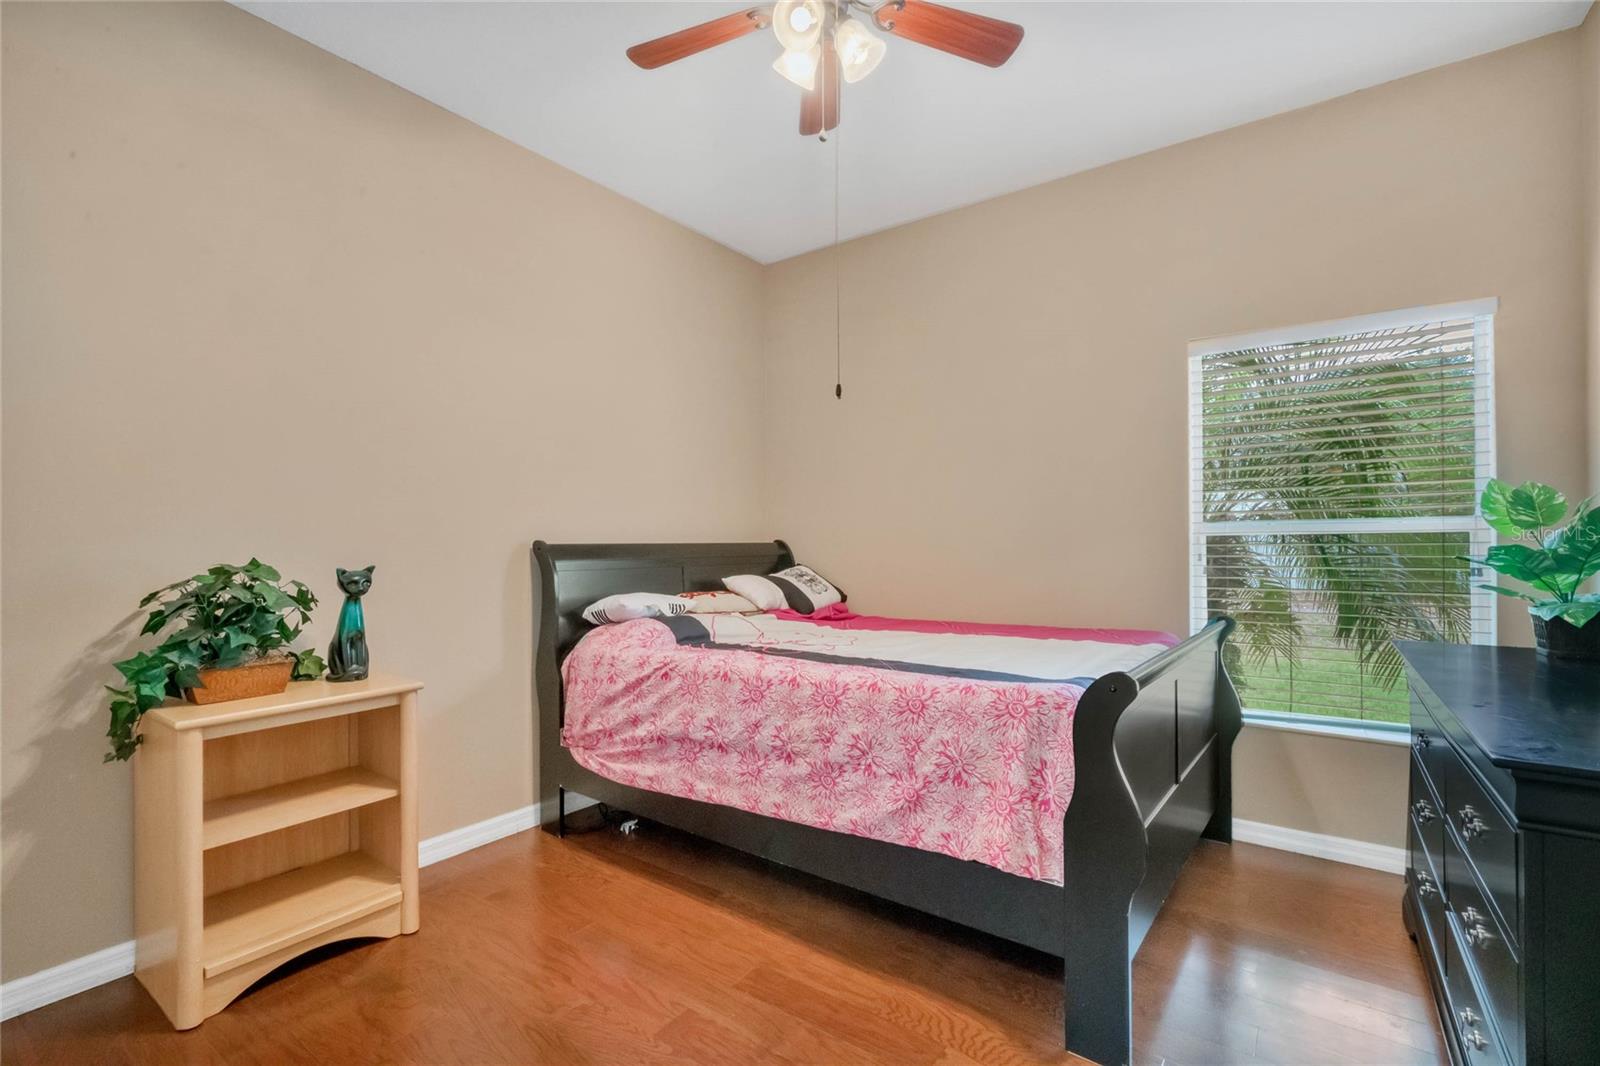
Great Opportunity to purchase this Beauty in Oak Hill Reserve. Situated on an over 1/4 acre lot with a fully privacy fenced back yard. PlentY of room to add a Pool! Oversized Side entry garage! NEW ROOF Oct 2023! Exterior painted in 2022! Inside the foyer, you’ll find a living and dining room with LVP flooring and lots of natural light. The spacious kitchen is open to the family room and features granite countertops, 42-inch cabinets, a pantry, an island and a long breakfast bar with pendant lights. Both the dining nook and the family room have access to the screened-in lanai, which has more than enough space to entertain. The primary bedroom boasts a tray ceiling and a huge ensuite with his&her vanities, a corner soaking tub and a separate tiled shower. Oak Hill Reserve is a quiet, tree-lined neighborhood close to schools, parks and the Apopka Amphitheater. You’ll also be less than 10 min from Publix and all the shopping & dining along Rock Springs Rd. You can enjoy all the hiking/biking trails, kayaking, swimming and other outdoor activities at nearby Wekiwa Springs State Park too. East Access to SR 429 and all of Central Florida has to offer!
/u.realgeeks.media/homesinorlando/NextHome-Neighborhood-Realty-Logo-Horizontal-OrangeOnWhite-Web-RGB.jpg)
Additional Information
- Taxes
- $2153
- Minimum Lease
- 1-2 Years
- HOA Fee
- $252
- HOA Payment Schedule
- Quarterly
- Location
- City Limits, Landscaped, Level, Oversized Lot, Paved
- Community Features
- Deed Restrictions, Playground, Pool
- Property Description
- One Story
- Zoning
- PUD
- Interior Layout
- Ceiling Fans(s), High Ceilings, Kitchen/Family Room Combo, Living Room/Dining Room Combo, Primary Bedroom Main Floor, Open Floorplan, Stone Counters, Walk-In Closet(s)
- Interior Features
- Ceiling Fans(s), High Ceilings, Kitchen/Family Room Combo, Living Room/Dining Room Combo, Primary Bedroom Main Floor, Open Floorplan, Stone Counters, Walk-In Closet(s)
- Floor
- Tile, Vinyl
- Appliances
- Dishwasher, Disposal, Microwave, Range, Refrigerator
- Utilities
- Sewer Connected, Sprinkler Meter, Sprinkler Recycled, Underground Utilities
- Heating
- Central, Electric, Heat Pump
- Air Conditioning
- Central Air
- Exterior Construction
- Block, Stucco
- Exterior Features
- Irrigation System, Sidewalk, Sliding Doors, Sprinkler Metered
- Roof
- Shingle
- Foundation
- Slab
- Pool
- Community
- Garage Carport
- 2 Car Garage
- Garage Spaces
- 2
- Garage Dimensions
- 28X23
- Elementary School
- Wolf Lake Elem
- Middle School
- Wolf Lake Middle
- High School
- Apopka High
- Pets
- Allowed
- Flood Zone Code
- X
- Parcel ID
- 29-20-28-6029-01-830
- Legal Description
- OAK HILL RESERVE PHASE 2 65/1 LOT 183
Listing courtesy of BELBEN REALTY GROUP. 407-341-1706
Selling Office: COLDWELL BANKER RICHWILL REALTY.Mortgage Calculator
StellarMLS is the source of this information via Internet Data Exchange Program. All listing information is deemed reliable but not guaranteed and should be independently verified through personal inspection by appropriate professionals. Listings displayed on this website may be subject to prior sale or removal from sale. Availability of any listing should always be independently verified. Listing information is provided for consumer personal, non-commercial use, solely to identify potential properties for potential purchase. All other use is strictly prohibited and may violate relevant federal and state law. Data last updated on