1978 Meeting Place Unit 204, Orlando, FL 32814
- $710,000
- 3
- BD
- 2
- BA
- 1,801
- SqFt





- Sold Price
- $710,000
- List Price
- $699,900
- Status
- Sold
- Days on Market
- 6
- Closing Date
- Dec 06, 2023
- MLS#
- O6150298
- Property Style
- Condo
- Architectural Style
- Traditional
- Year Built
- 2008
- Bedrooms
- 3
- Bathrooms
- 2
- Living Area
- 1,801
- Lot Size
- 7,806
- Acres
- 0.18
- Total Acreage
- 0 to less than 1/4
- Building Name
- 214
- Monthly Condo Fee
- 300
- Legal Subdivision Name
- Baldwin Park 09
- Complex/Comm Name
- Baldwin Park
- MLS Area Major
- Orlando
Property Description
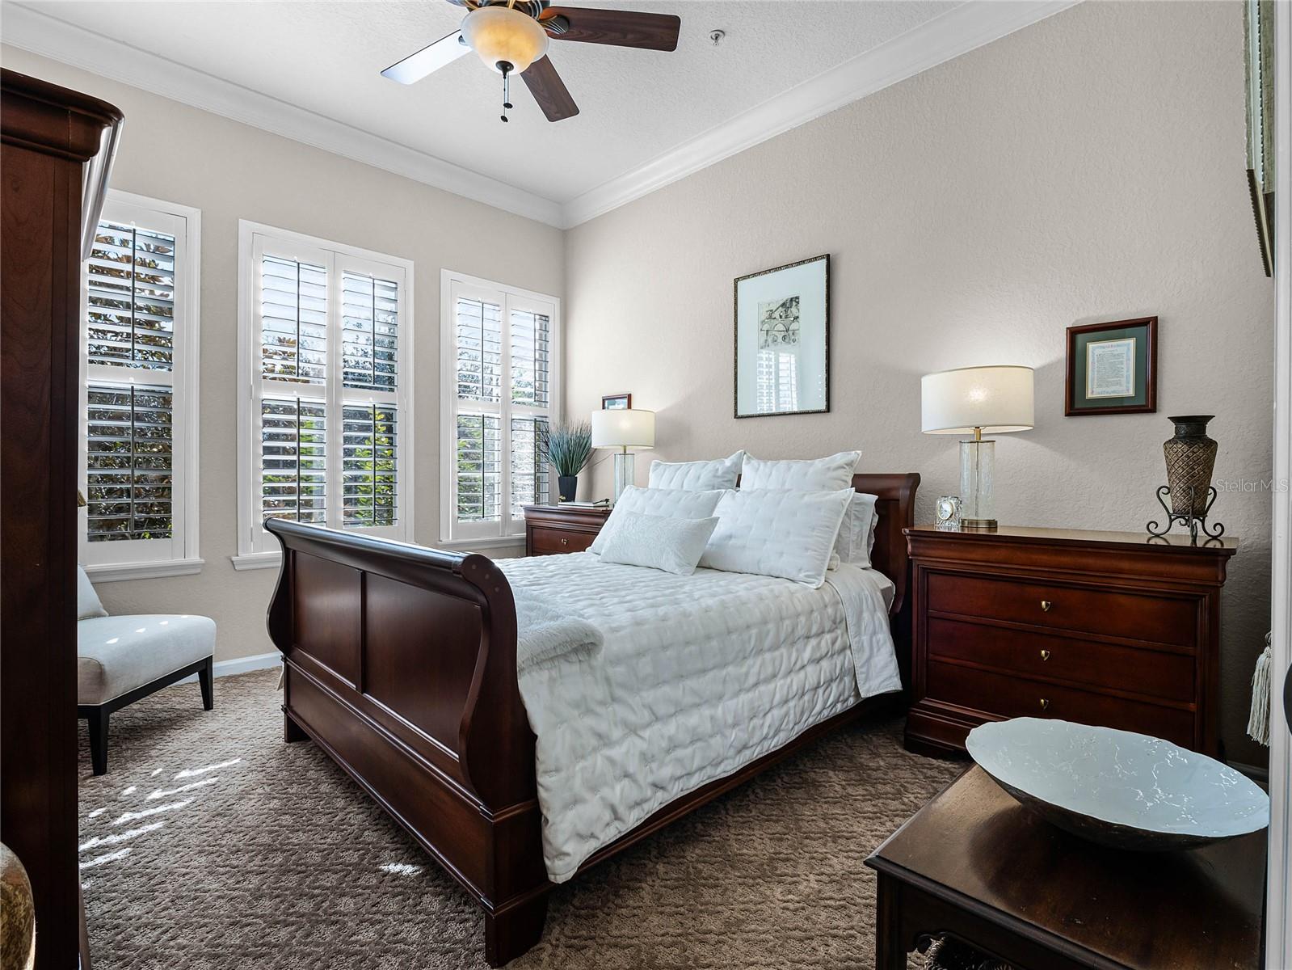
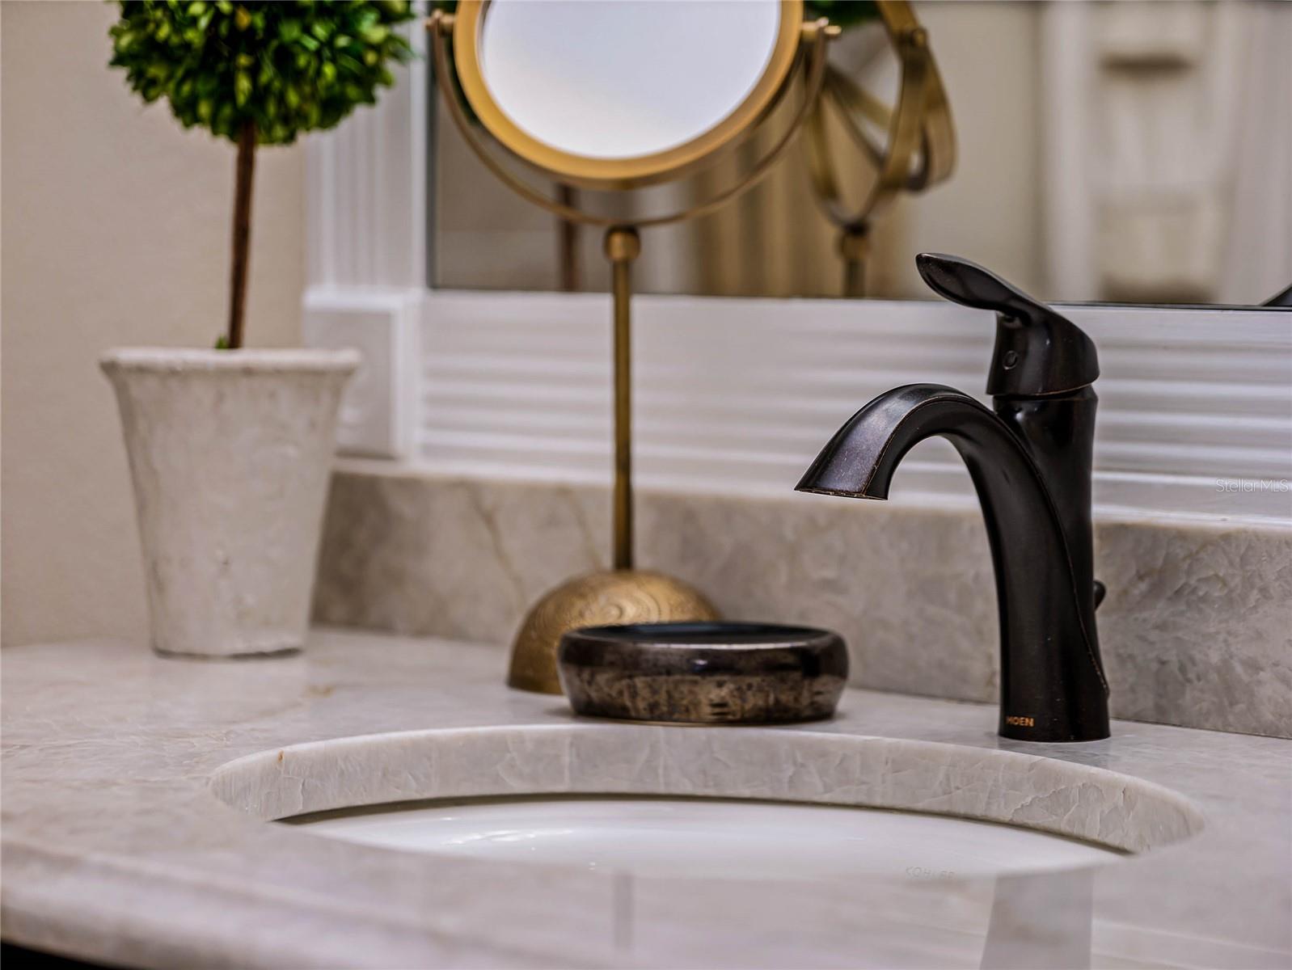
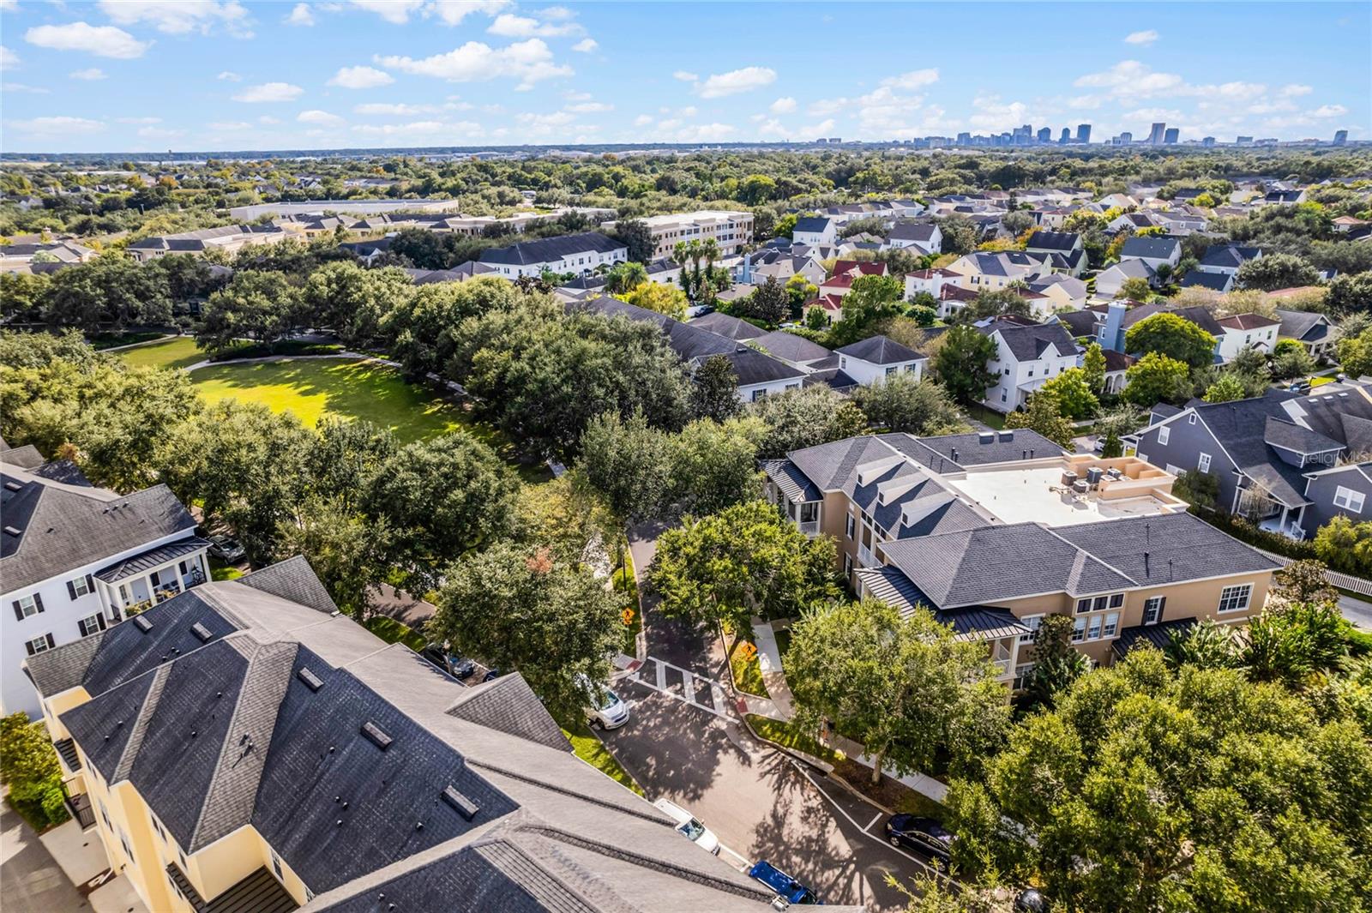
Thoughtfully designed with an endless list of spectacular features and finishes, this Centerline-built showplace is guaranteed to impress the most discerning buyers. This extraordinary residence overlooks Grace Hopper Hall Park. This desirable corner unit offers a unique wraparound terrace which provides blissful panoramic views of the park and Grace Hopper Hall - the quintessential American Town Hall serving as the principle civic building, and largest heated pool and fitness center within Baldwin Park. A covered entry porch adds to the curb appeal and welcomes visitors. Once inside, a soaring 20-foot ceiling with gorgeous Minka Lavery pendant is truly a must see. This highly coveted Gramercy Park model boasts an open floor plan, three large bedrooms, two large bathrooms, 10' ceilings, extensive crown molding, 42" custom cherrywood cabinetry, new Taj Mahal Quartzite countertop/slab wall backsplash, KitchenAid appliance package, breakfast bar, dinette, plantation shutters, diagonal porcelain floor tile, premium-quality carpeting, custom designed closet systems, designer draperies and lighting fixtures throughout. The primary bedroom boasts its own secluded private balcony to share a coffee and the morning newspaper. The primary spa bath has double walk-in closets, garden tub, and walk-in shower with floor-to-ceiling designer tile. This tasteful home is truly unmatched when considering the competition. On the opposite side of the home, you will find two accommodating secondary bedrooms - each with walk-in closets. There is a beautiful central bath and laundry located just outside each bedroom in the hall. Parking is never an issue with your own driveway and attached 26x12 one-car garage. Baldwin Park is one of the best-known and most sought-after neighborhoods in Central Orlando. The community revolves around the trendy downtown area that sits along the banks of Lake Baldwin. With classic Floridian architecture and supreme walkability, the tree-lines sidewalks foster a cozy, small-town feel right outside of Orlando proper. Whether you love the metropolitan life or prefer quiet suburban neighborhoods, this area has something for everyone. The planning of the community enables residents to park their cars on Friday and not get in them again until Monday morning. Baldwin Park is an award-winning neighborhood just four miles from downtown Orlando and minutes away from Winter Park's Park Avenue, which means there is a perfect blend of nightlife and family-friendly events nearby. Baldwin Park grants access to some of the best schools in Orlando, three community pools, parks, lakes, shops and restaurants make this one of Orlando's most desirable places to live! Whether you enjoy running around the lake, diverse restaurants, or relaxing in one of the many parks, you'll never be far from fun.
/u.realgeeks.media/homesinorlando/NextHome-Neighborhood-Realty-Logo-Horizontal-OrangeOnWhite-Web-RGB.jpg)
Additional Information
- Taxes
- $5431
- Taxes
- $765
- Minimum Lease
- 7 Months
- HOA Payment Schedule
- Monthly
- Maintenance Includes
- Pool, Maintenance Structure, Management, Pool, Recreational Facilities
- Condo Fees
- $300
- Condo Fees Term
- Monthly
- Location
- Corner Lot, City Limits, Landscaped, Level, Near Public Transit, Sidewalk, Paved
- Community Features
- Association Recreation - Owned, Clubhouse, Community Mailbox, Deed Restrictions, Dog Park, Fitness Center, Irrigation-Reclaimed Water, Lake, Park, Playground, Pool, Restaurant, Sidewalks, Special Community Restrictions, Wheelchair Access
- Property Description
- Two Story, Attached
- Zoning
- PD
- Interior Layout
- Ceiling Fans(s), Crown Molding, High Ceilings, Kitchen/Family Room Combo, Open Floorplan, Solid Wood Cabinets, Split Bedroom, Stone Counters, Thermostat, Walk-In Closet(s), Window Treatments
- Interior Features
- Ceiling Fans(s), Crown Molding, High Ceilings, Kitchen/Family Room Combo, Open Floorplan, Solid Wood Cabinets, Split Bedroom, Stone Counters, Thermostat, Walk-In Closet(s), Window Treatments
- Floor
- Carpet, Tile
- Appliances
- Dishwasher, Disposal, Dryer, Electric Water Heater, Microwave, Range, Refrigerator, Washer
- Utilities
- BB/HS Internet Available, Cable Connected, Electricity Connected, Fire Hydrant, Phone Available, Sewer Connected, Sprinkler Recycled, Street Lights, Underground Utilities, Water Connected
- Heating
- Central, Electric
- Air Conditioning
- Central Air
- Exterior Construction
- Block, Stucco
- Exterior Features
- Balcony, French Doors, Irrigation System, Lighting, Sidewalk, Storage
- Roof
- Shingle
- Foundation
- Slab
- Pool
- Community
- Garage Carport
- 1 Car Garage
- Garage Spaces
- 1
- Garage Features
- Alley Access, Driveway, Garage Door Opener, Garage Faces Rear, Ground Level, Guest, On Street
- Garage Dimensions
- 26x12
- Elementary School
- Baldwin Park Elementary
- Middle School
- Glenridge Middle
- High School
- Winter Park High
- Pets
- Allowed
- Pet Size
- Large (61-100 Lbs.)
- Floor Number
- 2
- Flood Zone Code
- X
- Parcel ID
- 17-22-30-0539-21-204
- Legal Description
- BALDWIN PARK NO 9 CONDOMINIUM 9606/4688UNIT 21-204
Listing courtesy of COLDWELL BANKER REALTY. 407-647-1211
Selling Office: PREMIER SOTHEBY'S INTL. REALTY.Mortgage Calculator
StellarMLS is the source of this information via Internet Data Exchange Program. All listing information is deemed reliable but not guaranteed and should be independently verified through personal inspection by appropriate professionals. Listings displayed on this website may be subject to prior sale or removal from sale. Availability of any listing should always be independently verified. Listing information is provided for consumer personal, non-commercial use, solely to identify potential properties for potential purchase. All other use is strictly prohibited and may violate relevant federal and state law. Data last updated on