520 Shepherd Avenue, Winter Park, FL 32789
- $2,600,000
- 4
- BD
- 4
- BA
- 4,587
- SqFt





- Sold Price
- $2,600,000
- List Price
- $2,649,000
- Status
- Sold
- Days on Market
- 3
- Closing Date
- Feb 02, 2024
- MLS#
- O6150259
- Property Style
- Single Family
- Architectural Style
- Other
- Year Built
- 1989
- Bedrooms
- 4
- Bathrooms
- 4
- Living Area
- 4,587
- Lot Size
- 18,750
- Acres
- 0.43
- Total Acreage
- 1/4 to less than 1/2
- Legal Subdivision Name
- Ethel Park
- MLS Area Major
- Winter Park
Property Description
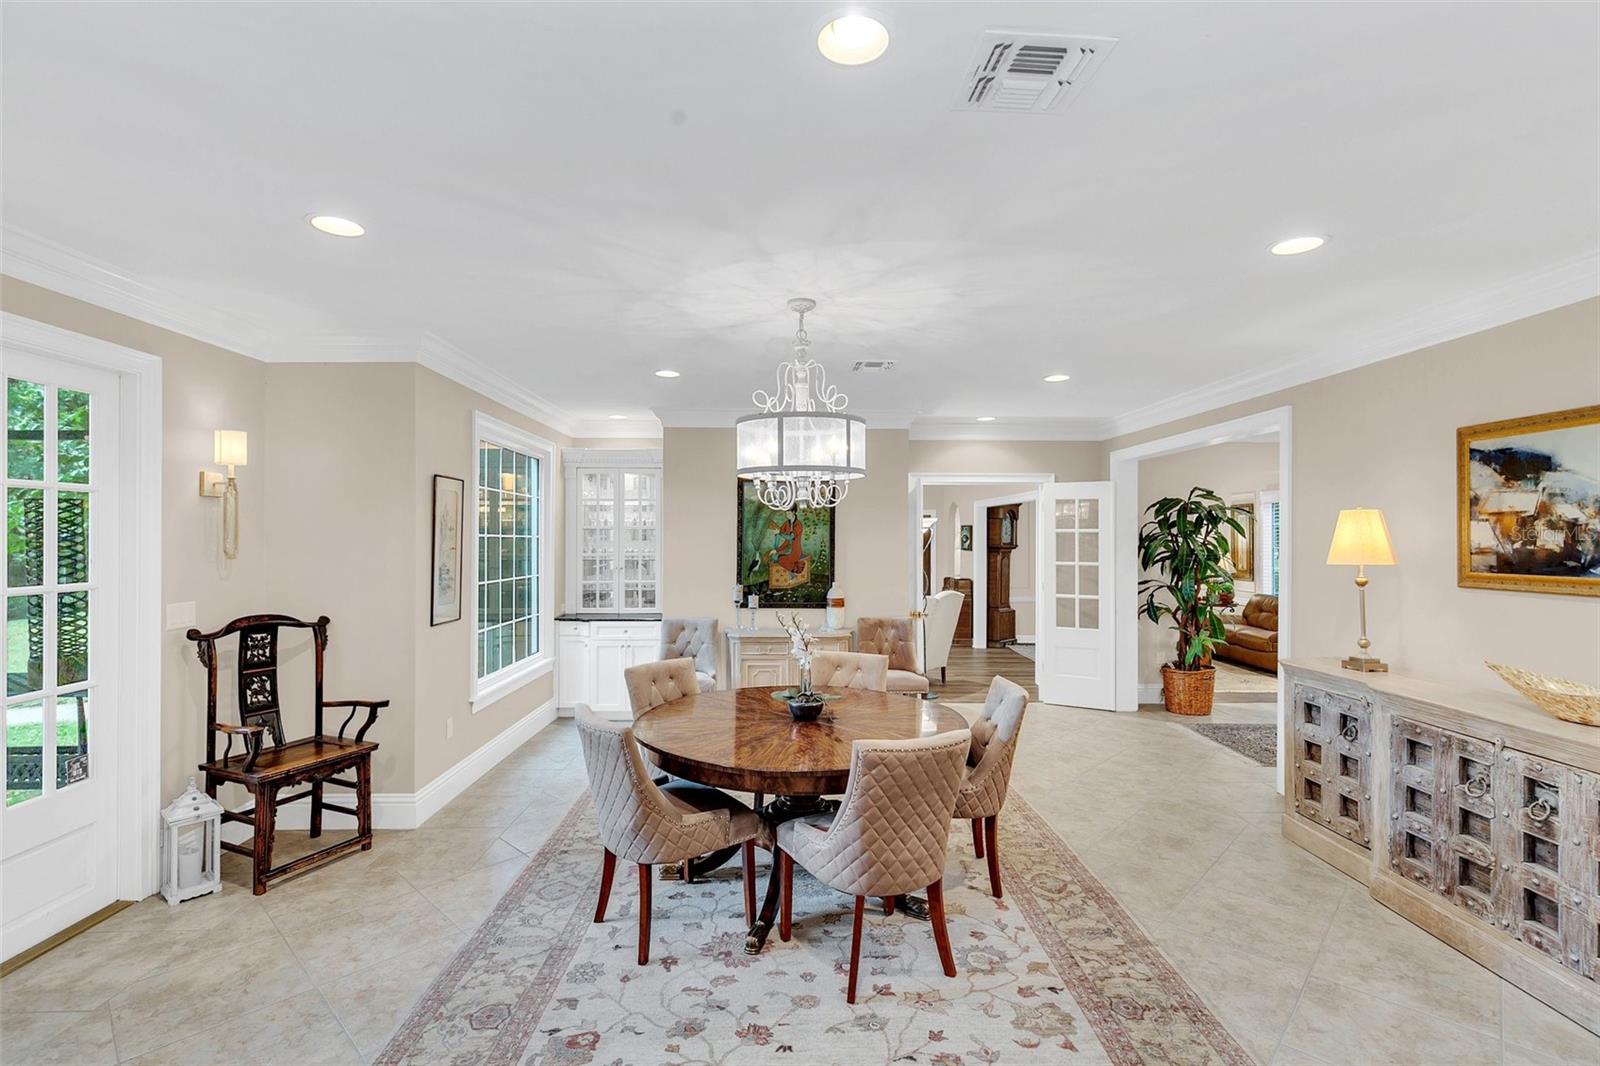
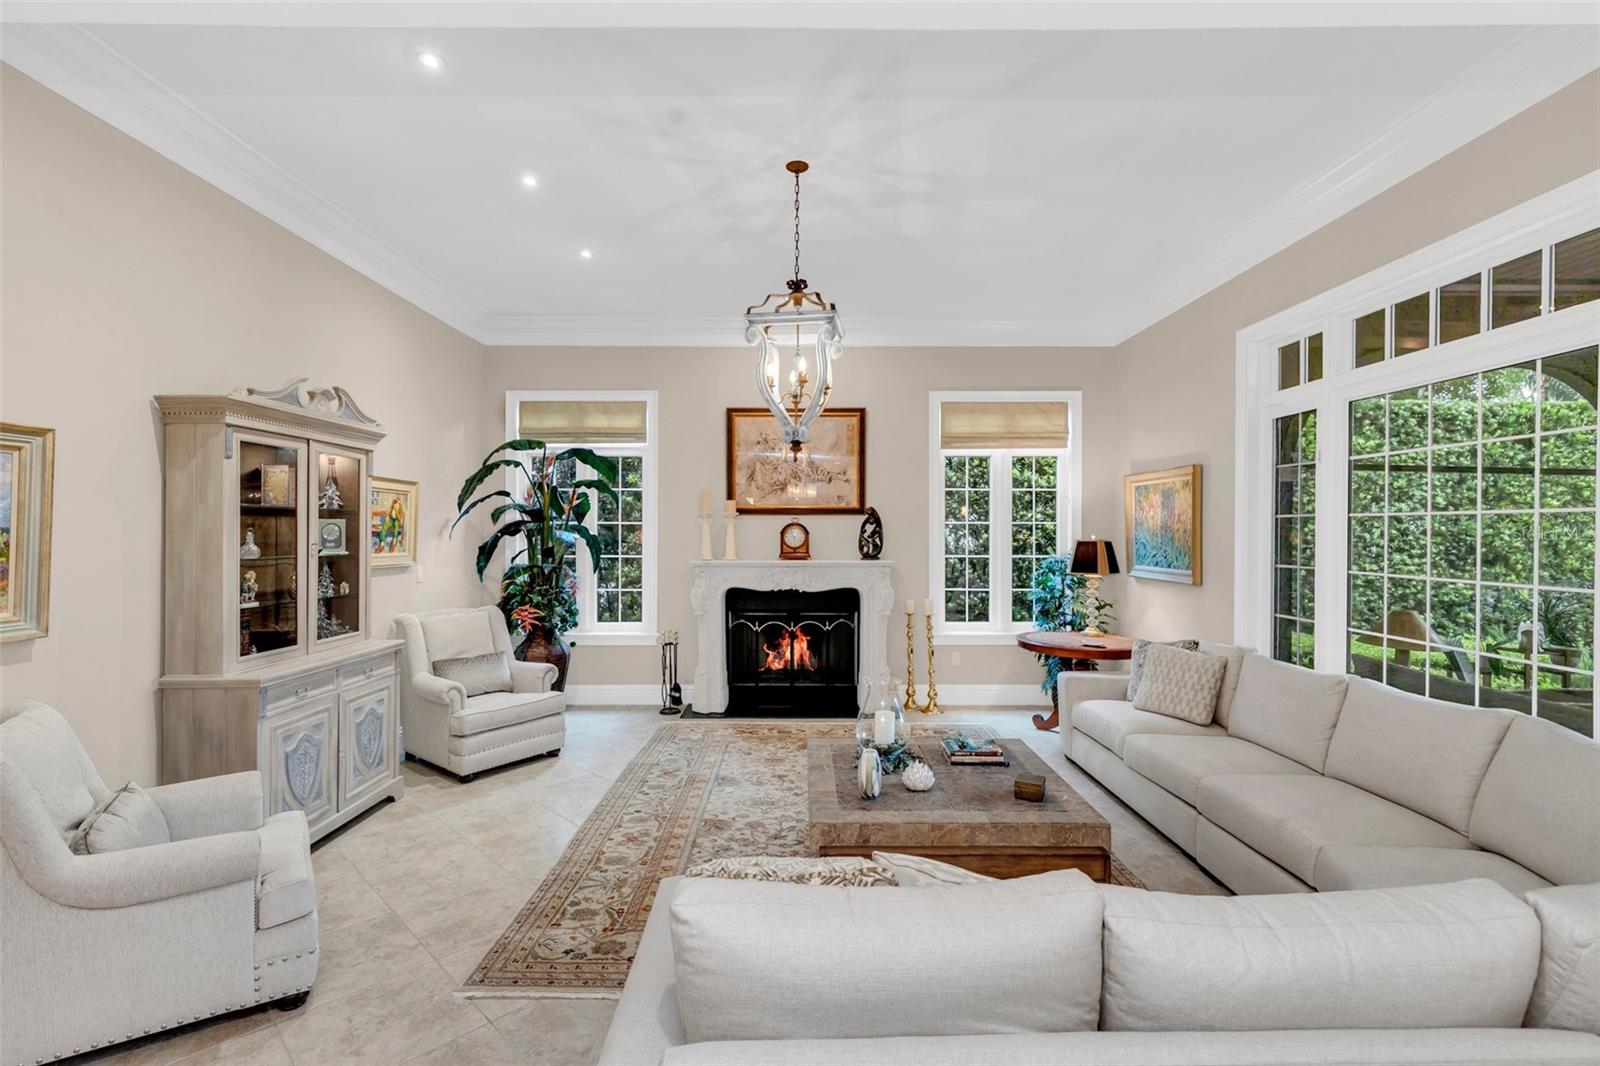
This gracious estate is situated on a pristine 1/2 acre private lot just minutes to Park Avenue’s upscale boutiques & restaurants. As you enter this exquisite home you notice the light & bright open floor plan perfect for family living & entertaining. The fabulous chef’s kitchen has beautiful custom cabinets, Sile stone countertops, Thermador appliances including a 48” gas cooktop w/ pot filler, refrigerator, double ovens, microwave, 2 dishwashers & a large center island w/ prep sink. The expansive Great Room has a fireplace & French Doors . The Family Room is open to the kitchen w/ a cozy fireplace & French doors. There is a private office-den & fabulous walk-in temperature controlled wine room. The floor plan has 2 dining areas . The downstairs guest suite would be ideal for elderly parents or a 2nd master. Upstairs the exquisite & spacious Owners' Suite was recently renovated w/ 2 walk-in closets. Owners' spa bath has dual sinks, a soaking tub & large separate shower. There are 2 additional bedroom en suites upstairs & a laundry room. As you walk outside expect to be impressed by the spacious private park-like setting w/ masonry wall, classic open pool w/ firepit & fountains, a large screened & covered lanai & a sport court w/ reg. basketball. Add'l features: New: Roof, Windows, AC, Master Suite, Generator, electric charging station, ext. paint & flooring.
/u.realgeeks.media/homesinorlando/NextHome-Neighborhood-Realty-Logo-Horizontal-OrangeOnWhite-Web-RGB.jpg)
Additional Information
- Taxes
- $16740
- Minimum Lease
- No Minimum
- Location
- City Limits, Paved
- Community Features
- No Deed Restriction
- Property Description
- Two Story
- Zoning
- R-1A
- Interior Layout
- Attic Fan, Ceiling Fans(s), Crown Molding, Dry Bar, Eat-in Kitchen, High Ceilings, Kitchen/Family Room Combo, Living Room/Dining Room Combo, PrimaryBedroom Upstairs, Open Floorplan, Solid Surface Counters, Solid Wood Cabinets, Split Bedroom, Walk-In Closet(s), Window Treatments
- Interior Features
- Attic Fan, Ceiling Fans(s), Crown Molding, Dry Bar, Eat-in Kitchen, High Ceilings, Kitchen/Family Room Combo, Living Room/Dining Room Combo, PrimaryBedroom Upstairs, Open Floorplan, Solid Surface Counters, Solid Wood Cabinets, Split Bedroom, Walk-In Closet(s), Window Treatments
- Floor
- Brick, Carpet, Ceramic Tile, Marble, Vinyl
- Appliances
- Built-In Oven, Convection Oven, Cooktop, Dishwasher, Disposal, Dryer, Electric Water Heater, Exhaust Fan, Gas Water Heater, Microwave, Refrigerator, Tankless Water Heater, Washer, Water Filtration System
- Utilities
- Cable Connected, Electricity Connected, Fire Hydrant, Natural Gas Connected, Sewer Connected, Sprinkler Well, Street Lights, Underground Utilities, Water Connected
- Heating
- Central, Electric, Zoned
- Air Conditioning
- Central Air, Zoned
- Fireplace Description
- Family Room, Living Room, Wood Burning
- Exterior Construction
- Other, Stucco, Wood Frame
- Exterior Features
- French Doors, Irrigation System, Lighting, Private Mailbox, Rain Gutters
- Roof
- Membrane, Shingle
- Foundation
- Slab
- Pool
- Private
- Pool Type
- Gunite, In Ground, Pool Sweep
- Garage Carport
- 2 Car Garage
- Garage Spaces
- 2
- Garage Features
- Circular Driveway, Electric Vehicle Charging Station(s), Garage Door Opener
- Elementary School
- Lakemont Elem
- Middle School
- Maitland Middle
- High School
- Winter Park High
- Fences
- Fenced, Masonry, Other
- Flood Zone Code
- X
- Parcel ID
- 05-22-30-2528-00-090
- Legal Description
- ETHEL PARK M/39 LOTS 9 & 10 & THE N 25 FT OF LOT 11
Listing courtesy of PREMIER SOTHEBY'S INTL. REALTY. 407-644-3295
Selling Office: RE/MAX 200 REALTY.Mortgage Calculator
StellarMLS is the source of this information via Internet Data Exchange Program. All listing information is deemed reliable but not guaranteed and should be independently verified through personal inspection by appropriate professionals. Listings displayed on this website may be subject to prior sale or removal from sale. Availability of any listing should always be independently verified. Listing information is provided for consumer personal, non-commercial use, solely to identify potential properties for potential purchase. All other use is strictly prohibited and may violate relevant federal and state law. Data last updated on