12900 Broakfield Circle, Orlando, FL 32837
- $432,500
- 4
- BD
- 2
- BA
- 1,873
- SqFt






- Sold Price
- $432,500
- List Price
- $432,000
- Status
- Sold
- Days on Market
- 62
- Closing Date
- Jan 22, 2024
- MLS#
- O6150193
- Property Style
- Single Family
- Architectural Style
- Ranch, Traditional
- Year Built
- 1989
- Bedrooms
- 4
- Bathrooms
- 2
- Living Area
- 1,873
- Lot Size
- 11,146
- Acres
- 0.26
- Total Acreage
- 1/4 to less than 1/2
- Legal Subdivision Name
- Deerfield Ph 01b
- MLS Area Major
- Orlando/Hunters Creek/Southchase
Property Description
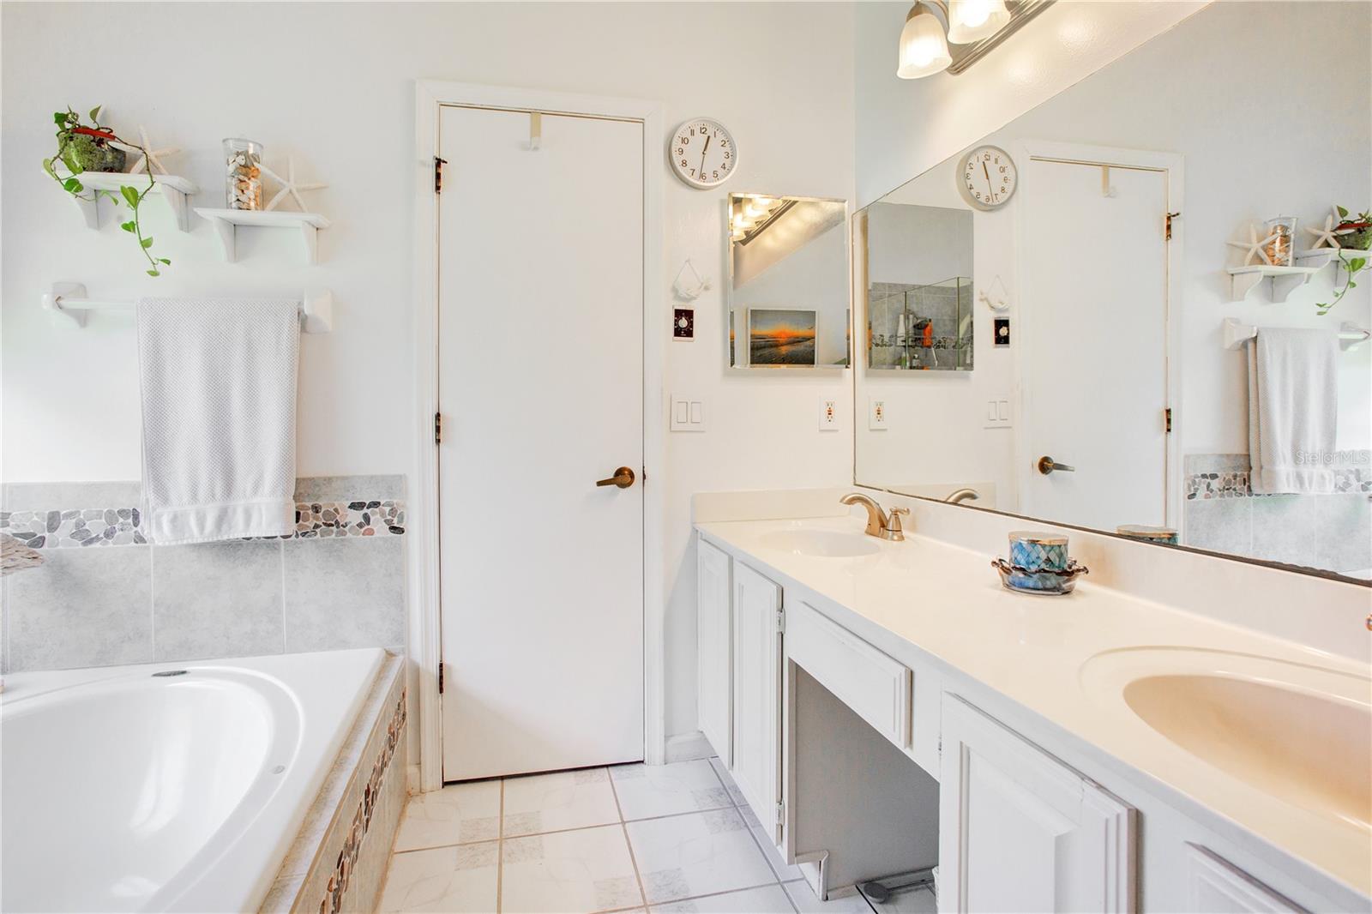
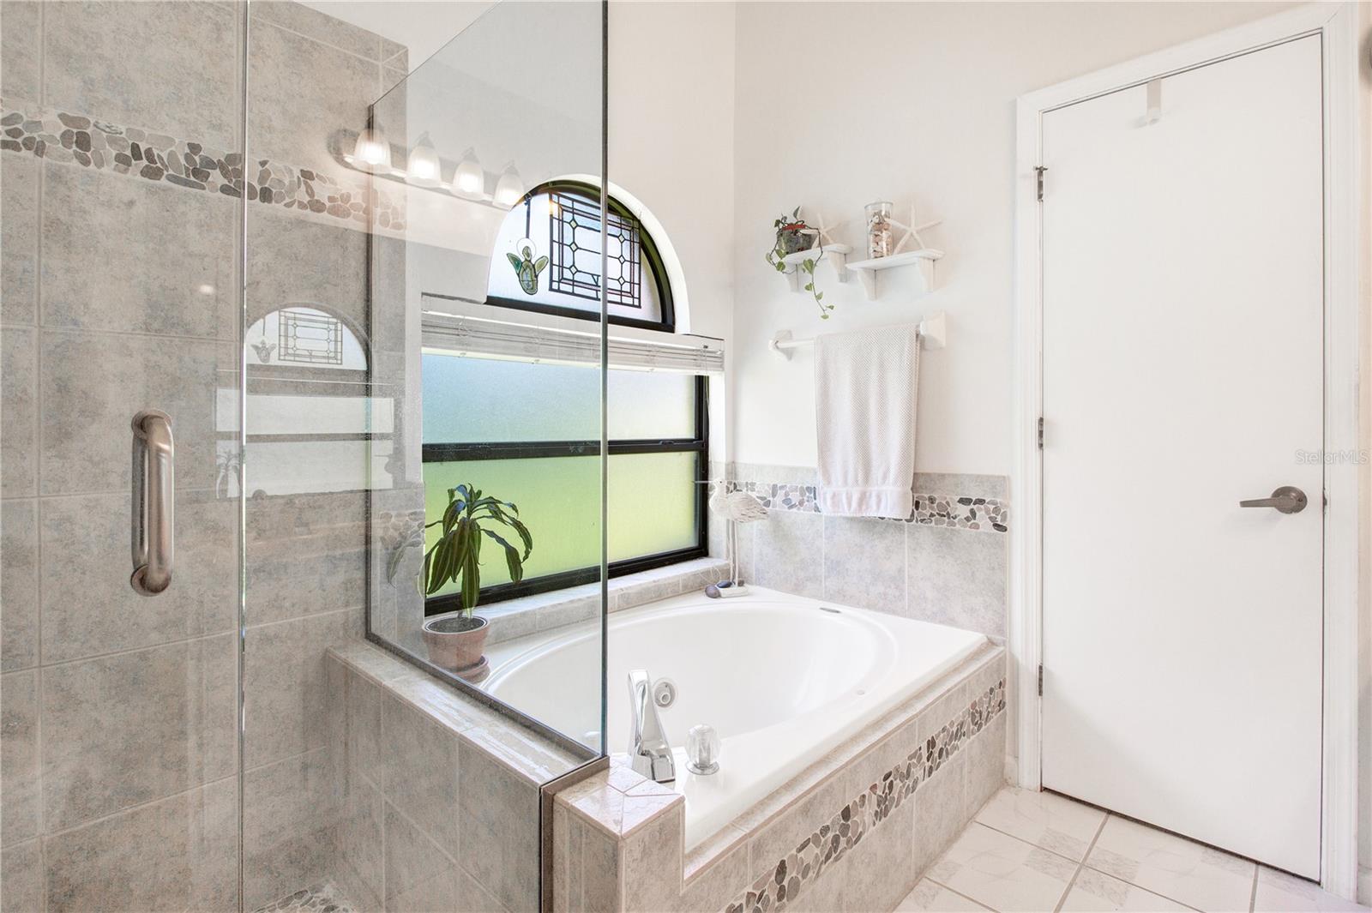
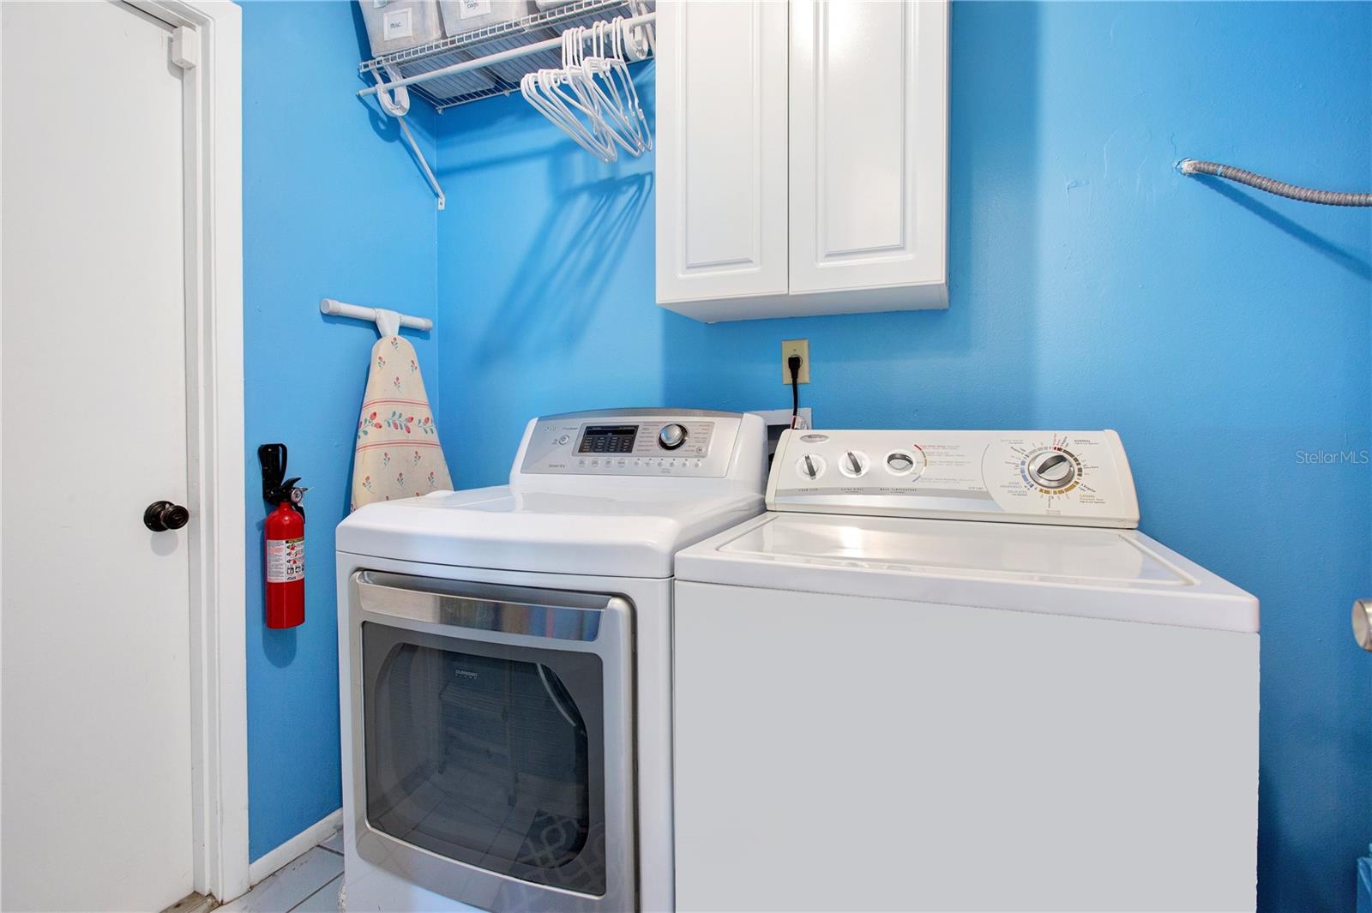
Welcome home to your charming & cozy one story home on an oversized .26 acre lot in desirable Deerfield. Conveniently located just minutes from Sea World Orlando, The Ritz Carlton and J.W. Marriott at Grande Lakes, The Orange County Convention Center and the acclaimed Rosen School of Hospitality, Deerfield offers a community park, playground and soccer field. From the minute you arrive to this move-in-ready home you are greeted by a private corner lot adorned with a majestic; welcome to Florida Imperial Palm. The long driveway leads you to a welcoming screened front porch and into a light and bright open floor plan with upgraded ceramic tile and wood floors throughout. The formal living room offers serene views of the screened back porch and private backyard. Your spacious kitchen is upgraded with granite counter tops, tumbled stone backsplash, stainless steel appliances, an island with breakfast bar, and opens up to the formal dining room and cozy family room that leads you to the backyard through French doors; making this the ideal location to entertain your guests. The private back yard features a quaint lushly landscaped 18'x12' open air sun deck ideal to catch some rays or for a smores making warm fire pit with an adjacent screened 28'x11' back porch, your perfect oasis to escape to and enjoy a book, your morning coffee or evening libation after a long day. Your updated master bath features dual vanities, a separate shower stall and a jetted garden tub that is sure to melt away daily stress. The master retreat is privately located on one side of this split floor plan and features wood floors, an upgraded double pane sliding glass door that overlooks the private backyard and screened porch. The oversized 4'x8' master walk-in closet is sure to satisfy the most stylish fashionista. The 3 remaining bedrooms all have upgraded wood flooring and are on the opposite side with an updated 2nd bath featuring a bathtub, upgraded flooring and a Carrara marble vanity. The laundry comes equipped with the washer and dryer and is convenietly tucked away next to the garage. This lovely home was completely replumbed and the interior painted in 2022 with a brand new energy efficient 16 Seer 2.5 ton Carrier HVAC system with maintenance plan in place and an ADT security system for your peace of mind. Other energy saving features are double pane windows throughout. All this in a great location with excellent schools, close to shopping and major highways. <div style="padding:56.25% 0 0 0;position:relative;"><iframe src="https://my.matterport.com/show/?m=uQJx5WBR63c&mls=1" frameborder="0" allow="autoplay; fullscreen" allowfullscreen style="position:absolute;top:0;left:0;width:100%;height:100%;"></iframe></div>
/u.realgeeks.media/homesinorlando/NextHome-Neighborhood-Realty-Logo-Horizontal-OrangeOnWhite-Web-RGB.jpg)
Additional Information
- Taxes
- $4630
- Minimum Lease
- 6 Months
- HOA Fee
- $320
- HOA Payment Schedule
- Annually
- Location
- Corner Lot, Landscaped, Oversized Lot, Private
- Community Features
- Association Recreation - Owned, Park, Playground, No Deed Restriction
- Property Description
- One Story
- Zoning
- P-D
- Interior Layout
- Ceiling Fans(s), Eat-in Kitchen, High Ceilings, Kitchen/Family Room Combo, Open Floorplan, Solid Surface Counters, Solid Wood Cabinets, Split Bedroom, Stone Counters, Thermostat, Walk-In Closet(s)
- Interior Features
- Ceiling Fans(s), Eat-in Kitchen, High Ceilings, Kitchen/Family Room Combo, Open Floorplan, Solid Surface Counters, Solid Wood Cabinets, Split Bedroom, Stone Counters, Thermostat, Walk-In Closet(s)
- Floor
- Ceramic Tile, Wood
- Appliances
- Dishwasher, Disposal, Dryer, Electric Water Heater, Microwave, Range, Refrigerator, Washer
- Utilities
- BB/HS Internet Available, Cable Connected, Electricity Connected, Fire Hydrant, Phone Available, Public, Sewer Connected, Sprinkler Meter, Water Connected
- Heating
- Central, Electric
- Air Conditioning
- Central Air
- Exterior Construction
- Block
- Exterior Features
- French Doors, Irrigation System, Lighting, Sliding Doors
- Roof
- Shingle
- Foundation
- Slab
- Pool
- No Pool
- Garage Carport
- 2 Car Garage
- Garage Spaces
- 2
- Garage Features
- Driveway, Garage Door Opener, On Street
- Garage Dimensions
- 18x19
- Elementary School
- John Young Elem
- Middle School
- Freedom Middle
- High School
- Freedom High School
- Fences
- Masonry
- Pets
- Allowed
- Flood Zone Code
- X
- Parcel ID
- 22-24-29-1995-00-270
- Legal Description
- DEERFIELD PHASE 1B 23/42 LOT 27
Listing courtesy of COLDWELL BANKER REALTY. 407-352-1040
Selling Office: SOGO REAL ESTATE SERVICES LLC.Mortgage Calculator
StellarMLS is the source of this information via Internet Data Exchange Program. All listing information is deemed reliable but not guaranteed and should be independently verified through personal inspection by appropriate professionals. Listings displayed on this website may be subject to prior sale or removal from sale. Availability of any listing should always be independently verified. Listing information is provided for consumer personal, non-commercial use, solely to identify potential properties for potential purchase. All other use is strictly prohibited and may violate relevant federal and state law. Data last updated on