10531 Holly Crest Drive, Orlando, FL 32836
- $740,000
- 3
- BD
- 3
- BA
- 2,142
- SqFt







- List Price
- $740,000
- Status
- Pending
- Days on Market
- 24
- MLS#
- O6150130
- Property Style
- Single Family
- Year Built
- 1999
- Bedrooms
- 3
- Bathrooms
- 3
- Living Area
- 2,142
- Lot Size
- 6,961
- Acres
- 0.16
- Total Acreage
- 0 to less than 1/4
- Legal Subdivision Name
- Avalon Ph 02 At Turtle Creek
- MLS Area Major
- Orlando/Dr. Phillips/Bay Vista
Property Description
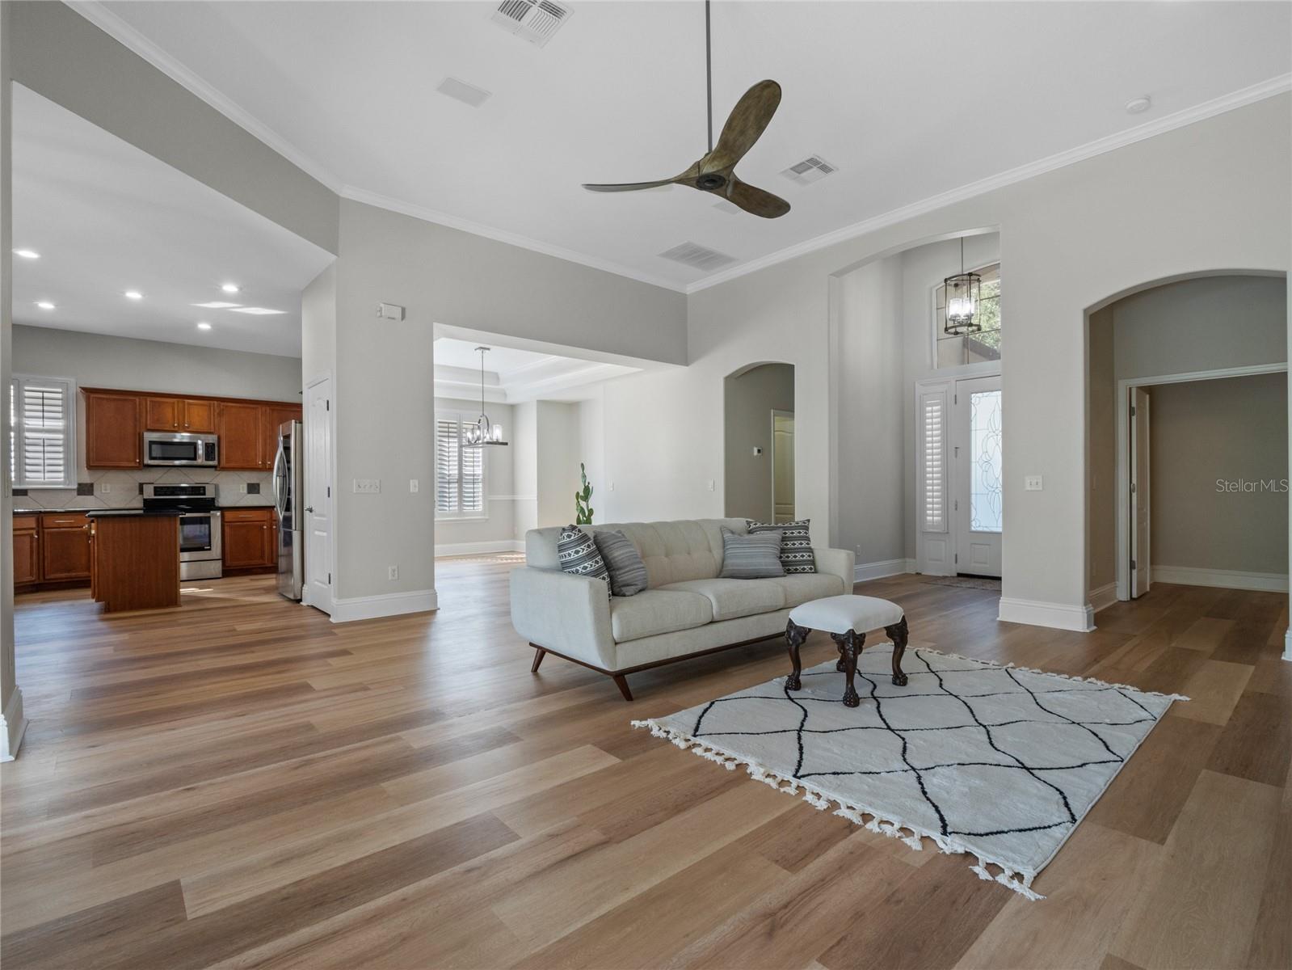
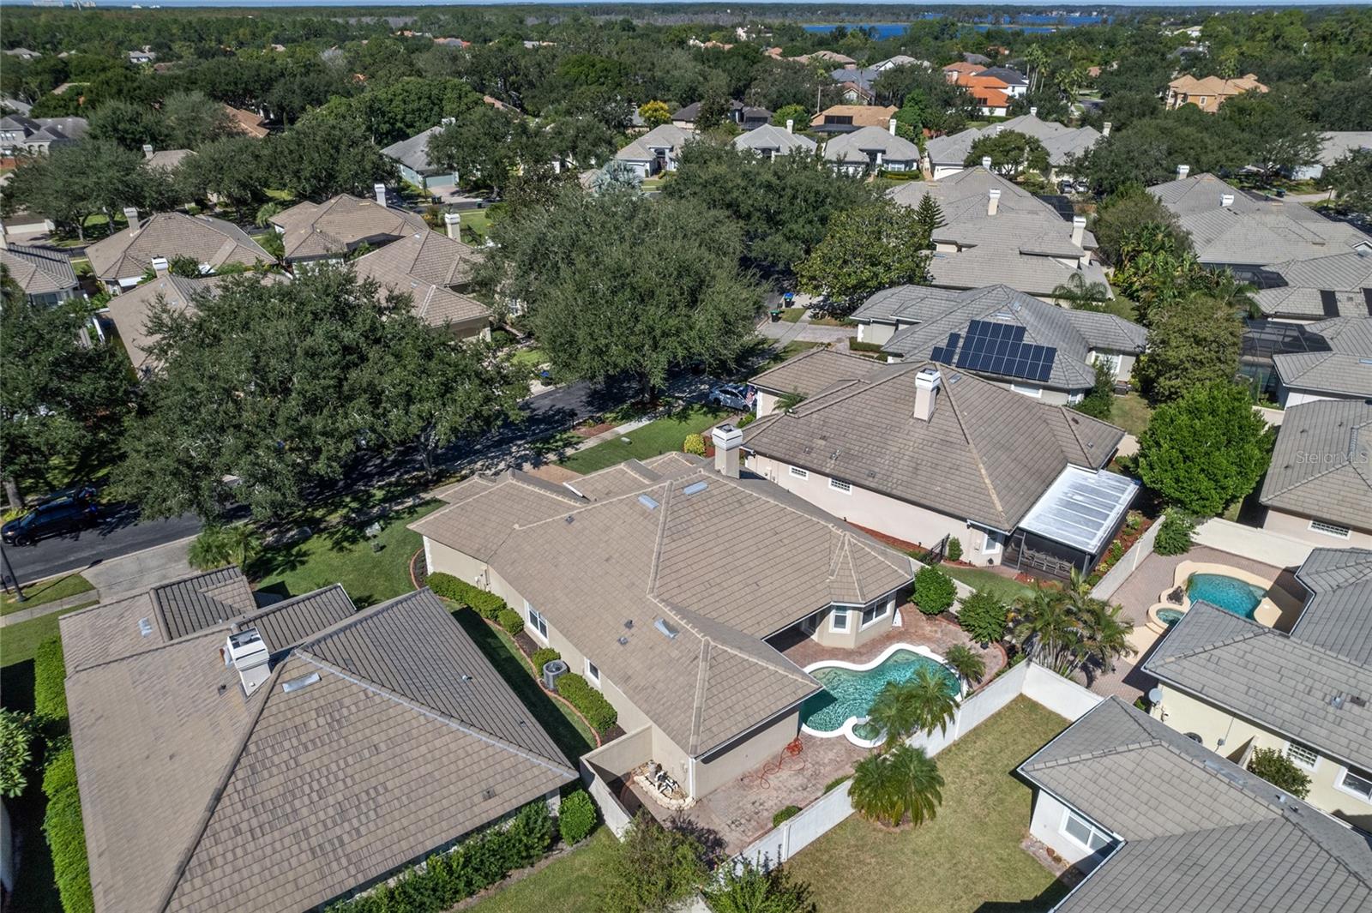
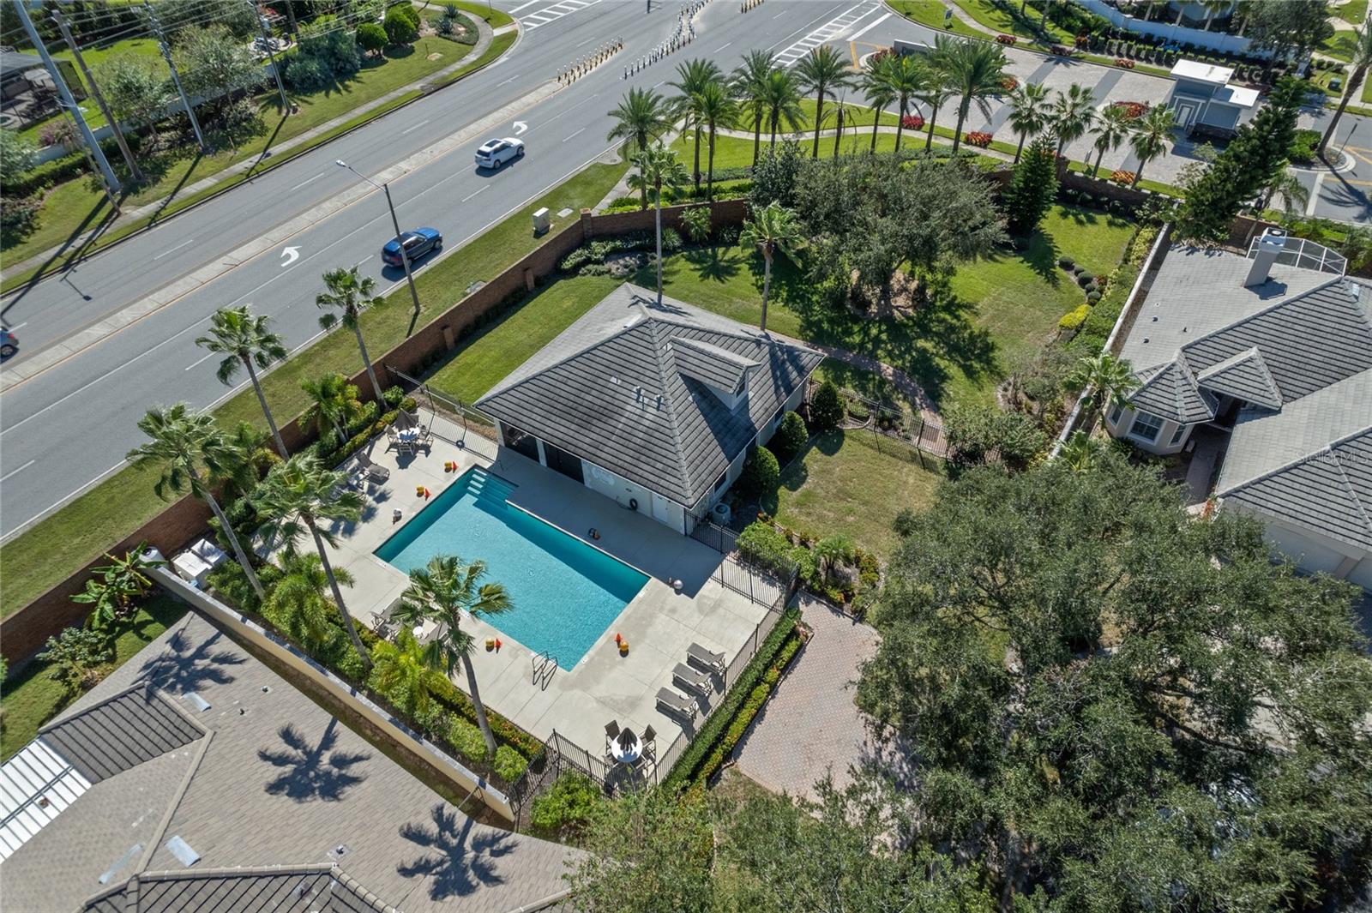
Indulge in the opportunity to acquire this exquisite residence—a captivating 3-bedroom, 3-bathroom one-story home with a tile roof and a private pool nestled within the secure Turtle Creek 24-hour guard-gated community in the highly desirable Dr. Phillips locale. Revel in the finer details, such as crown molding, plantation shutters, and luxury vinyl flooring gracing throughout the house, complemented by an elevated ceiling that imparts an airy, expansive feel. The great room boasts a wood-burning fireplace integrated with built-in shelves. Embrace the tranquil allure of the pool area through quadruple sliding glass doors, offering a seamless integration to outdoor serenity. The formal dining room is a visual delight, adorned with a double trey ceiling and an artful chair rail. The spacious kitchen is well-appointed with complete 42” wood cabinets, top-tier stainless steel appliances, granite countertops, an island, and an inviting breakfast nook. The master suite boasts a bay window sitting area and a trey ceiling with an enclosed bathroom featuring dual sinks, rich wood cabinets, a garden tub, and a walk-in shower, complemented by a California walk-in closet. Additional highlights include two spacious bedrooms with adjacent full bathrooms, a laundry room with washer, dryer, and utility sink, and a fenced-in pool area featuring a raised fountain and a cozy garden. Spacious 2-car garage with plenty of storage space! Enjoy ultimate privacy with a paver lanai and an expanded paver cool deck surrounding the pool, offering a refined setting for leisure and entertainment. This beautiful property was renovated in 2020, some of the features and upgrades include the installation of a new air conditioning system, fresh sod for the yard, wood-look luxury vinyl floors in the common areas and in all bedrooms, new elegant porcelain tiles in the primary bedroom, a stack stone wall above the fireplace, a new exterior and interior paint job, epoxy-coated garage flooring, and a new refrigerator. Lifestyle resort with Lawn mowing and shrub trimming part of the HOA fee coverage. Community Pool, tennis court, basketball court, playground, and a park for residents to enjoy. The lakefront Dr. Phillips Community Park is only a 5-minute driving distance, with walking trails, sports facilities, and picnic pavilions. Turtle Creek is situated in an excellent school district and it is conveniently located near shopping, restaurants, hospitals, theme parks, major highways, and the airport. Don't miss the opportunity to tour this exceptional property! Call me to schedule your private showing.
/u.realgeeks.media/homesinorlando/NextHome-Neighborhood-Realty-Logo-Horizontal-OrangeOnWhite-Web-RGB.jpg)
Additional Information
- Taxes
- $6703
- Minimum Lease
- 1-2 Years
- HOA Fee
- $386
- HOA Payment Schedule
- Quarterly
- Maintenance Includes
- Guard - 24 Hour, Pool, Maintenance Structure, Maintenance Grounds, Pool
- Community Features
- Clubhouse, Deed Restrictions, Park, Playground, Pool, Tennis Courts, Security
- Property Description
- One Story
- Zoning
- R-L-D
- Interior Layout
- Ceiling Fans(s), Chair Rail, Crown Molding, Eat-in Kitchen, High Ceilings, Open Floorplan, Split Bedroom, Tray Ceiling(s), Walk-In Closet(s), Window Treatments
- Interior Features
- Ceiling Fans(s), Chair Rail, Crown Molding, Eat-in Kitchen, High Ceilings, Open Floorplan, Split Bedroom, Tray Ceiling(s), Walk-In Closet(s), Window Treatments
- Floor
- Hardwood, Tile, Tile
- Appliances
- Dishwasher, Disposal, Dryer, Electric Water Heater, Exhaust Fan, Microwave, Range, Refrigerator, Washer
- Utilities
- BB/HS Internet Available, Electricity Connected, Sewer Connected, Street Lights, Water Connected
- Heating
- Central, Electric
- Air Conditioning
- Central Air
- Fireplace Description
- Living Room, Wood Burning
- Exterior Construction
- Block, Stucco
- Exterior Features
- Garden, Irrigation System, Private Mailbox, Sidewalk, Sprinkler Metered
- Roof
- Tile
- Foundation
- Slab
- Pool
- Community, Private
- Pool Type
- In Ground
- Garage Carport
- 2 Car Garage
- Garage Spaces
- 2
- Garage Dimensions
- 20X20
- Fences
- Fenced
- Pets
- Allowed
- Flood Zone Code
- X
- Parcel ID
- 10-24-28-0555-00-550
- Legal Description
- AVALON PH 2 AT TURTLE CREEK 38/127 LOT 55
Listing courtesy of COLDWELL BANKER REALTY. 407-352-1040
Mortgage Calculator
StellarMLS is the source of this information via Internet Data Exchange Program. All listing information is deemed reliable but not guaranteed and should be independently verified through personal inspection by appropriate professionals. Listings displayed on this website may be subject to prior sale or removal from sale. Availability of any listing should always be independently verified. Listing information is provided for consumer personal, non-commercial use, solely to identify potential properties for potential purchase. All other use is strictly prohibited and may violate relevant federal and state law. Data last updated on