806 Meridale Avenue, Orlando, FL 32803
- $410,000
- 3
- BD
- 2
- BA
- 1,132
- SqFt






- Sold Price
- $410,000
- List Price
- $420,000
- Status
- Sold
- Days on Market
- 42
- Closing Date
- Jan 05, 2024
- MLS#
- O6150032
- Property Style
- Single Family
- Architectural Style
- Bungalow
- Year Built
- 1935
- Bedrooms
- 3
- Bathrooms
- 2
- Baths Half
- 1
- Living Area
- 1,132
- Lot Size
- 5,004
- Acres
- 0.11
- Total Acreage
- 0 to less than 1/4
- Legal Subdivision Name
- A J Grundler Sub
- MLS Area Major
- Orlando/Colonial Town
Property Description
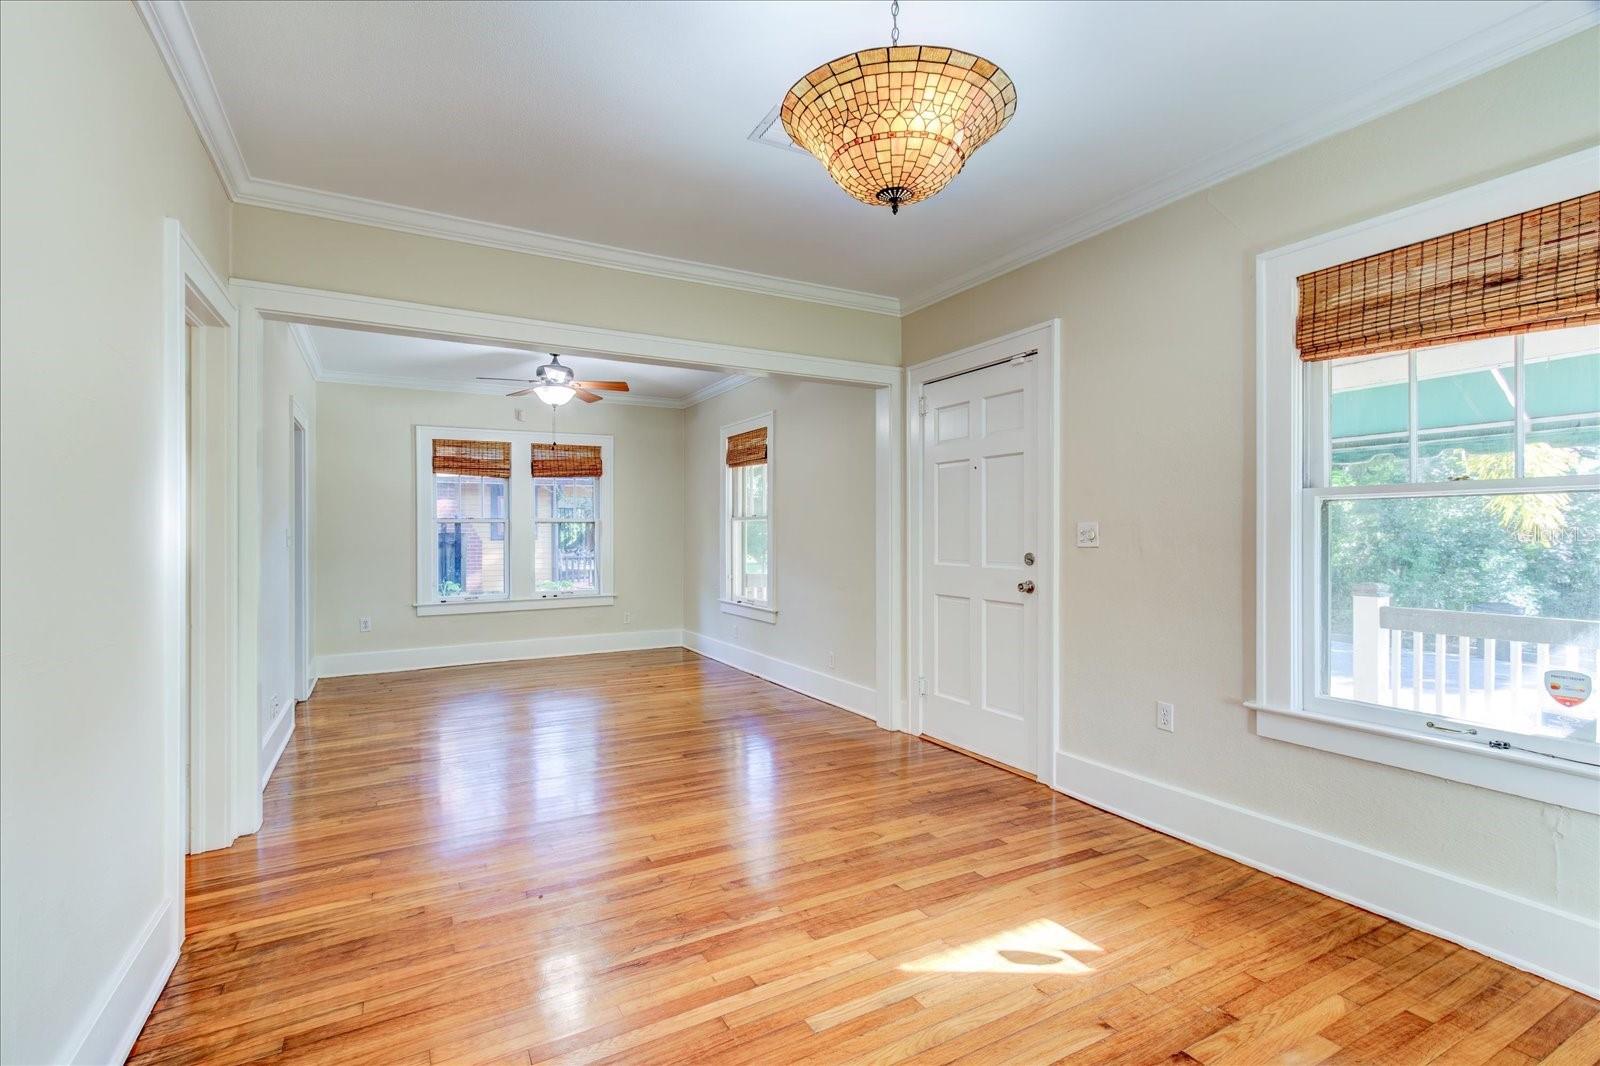
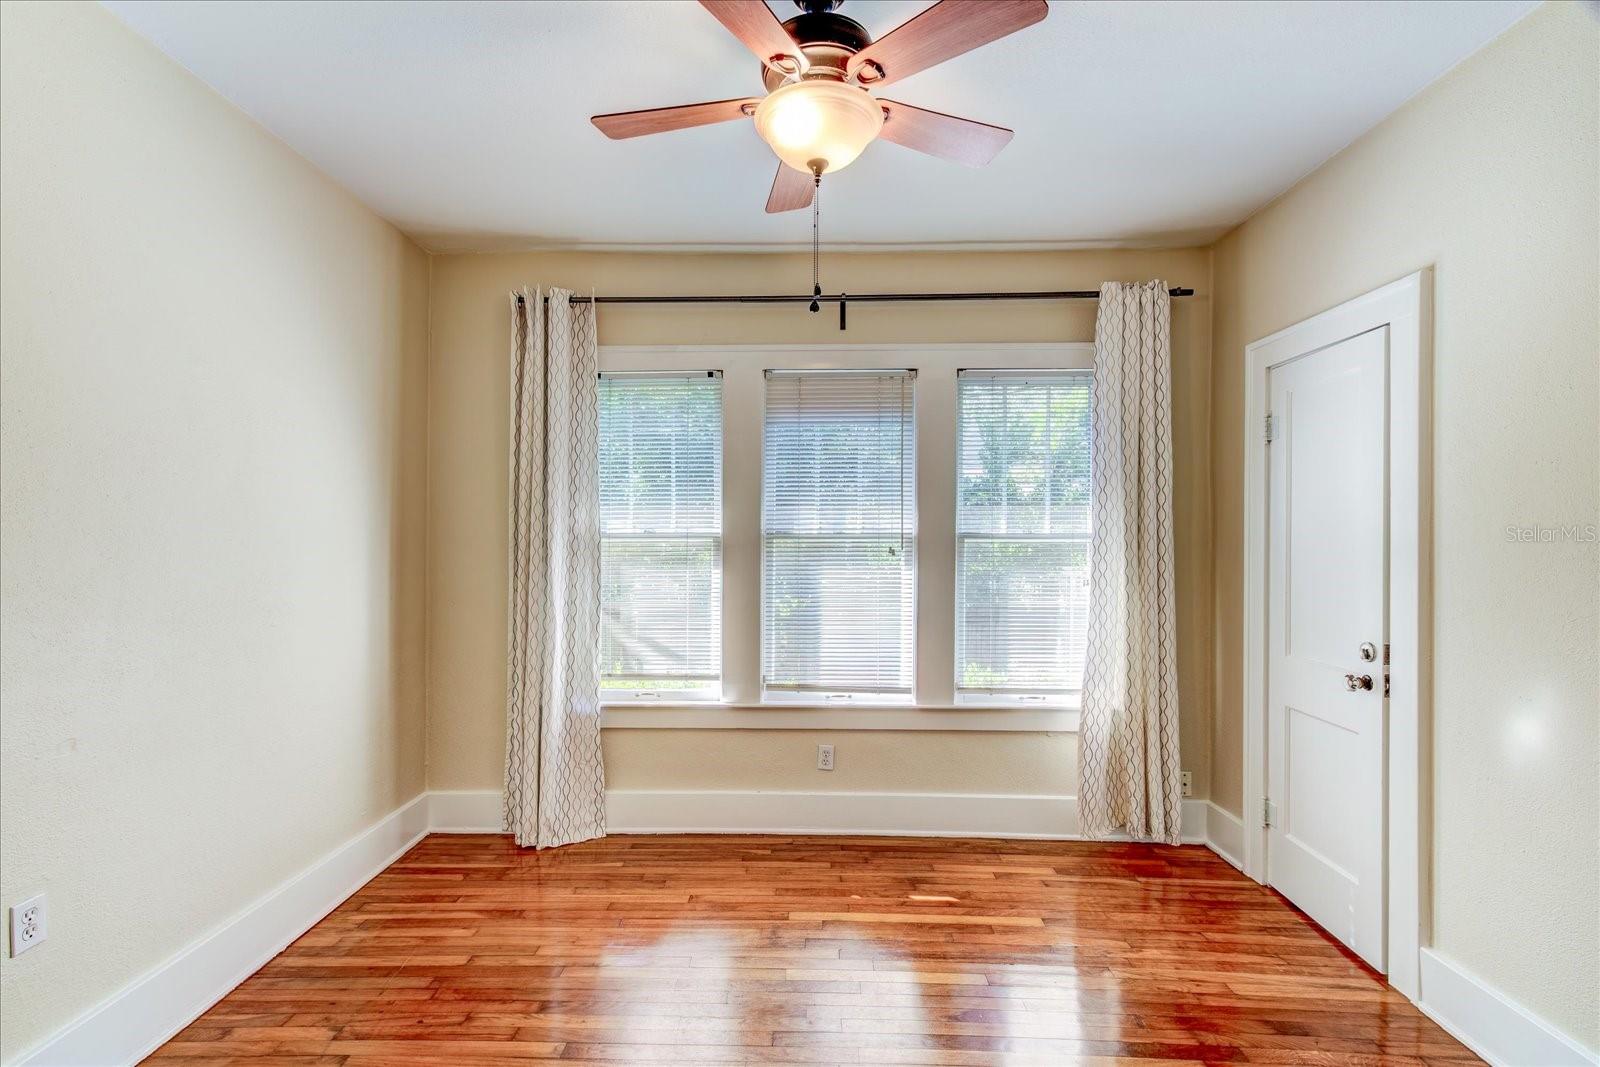
One or more photo(s) has been virtually staged. Nestled in the Colonialtown North neighborhood, this charming bungalow has 3 bedrooms, 1.5 baths and many original features. The beautifully landscaped front yard leads to an expansive front porch perfect for your morning coffee or relaxing a the end of the day. With an abundance of windows, you will notice all of the natural light in this home. The Living/Dining room has crown molding and a wood burning fireplace at one end. The thoughtfully updated Kitchen includes custom wood cabinets with many convenient features added, stone counters, a closet pantry and all stainless appliances, including a new cooktop and refrigerator. In addition, both Bathrooms have been updated and all 3 Bedroom Closets have custom shelving. There is a laundry room located off of the Kitchen Some of the original features in this home include the solid oak flooring throughout the home, 7" baseboards, original functioning windows, glass doorknobs and a built in cabinet in the hallway. In the backyard you will find a large paver patio and a Tuff Shed for all of your outdoor storage needs. The paver driveway allows parking for 2 vehicles. This location is near Downtown Orlando with many nearby dining and shopping options and easy access to major roadways. Currently, this home is zoned for the highly sought after Audubon K-8 School. Roof replaced in 2018 and HVAC replaced in 2019.
/u.realgeeks.media/homesinorlando/NextHome-Neighborhood-Realty-Logo-Horizontal-OrangeOnWhite-Web-RGB.jpg)
Additional Information
- Taxes
- $5631
- Minimum Lease
- 8-12 Months
- Location
- City Limits, Paved
- Community Features
- No Deed Restriction
- Property Description
- One Story
- Zoning
- R-2A/T/SP/
- Interior Layout
- Built-in Features, Ceiling Fans(s), High Ceilings, Living Room/Dining Room Combo, Solid Surface Counters, Solid Wood Cabinets, Walk-In Closet(s), Window Treatments
- Interior Features
- Built-in Features, Ceiling Fans(s), High Ceilings, Living Room/Dining Room Combo, Solid Surface Counters, Solid Wood Cabinets, Walk-In Closet(s), Window Treatments
- Floor
- Bamboo, Tile, Wood
- Appliances
- Built-In Oven, Cooktop, Dishwasher, Disposal, Dryer, Electric Water Heater, Microwave, Refrigerator, Washer
- Utilities
- Electricity Connected, Sewer Connected, Water Connected
- Heating
- Central, Electric
- Air Conditioning
- Central Air
- Fireplace Description
- Living Room, Wood Burning
- Exterior Construction
- Wood Frame, Wood Siding
- Exterior Features
- Awning(s), Irrigation System, Rain Gutters
- Roof
- Shingle
- Foundation
- Stem Wall
- Pool
- No Pool
- Garage Features
- Driveway
- Elementary School
- Audubon Park K8
- Middle School
- Audubon Park K-8
- High School
- Edgewater High
- Fences
- Wood
- Flood Zone Code
- X
- Parcel ID
- 19-22-30-3256-02-050
- Legal Description
- A J GRUNDLER SUB J/4 LOT 5 BLK B
Listing courtesy of KELLER WILLIAMS WINTER PARK. 407-545-6430
Selling Office: LPT REALTY.Mortgage Calculator
StellarMLS is the source of this information via Internet Data Exchange Program. All listing information is deemed reliable but not guaranteed and should be independently verified through personal inspection by appropriate professionals. Listings displayed on this website may be subject to prior sale or removal from sale. Availability of any listing should always be independently verified. Listing information is provided for consumer personal, non-commercial use, solely to identify potential properties for potential purchase. All other use is strictly prohibited and may violate relevant federal and state law. Data last updated on