4430 Indian Deer Road, Windermere, FL 34786
- $880,000
- 4
- BD
- 4
- BA
- 3,047
- SqFt








- Sold Price
- $880,000
- List Price
- $979,000
- Status
- Sold
- Days on Market
- 23
- Closing Date
- Dec 13, 2023
- MLS#
- O6149956
- Property Style
- Single Family
- Architectural Style
- Florida, Traditional
- Year Built
- 2006
- Bedrooms
- 4
- Bathrooms
- 4
- Living Area
- 3,047
- Lot Size
- 31,389
- Acres
- 0.72
- Total Acreage
- 1/2 to less than 1
- Legal Subdivision Name
- Summerport Ph 05
- MLS Area Major
- Windermere
Property Description
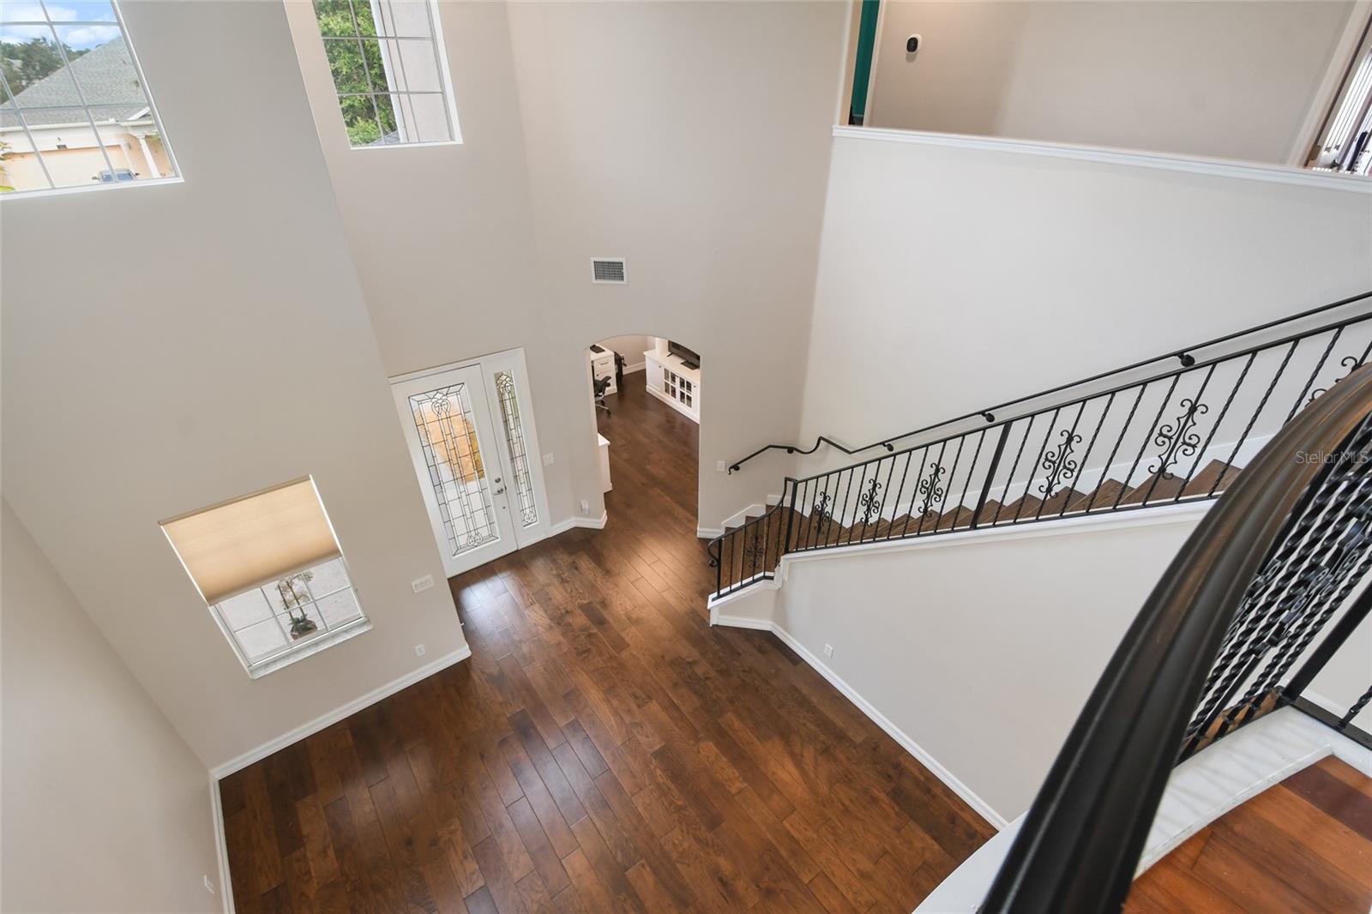
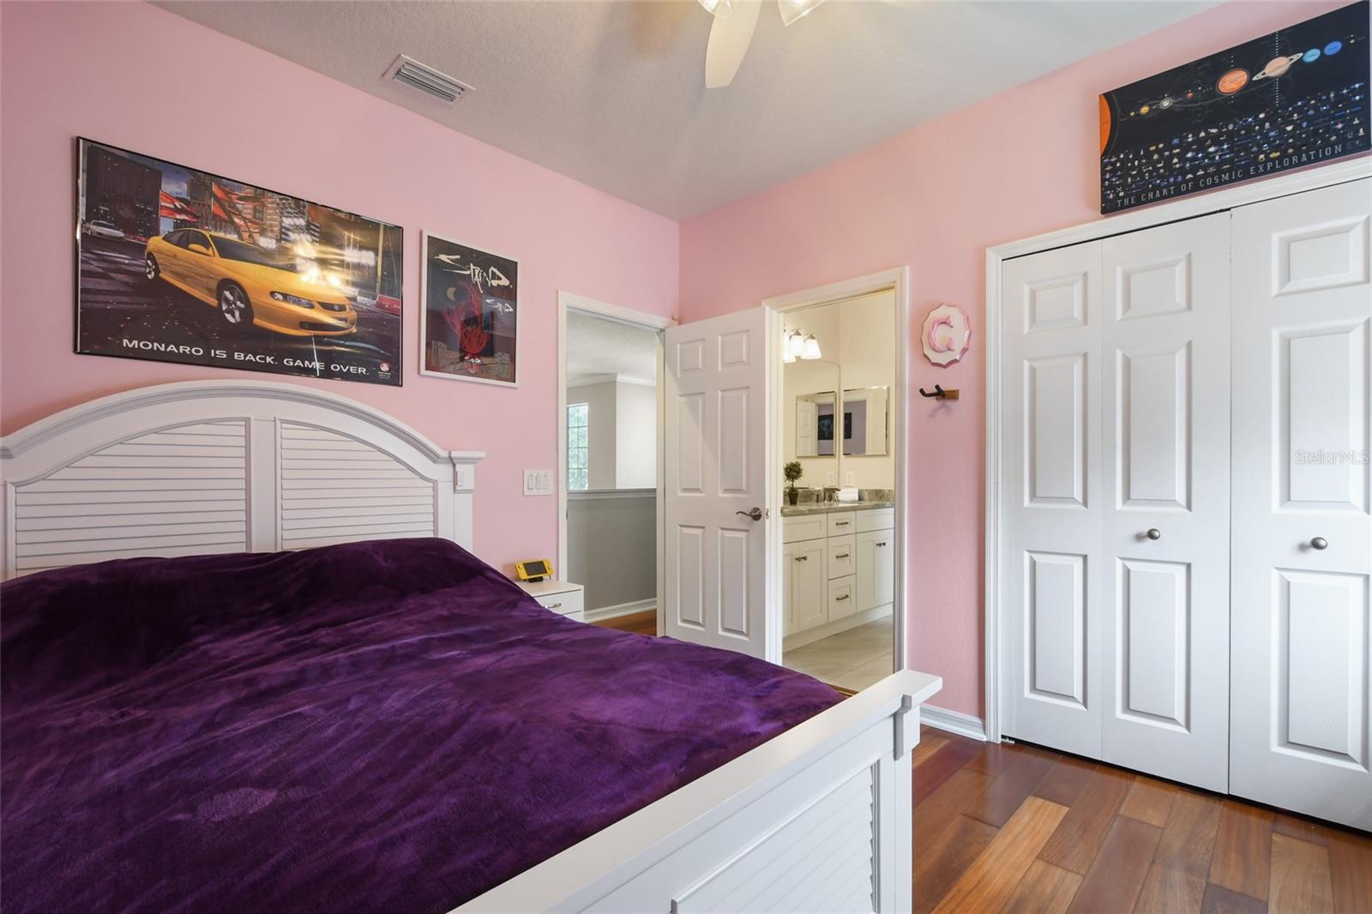
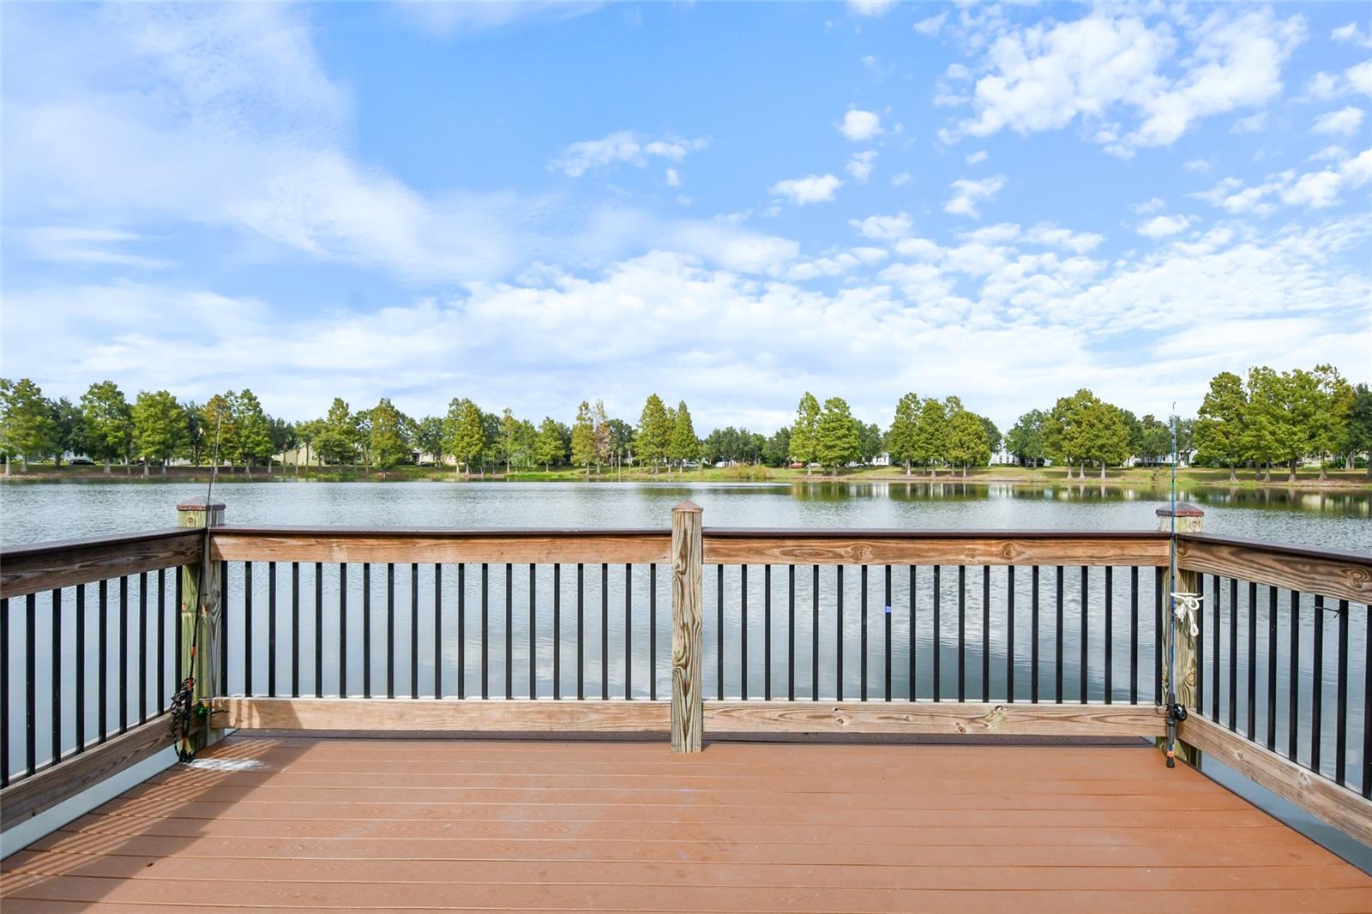
Absolutely stunning and meticulously renovated, this 4-bedroom, 4-bath pool home with water views, located in the sought-after Windermere School District, boasts over 3000 square feet of pure luxury. Nestled on a beautifully landscaped oversized lot, this home is a true masterpiece of classic architectural charm, fully updated and modernized in 2021.The extensive renovation encompassed every facet of this home, ensuring a level of sophistication and comfort that is unparalleled. The renovation began with a brand-NEW ROOF and AC UNITS, providing you with peace of mind and energy efficiency. Enjoy the beauty and durability of new engineered hardwood and tile flooring throughout the first floor. Soak up the luxury of ALL four bathrooms having been completely redone: note the floor-to-ceiling shower tile, modern vanities, new plumbing fixtures, toilets(2 Bathrooms with Toto Washlet Bidet Toilets), and showers finished in sleek glass enclosures. On the main floor you will enjoy a generously sized living room, dining room, flex room with adjacent full bath as well as a gourmet Kitchen/Great Room combo. The heart of this home, combined great room also fully remodeled in 2021. Features new neutral kitchen cabinetry, stone countertops, customized back splash, suite of appliances, and oversized island showcasing new sink and faucet while it hosts seating for the entire family and eases entertaining as it flows into the generously sized family room. A bonus is the customized walk-in pantry with nearby drop zone for convenience. Just off the kitchen is an adjacent laundry room with ample storage completing this dream kitchen/family/laundry area. Interior Upgrades and fine details like crown molding, 5 1/4" baseboards, fresh interior paint, engineered hardwood floors, can lighting, ceiling fans, and a stylish laundry room packed with storage and a dedicated sink add to the overall charm and functionality of the home. Ascend the elegant staircase complete with wood treads and complemented by wrought iron balusters and hand rail, finished with stone accents adding a touch of sophistication to the interior leading to the 4 bedrooms. The 2021 renovation extends to the outdoors where you will find producing trees such as Banana, Coconut, Olive and Apple. Outdoor entertaining around a resurfaced pool updated w/ new screened enclosure and accent tile. The Pool is equipped w/ modern features: iAqua Link auto control, Jandi watercolor light w/ LED spotlight, replaced pump and heater w/ natural gas for year-round enjoyment. This home offers more than just aesthetics. Operational upgrades in 2021 include a water softener(Installed by Culligan), gutters, an upgraded electrical panel, a new concrete driveway, Massey termite service agreement, $7K in window treatments and additional attic insulation. This is a rare opportunity to own a like-new home in the desirable Summerport community. See our video to appreciate the beauty of walking tree lined streets while passing ponds & wildlife.Head to the community pool, fitness center, basketball or tennis courts to meet friends. Then back home to enjoy the perfect blend of classic charm and modern luxury in a picturesque setting, with the convenience of all these recent upgrades completed by its current owner in 2021 you dont have to bring anything but your tooth brush. A rare chance to make this extraordinary property your new home and reap the benefits of a like new home in a well known sought after community.
/u.realgeeks.media/homesinorlando/NextHome-Neighborhood-Realty-Logo-Horizontal-OrangeOnWhite-Web-RGB.jpg)
Additional Information
- Taxes
- $7934
- Minimum Lease
- 7 Months
- HOA Fee
- $378
- HOA Payment Schedule
- Quarterly
- Maintenance Includes
- Pool, Recreational Facilities
- Location
- Landscaped, Level, Sidewalk, Paved
- Community Features
- Clubhouse, Fishing, Fitness Center, Pool, Sidewalks, Tennis Courts, No Deed Restriction
- Property Description
- Two Story
- Zoning
- P-D
- Interior Layout
- Ceiling Fans(s), Crown Molding, Eat-in Kitchen, High Ceilings, Kitchen/Family Room Combo, PrimaryBedroom Upstairs, Open Floorplan, Stone Counters, Thermostat, Walk-In Closet(s), Window Treatments
- Interior Features
- Ceiling Fans(s), Crown Molding, Eat-in Kitchen, High Ceilings, Kitchen/Family Room Combo, PrimaryBedroom Upstairs, Open Floorplan, Stone Counters, Thermostat, Walk-In Closet(s), Window Treatments
- Floor
- Hardwood, Tile
- Appliances
- Dishwasher, Disposal, Gas Water Heater, Microwave, Range, Refrigerator, Water Softener
- Utilities
- Cable Connected, Electricity Connected, Natural Gas Connected, Public, Sewer Connected, Underground Utilities, Water Connected
- Heating
- Central, Electric, Heat Pump, Natural Gas, Zoned
- Air Conditioning
- Central Air, Zoned
- Exterior Construction
- Block, Stucco
- Exterior Features
- French Doors, Irrigation System, Lighting, Private Mailbox, Rain Gutters, Sidewalk, Sliding Doors
- Roof
- Shingle
- Foundation
- Slab
- Pool
- Community, Private
- Pool Type
- Deck, Gunite, Heated, In Ground, Lighting
- Garage Carport
- 3 Car Garage
- Garage Spaces
- 3
- Garage Features
- Driveway, Garage Door Opener, Garage Faces Side, Split Garage
- Garage Dimensions
- 23x21
- Elementary School
- Keene Crossing Elementary
- Middle School
- Bridgewater Middle
- High School
- Windermere High School
- Water Name
- Cawood Pond West
- Pets
- Allowed
- Flood Zone Code
- A
- Parcel ID
- 10-23-27-8394-01-700
- Legal Description
- SUMMERPORT PHASE 5 58/124 LOT 170
Listing courtesy of EXP REALTY LLC. 888-883-8509
Selling Office: REAL BROKER, LLC.Mortgage Calculator
StellarMLS is the source of this information via Internet Data Exchange Program. All listing information is deemed reliable but not guaranteed and should be independently verified through personal inspection by appropriate professionals. Listings displayed on this website may be subject to prior sale or removal from sale. Availability of any listing should always be independently verified. Listing information is provided for consumer personal, non-commercial use, solely to identify potential properties for potential purchase. All other use is strictly prohibited and may violate relevant federal and state law. Data last updated on