3201 Debbie Drive, Orlando, FL 32806
- $429,900
- 3
- BD
- 2
- BA
- 1,573
- SqFt




- Sold Price
- $429,900
- List Price
- $429,900
- Status
- Sold
- Days on Market
- 84
- Closing Date
- Jan 31, 2024
- MLS#
- O6149933
- Property Style
- Single Family
- Architectural Style
- Mid-Century Modern, Other, Traditional
- Year Built
- 1958
- Bedrooms
- 3
- Bathrooms
- 2
- Living Area
- 1,573
- Lot Size
- 8,733
- Acres
- 0.20
- Total Acreage
- 0 to less than 1/4
- Legal Subdivision Name
- Lake Margaret Terrace Add 01
- MLS Area Major
- Orlando/Delaney Park/Crystal Lake
Property Description
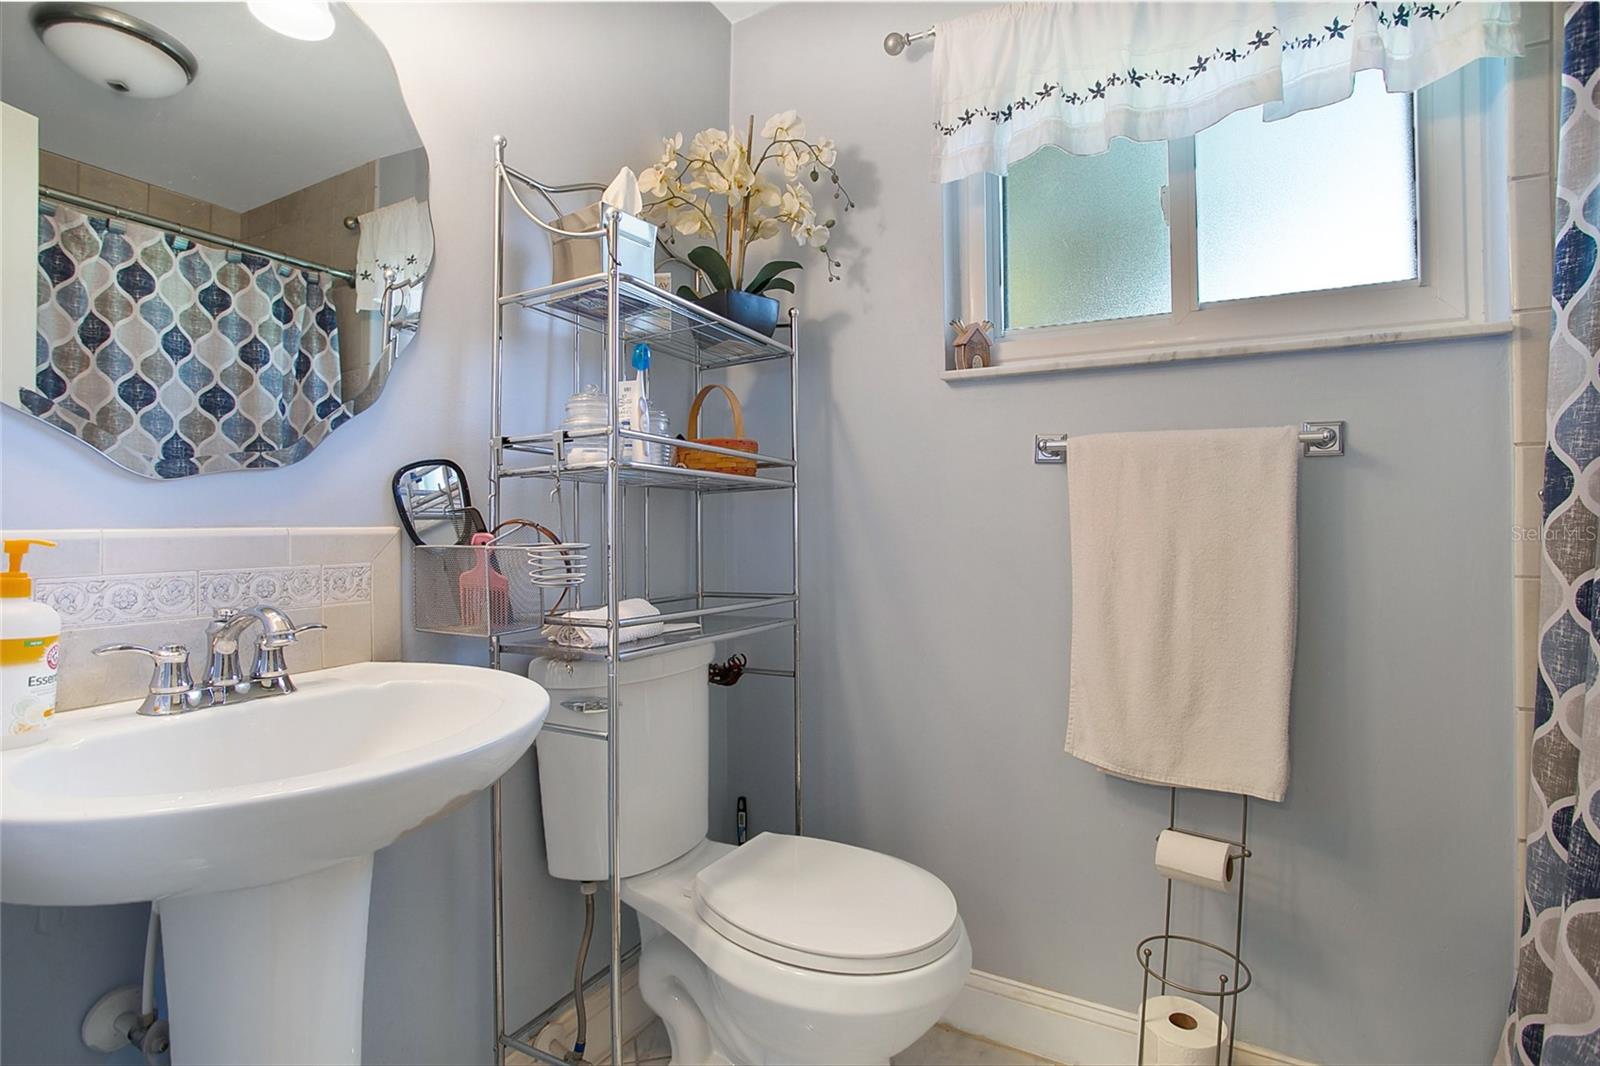
Centrally located in the community of Conway, this absolutely adorable 3 bedroom, 2 bath home has been meticulously maintained! From the moment you drive up you’ll take notice of the immaculate landscaping and the oversized pavered driveway that provides loads of parking space. Stepping through the front door you are welcomed into a bright living room with mid-century built-in shelving serving as a focal point to the room. Low maintenance wood-look tile floors run throughout most of the home and lead you into an adjacent dining space with a beautifully updated kitchen just around the corner. Granite countertops, recessed lighting and sleek appliances make this room both aesthetically pleasing and functional for any home chef. There’s even enough space for a small kitchen table or a rolling island where you can expand upon your workspace. The kitchen has a pass-through breakfast bar that overlooks the family room so that you can comfortably continue your entertaining. The family room features built-in shelving and a brick-front, wood-burning fireplace which adds to the cozy atmosphere and is absolutely perfect for those rare chilly nights in Florida. A huge storage closet tucked into the corner provides loads of storage for all of your extra “stuff” or additional pantry essentials from the big-box store. A door off of the family room leads you out to a screened-in patio space, allowing you to bring the entertainment outside yet still remain comfortable, rain or shine! Beyond that is a storage shed, where you can tuck away tools, bikes, toys, whatever! A vinyl fence and privacy bushes, along with the pavered patio, all provide a comfortable spot to enjoy your morning coffee or evening cocktail. There’s even enough room for a playset for the kiddos or to toss a ball with Fido. Making your way back into the home and down the hallway off of the living room, you’ll find 3 bedrooms, including the primary with its own attractively renovated 3-piece ensuite. A walk-in shower provides you the peace and quiet you need after a long day. Two additional secondary bedrooms are just down the hall and are perfect for kiddos, guests or as a home office, while the second full bath, also updated, is convenient to all. An interior laundry room is off of the kitchen, making weekend chores easy! This home has so much to offer, from a newer AC (2019), the new roof (2020), new gutters (2020) and a new range (2021). Additional upgrades have been made throughout the home, including plumbing and septic drain-field, double-paned windows and exterior pavers. Less than 20 minutes from Orlando International Airport, Downtown Orlando and major hospitals, this home is also convenient to area dining and shopping. Neighborhood schools include Conway Elementary, Conway Middle and Boone High (Go Braves!). Don’t miss out on your opportunity to see this gem of a home—it’s sure to go fast! <div style="padding:56.25% 0 0 0;position:relative;"><iframe src="https://my.matterport.com/show/?m=za65R4qwGRe&mls=1" frameborder="0" allow="autoplay; fullscreen" allowfullscreen style="position:absolute;top:0;left:0;width:100%;height:100%;"></iframe></div>
/u.realgeeks.media/homesinorlando/NextHome-Neighborhood-Realty-Logo-Horizontal-OrangeOnWhite-Web-RGB.jpg)
Additional Information
- Taxes
- $1441
- Minimum Lease
- 7 Months
- Location
- Corner Lot, In County, Landscaped, Level, Paved
- Community Features
- No Deed Restriction
- Property Description
- One Story
- Zoning
- R-1A
- Interior Layout
- Built-in Features, Ceiling Fans(s), Eat-in Kitchen, Living Room/Dining Room Combo, Stone Counters, Thermostat, Window Treatments
- Interior Features
- Built-in Features, Ceiling Fans(s), Eat-in Kitchen, Living Room/Dining Room Combo, Stone Counters, Thermostat, Window Treatments
- Floor
- Carpet, Tile
- Appliances
- Dishwasher, Dryer, Electric Water Heater, Microwave, Range, Refrigerator, Washer
- Utilities
- BB/HS Internet Available, Cable Available, Electricity Available, Electricity Connected, Phone Available, Public, Street Lights, Water Available, Water Connected
- Heating
- Central, Electric
- Air Conditioning
- Central Air
- Fireplace Description
- Family Room, Wood Burning
- Exterior Construction
- Block, Concrete
- Exterior Features
- Lighting, Rain Gutters, Storage
- Roof
- Membrane, Other
- Foundation
- Slab
- Pool
- No Pool
- Garage Carport
- 1 Car Carport
- Garage Features
- Curb Parking, Driveway
- Elementary School
- Conway Elem
- Middle School
- Conway Middle
- High School
- Boone High
- Fences
- Chain Link, Vinyl
- Pets
- Allowed
- Max Pet Weight
- 999
- Pet Size
- Extra Large (101+ Lbs.)
- Flood Zone Code
- X
- Parcel ID
- 08-23-30-4632-08-180
- Legal Description
- LAKE MARGARET TERRACE 1ST ADD W/51 LOT 18 BLK H
Listing courtesy of BEAR TEAM REAL ESTATE. 407-228-1112
Selling Office: KELLER WILLIAMS WINTER PARK.Mortgage Calculator
StellarMLS is the source of this information via Internet Data Exchange Program. All listing information is deemed reliable but not guaranteed and should be independently verified through personal inspection by appropriate professionals. Listings displayed on this website may be subject to prior sale or removal from sale. Availability of any listing should always be independently verified. Listing information is provided for consumer personal, non-commercial use, solely to identify potential properties for potential purchase. All other use is strictly prohibited and may violate relevant federal and state law. Data last updated on