7114 Timber Drive, Winter Park, FL 32792
- $336,000
- 2
- BD
- 2
- BA
- 1,104
- SqFt




- Sold Price
- $336,000
- List Price
- $325,000
- Status
- Sold
- Days on Market
- 6
- Closing Date
- Nov 03, 2023
- MLS#
- O6149892
- Property Style
- Single Family
- Architectural Style
- Ranch
- Year Built
- 1975
- Bedrooms
- 2
- Bathrooms
- 2
- Living Area
- 1,104
- Lot Size
- 8,138
- Acres
- 0.19
- Total Acreage
- 0 to less than 1/4
- Legal Subdivision Name
- Wrenwood Heights Unit 2
- MLS Area Major
- Winter Park/Aloma
Property Description
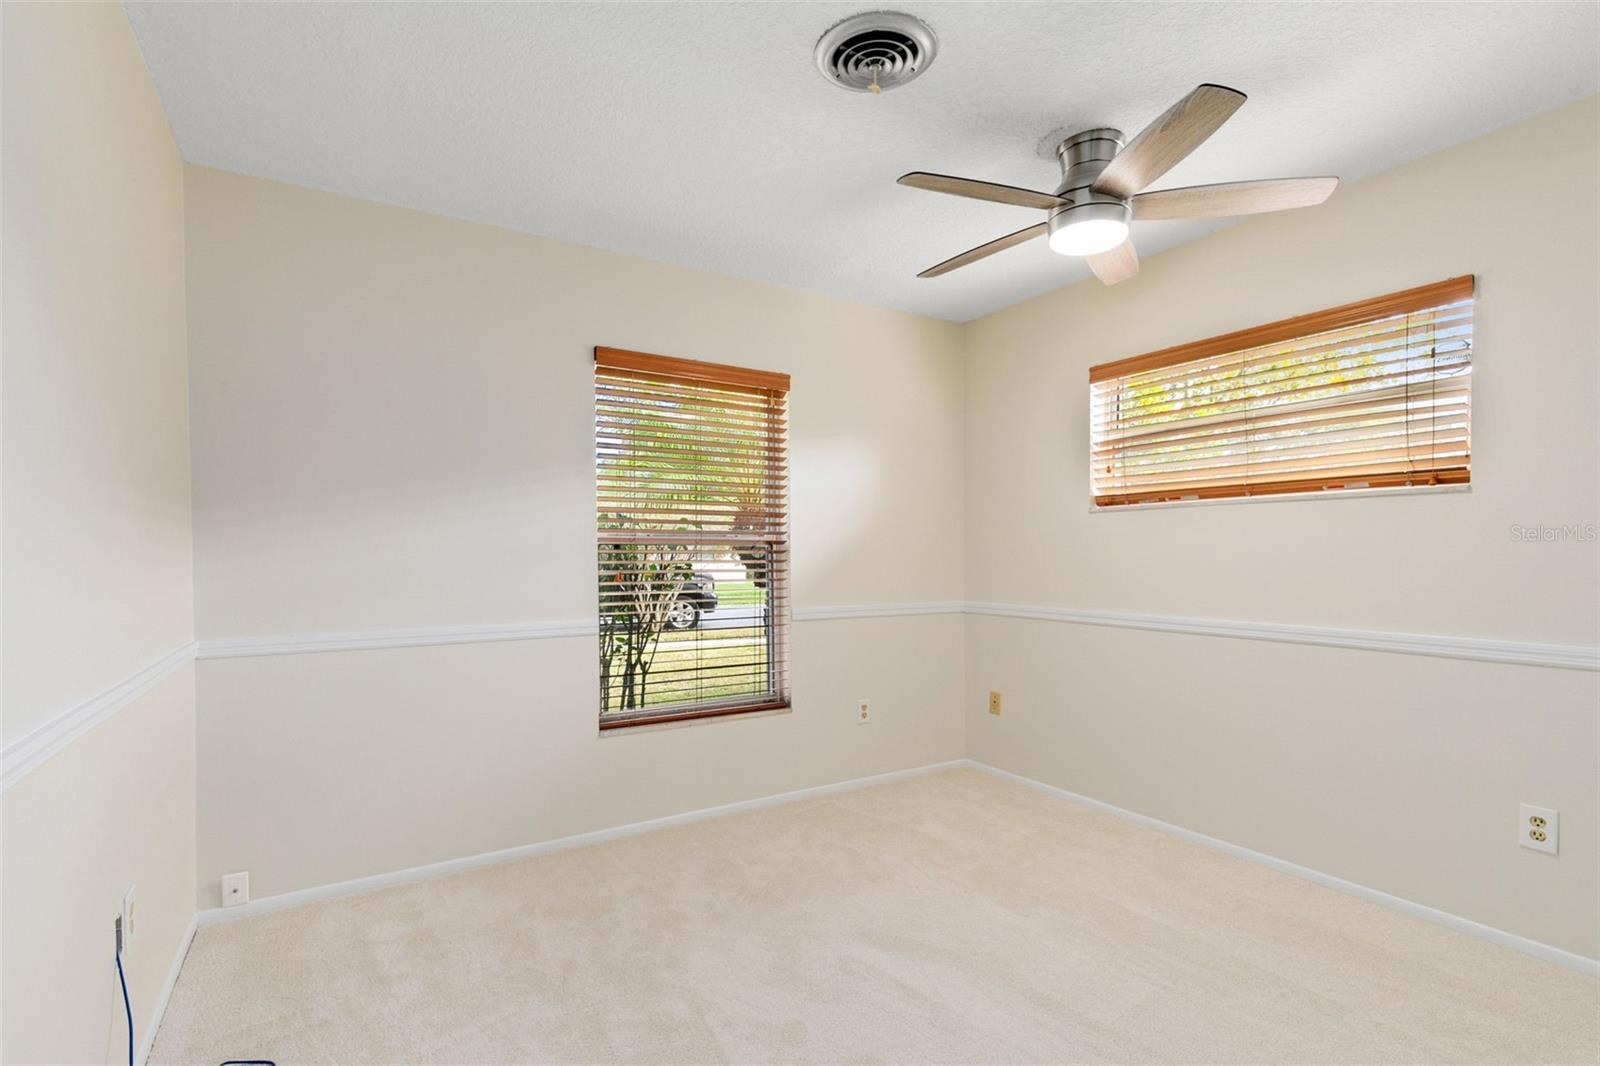
Whether a first-time homebuyer or an investor - you will not want to miss this move-in-ready WINTER PARK GEM! This delightful 2 bedroom, 2 bath residence offers a perfect blend of comfort, style, and functionality. Nestled on a spacious lot with the added benefit of NO HOA, this property provides the ideal canvas for creating your own oasis. The heart of this home is a beautifully renovated kitchen that will inspire your inner chef. With features such as NEW modern cabinetry with GRANITE countertops (2023), black appliances, and space for a bistro table, this kitchen is a dream come true! Two comfortable bedrooms provide peaceful retreats for rest and relaxation. You'll love that the primary bedroom features an en-suite bathroom for added convenience. In fact, both bathrooms have been tastefully updated (2023), offering a spa-like retreat for relaxation and rejuvenation. Luxurious finishes and thoughtful design create a serene atmosphere for unwinding after a long day. The gorgeous tile work in the bathrooms along with the updated vanities & countertops will definitely impress guests! The great room and dining room offer plenty of space to entertain for the holidays or watch the big game and there's even a covered/screened lanai that was rescreened and has a NEW ROOF (2022) just outside offering the indoor/outdoor lifestyle you always wanted! This home boasts a generously sized FENCED lot and the sprinkler system is on a well, providing endless possibilities for outdoor activities, gardening, or expanding your living space. To top it off, the 2-car garage is perfect for parking, projects, or a game room - the possibilities are endless! Additional features include New Roof (2022), New Exterior and Interior Paint (2023), 15 Seer A/C (2010), Water Heater (2009), Wired for Generator, and Updated Electrical (2006). Schedule a viewing today and make this exceptional property your forever home!
/u.realgeeks.media/homesinorlando/NextHome-Neighborhood-Realty-Logo-Horizontal-OrangeOnWhite-Web-RGB.jpg)
Additional Information
- Taxes
- $1713
- Minimum Lease
- No Minimum
- Location
- Oversized Lot, Paved
- Community Features
- No Deed Restriction
- Property Description
- One Story
- Zoning
- R-1
- Interior Layout
- Ceiling Fans(s), Eat-in Kitchen, Solid Surface Counters, Walk-In Closet(s), Window Treatments
- Interior Features
- Ceiling Fans(s), Eat-in Kitchen, Solid Surface Counters, Walk-In Closet(s), Window Treatments
- Floor
- Carpet, Ceramic Tile
- Appliances
- Dishwasher, Dryer, Range, Refrigerator, Washer
- Utilities
- Electricity Connected, Public, Sewer Connected, Water Connected
- Heating
- Central
- Air Conditioning
- Central Air
- Exterior Construction
- Block
- Exterior Features
- Sidewalk
- Roof
- Shingle
- Foundation
- Slab
- Pool
- No Pool
- Garage Carport
- 2 Car Garage
- Garage Spaces
- 2
- Garage Features
- Garage Door Opener
- Elementary School
- Eastbrook Elementary
- Middle School
- Tuskawilla Middle
- High School
- Lake Howell High
- Fences
- Wood
- Flood Zone Code
- X
- Parcel ID
- 34-21-30-5DG-0000-2780
- Legal Description
- LOT 278 (LESS WLY 2 FT) WRENWOOD HEIGHTS UNIT 2
Listing courtesy of CREEGAN GROUP. 407-622-1111
Selling Office: CREEGAN GROUP.Mortgage Calculator
StellarMLS is the source of this information via Internet Data Exchange Program. All listing information is deemed reliable but not guaranteed and should be independently verified through personal inspection by appropriate professionals. Listings displayed on this website may be subject to prior sale or removal from sale. Availability of any listing should always be independently verified. Listing information is provided for consumer personal, non-commercial use, solely to identify potential properties for potential purchase. All other use is strictly prohibited and may violate relevant federal and state law. Data last updated on