15465 Heron Hideaway Circle, Winter Garden, FL 34787
- $865,000
- 5
- BD
- 4
- BA
- 4,244
- SqFt




- List Price
- $865,000
- Status
- Pending
- Days on Market
- 9
- MLS#
- O6149841
- Property Style
- Single Family
- Year Built
- 2012
- Bedrooms
- 5
- Bathrooms
- 4
- Living Area
- 4,244
- Lot Size
- 8,912
- Acres
- 0.20
- Total Acreage
- 0 to less than 1/4
- Legal Subdivision Name
- Johns Lake Pointe A & S
- MLS Area Major
- Winter Garden/Oakland
Property Description
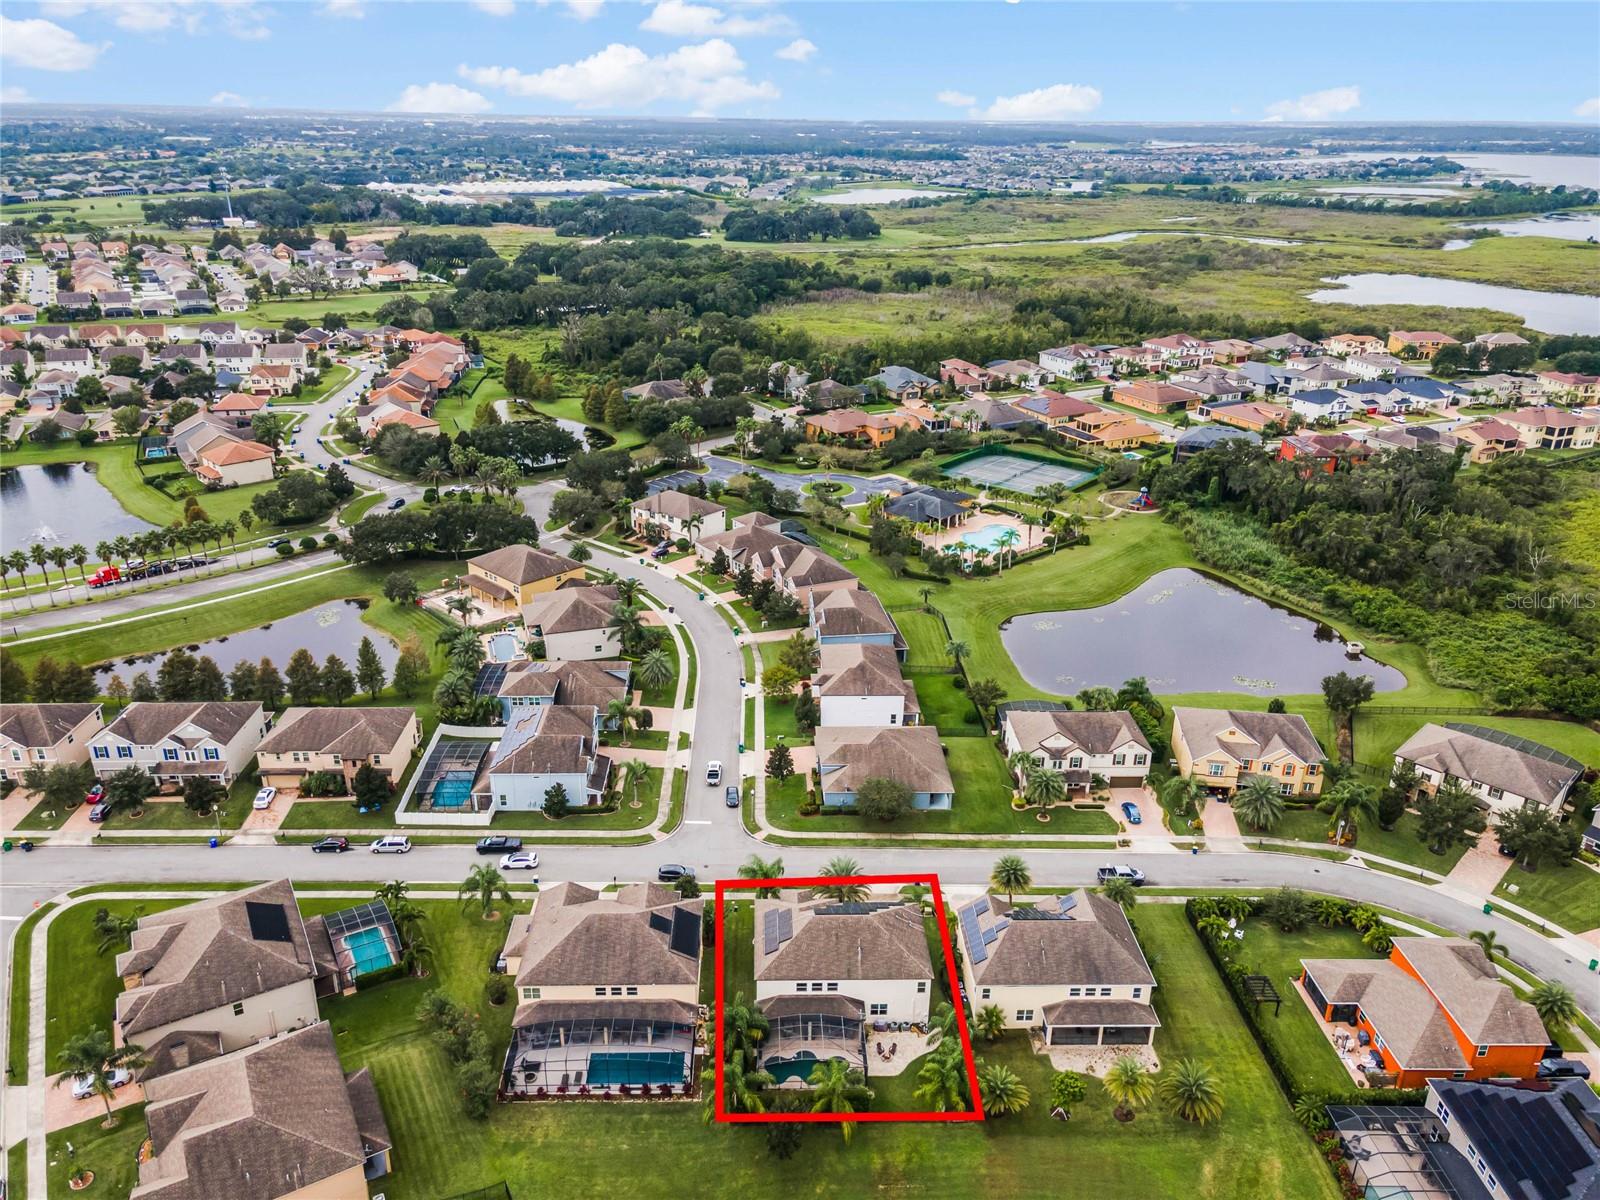
Under contract-accepting backup offers. Beautiful pool home in the desirable Johns Lake Pointe Community of Winter Garden! This exquisite 5 bedroom, 4 bath home is perfectly situated on a pond view lot and comes with a solar panel system! This lot plus gorgeous landscaping provides all the privacy you could want. Upon entering you will find the formal living and dining rooms. As you continue through the home, the gourmet kitchen is perfect for the chef of the family and has an open floorplan to the family room. It is complete with stainless steel appliances, granite countertops, a pantry, a breakfast bar, and a large eat-in dining area with french doors to the pool area. Downstairs you will also find a bedroom, full bath that has a door to the pool, and a bonus room (currently used as a gym). The upstairs of this home is perfect for any family! You’ll find the spacious primary suite and a luxurious bath with dual vanities, a garden tub, a separate shower, and a large custom walk-in closet. Two of the additional bedrooms share a full bathroom, while another upstairs bedroom is adjacent to a full bath. Additionally, there is a large loft area, multi-level movie theater room, laundry room, and lots of closet space. The loft area has so many possibilities as it could be used as a billiard room, playroom, etc. Add the gorgeous pool with an outdoor kitchen and firepit and this home will be sure to please the most discerning buyer. Close to schools, Winter Garden Village, downtown Winter Garden, shopping, and restaurants. Also, located within 25-30 minutes of the parks! Johns Lake Pointe features a resort-style pool, clubhouse, playground, fitness room, and tennis courts, which are all located in close proximity to the home! Schedule your showing today!!
/u.realgeeks.media/homesinorlando/NextHome-Neighborhood-Realty-Logo-Horizontal-OrangeOnWhite-Web-RGB.jpg)
Additional Information
- Taxes
- $8116
- Minimum Lease
- 7 Months
- HOA Fee
- $385
- HOA Payment Schedule
- Quarterly
- Maintenance Includes
- Pool, Maintenance Grounds, Pool, Recreational Facilities
- Location
- Sidewalk, Paved
- Community Features
- Fitness Center, Park, Playground, Pool, Sidewalks, Tennis Courts, No Deed Restriction
- Property Description
- Two Story
- Zoning
- PUD
- Interior Layout
- Eat-in Kitchen, High Ceilings, Kitchen/Family Room Combo, Master Bedroom Upstairs, Open Floorplan, Solid Surface Counters, Walk-In Closet(s)
- Interior Features
- Eat-in Kitchen, High Ceilings, Kitchen/Family Room Combo, Master Bedroom Upstairs, Open Floorplan, Solid Surface Counters, Walk-In Closet(s)
- Floor
- Carpet, Ceramic Tile
- Appliances
- Convection Oven, Dishwasher, Disposal, Dryer, Microwave, Refrigerator, Washer
- Utilities
- Electricity Connected, Public, Sewer Connected, Solar, Sprinkler Meter, Water Connected
- Heating
- Central, Solar
- Air Conditioning
- Central Air
- Exterior Construction
- Block, Stucco
- Exterior Features
- French Doors, Irrigation System, Lighting, Outdoor Grill, Outdoor Kitchen, Rain Gutters, Sidewalk
- Roof
- Shingle
- Foundation
- Slab
- Pool
- Community, Private
- Pool Type
- In Ground, Salt Water, Screen Enclosure
- Garage Carport
- 3 Car Garage
- Garage Spaces
- 3
- Garage Features
- Driveway, Garage Door Opener, Tandem
- Garage Dimensions
- 22x40
- Fences
- Fenced
- Water View
- Pond
- Water Frontage
- Pond
- Pets
- Allowed
- Flood Zone Code
- x
- Parcel ID
- 28-22-27-4025-00-700
- Legal Description
- JOHNS LAKE POINTE 69/121 LOT 70
Listing courtesy of RE/MAX PRIME PROPERTIES. 407-347-4512
Mortgage Calculator
StellarMLS is the source of this information via Internet Data Exchange Program. All listing information is deemed reliable but not guaranteed and should be independently verified through personal inspection by appropriate professionals. Listings displayed on this website may be subject to prior sale or removal from sale. Availability of any listing should always be independently verified. Listing information is provided for consumer personal, non-commercial use, solely to identify potential properties for potential purchase. All other use is strictly prohibited and may violate relevant federal and state law. Data last updated on