1744 Sourwood Drive, Ocoee, FL 34761
- $500,000
- 4
- BD
- 3
- BA
- 2,061
- SqFt




- Sold Price
- $500,000
- List Price
- $525,000
- Status
- Sold
- Days on Market
- 22
- Closing Date
- Dec 14, 2023
- MLS#
- O6149808
- Property Style
- Single Family
- Year Built
- 2021
- Bedrooms
- 4
- Bathrooms
- 3
- Living Area
- 2,061
- Lot Size
- 6,837
- Acres
- 0.16
- Total Acreage
- 0 to less than 1/4
- Legal Subdivision Name
- Arden Park North Ph 5
- MLS Area Major
- Ocoee
Property Description
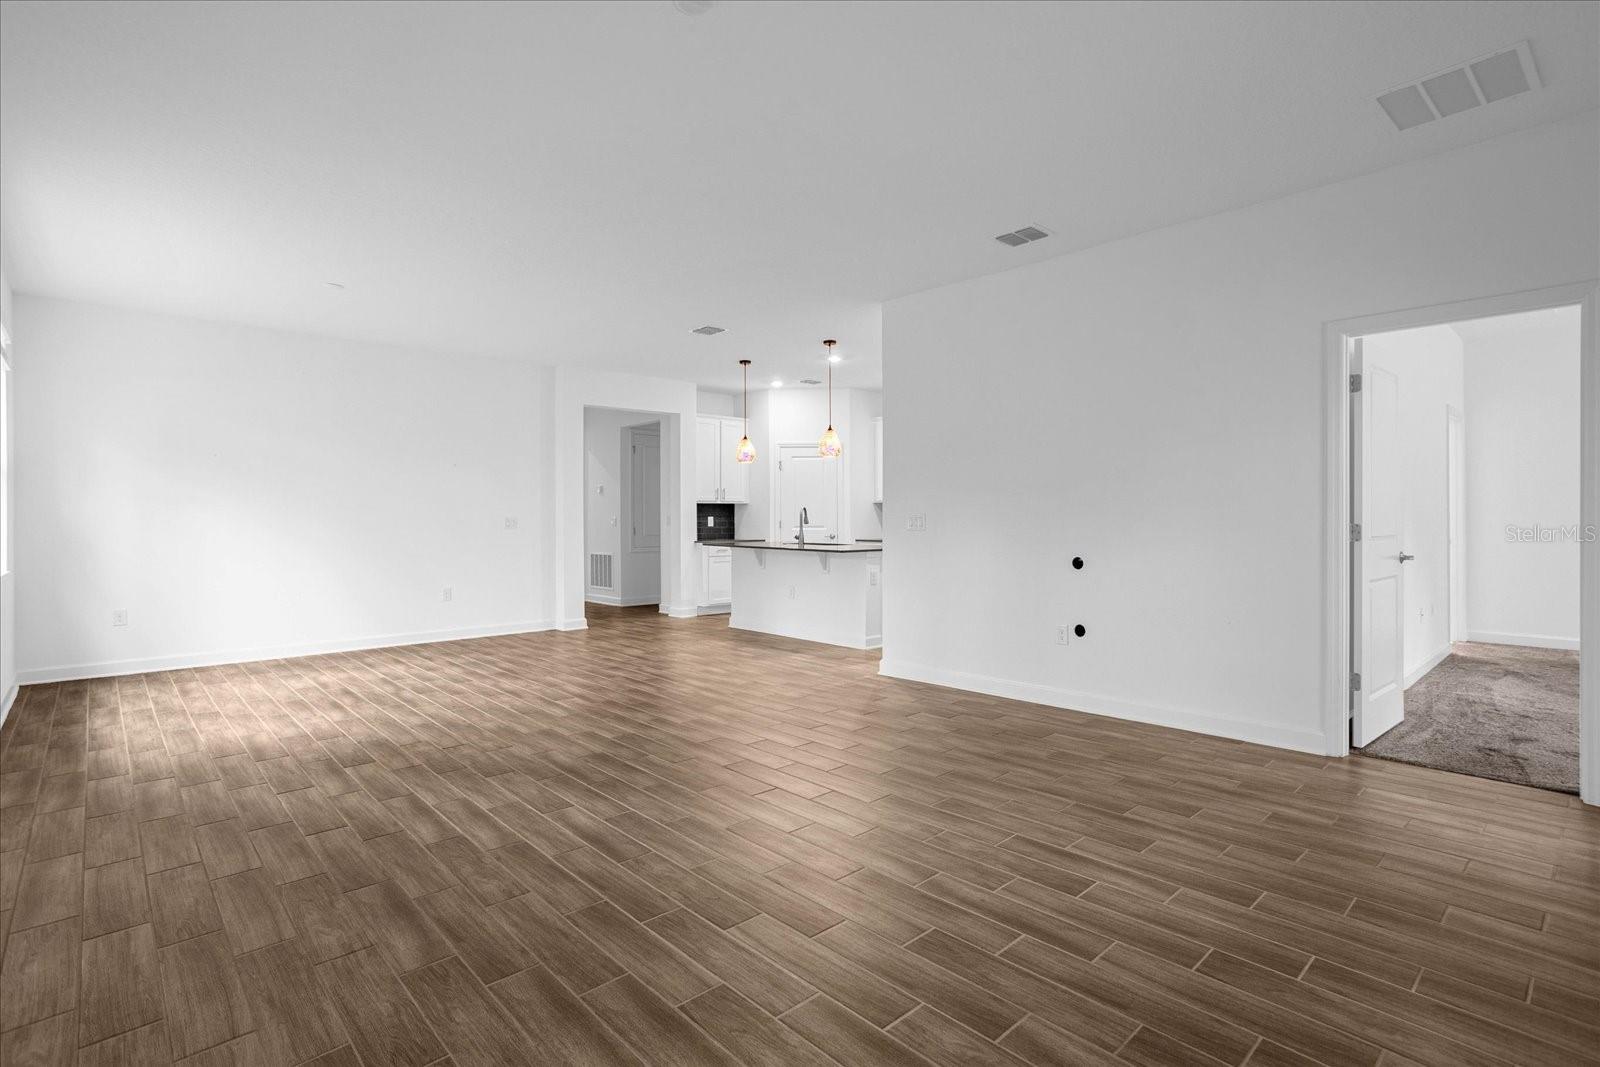
QUICK MOVE-IN HOME AVAILABLE! SINGLE STORY (4 Bedrooms, 3 Bathrooms, 2 Car Garage) NEWLY BUILT IN 2021. Welcome Home! Enjoy living at the end of the cul-de-sac with a private backyard and no rear neighbors. Arden Park North is a gated community directly off the famous West Orange Trail. Perfect to walk, jog, or ride bikes. Close to SR 429 and minutes to Downtown Winter Garden. Approximately 35 minutes from Disney, Universal Studios, and Orlando International Airport. There are a variety of dining options and medical facilities nearby. This is a gated community that features a spectacular clubhouse, fitness center, and resort-style pool. There are multiple parks and playgrounds throughout. This two-year-old home looks brand new with upgrades such as a fenced yard, a laundry tub in the garage, and rain gutters. Enjoy the winter months in the backyard with an extended patio and screened-in lanai. The owner's suite has a built-in closet. Washer and dryer are included.
/u.realgeeks.media/homesinorlando/NextHome-Neighborhood-Realty-Logo-Horizontal-OrangeOnWhite-Web-RGB.jpg)
Additional Information
- Taxes
- $5996
- Minimum Lease
- 8-12 Months
- HOA Fee
- $166
- HOA Payment Schedule
- Monthly
- Maintenance Includes
- Pool
- Location
- Corner Lot, Cul-De-Sac, Paved
- Community Features
- Association Recreation - Lease, Clubhouse, Community Mailbox, Deed Restrictions, Fitness Center, Gated Community - No Guard, Park, Playground, Pool, Sidewalks
- Property Description
- One Story
- Zoning
- PUD-LD
- Interior Layout
- Living Room/Dining Room Combo, Split Bedroom, Tray Ceiling(s), Walk-In Closet(s)
- Interior Features
- Living Room/Dining Room Combo, Split Bedroom, Tray Ceiling(s), Walk-In Closet(s)
- Floor
- Carpet, Ceramic Tile
- Appliances
- Dishwasher, Disposal, Dryer, Electric Water Heater, Microwave, Range, Refrigerator, Washer
- Utilities
- Cable Connected, Electricity Connected, Public, Street Lights, Water Connected
- Heating
- Central
- Air Conditioning
- Central Air
- Exterior Construction
- Block, Concrete, Stone, Stucco
- Exterior Features
- Irrigation System, Rain Gutters
- Roof
- Shingle
- Foundation
- Slab
- Pool
- Community
- Garage Carport
- 2 Car Garage
- Garage Spaces
- 2
- Elementary School
- Prairie Lake Elementary
- Middle School
- Ocoee Middle
- High School
- Ocoee High
- Fences
- Fenced, Other
- Pets
- Allowed
- Flood Zone Code
- X
- Parcel ID
- 28-21-33-0251-04-010
- Legal Description
- ARDEN PARK NORTH PHASE 5 104/33 LOT 401
Listing courtesy of CHARLES RUTENBERG REALTY ORLANDO. 407-622-2122
Selling Office: WATSON REALTY CORP.Mortgage Calculator
StellarMLS is the source of this information via Internet Data Exchange Program. All listing information is deemed reliable but not guaranteed and should be independently verified through personal inspection by appropriate professionals. Listings displayed on this website may be subject to prior sale or removal from sale. Availability of any listing should always be independently verified. Listing information is provided for consumer personal, non-commercial use, solely to identify potential properties for potential purchase. All other use is strictly prohibited and may violate relevant federal and state law. Data last updated on