4460 Perkinshire Lane Unit T-107, Orlando, FL 32822
- $155,000
- 2
- BD
- 2
- BA
- 1,000
- SqFt


- Sold Price
- $155,000
- List Price
- $169,900
- Status
- Sold
- Days on Market
- 9
- Closing Date
- Feb 22, 2024
- MLS#
- O6149756
- Property Style
- Condo
- Year Built
- 1987
- Bedrooms
- 2
- Bathrooms
- 2
- Living Area
- 1,000
- Lot Size
- 10,009
- Acres
- 0.23
- Total Acreage
- 0 to less than 1/4
- Building Name
- T
- Monthly Condo Fee
- 512
- Legal Subdivision Name
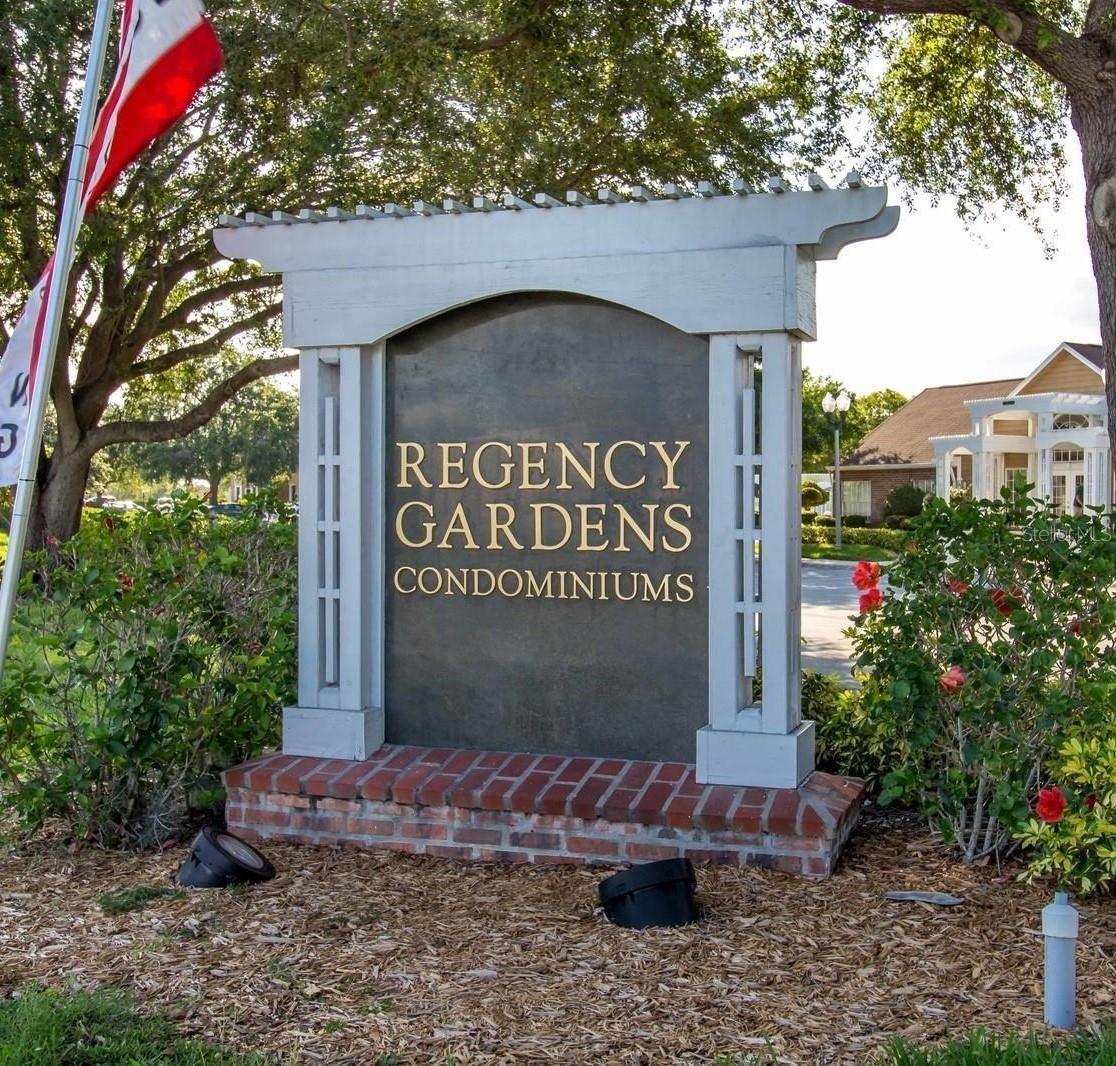
- Regency Gardens
- MLS Area Major
- Orlando/Ventura
Property Description
WHEN OPPORTUNITY KNOCKS, YOU DEFINITELY NEED TO LISTEN!!! First floor easy access unit! The beauty of this condo is just waiting to be exposed by the loving hands of creative homeowners or savvy investors who recognize a great opportunity when they see it! Other condos in the community with less square footage are selling for MORE. Condo needs some updating/TLC and that's already been reflected in the asking price! This 2 BR/2 BA unit with all tile floors and FP in Great Room is perfect for investors or as a place to call home! Located within minutes of Orlando International Airport, shopping, dining, desirable schools and only 40 minutes to the Atlantic coastal beaches. Community features include two swimming pools, tennis courts, clubhouse, fitness area, business center, 2 lakes with fountains and lakeside seating, a playground and loads of oak shaded green space for a park like setting. Don't let this opportunity for a well priced unit pass you by.... Call NOW for your preview!
/u.realgeeks.media/homesinorlando/NextHome-Neighborhood-Realty-Logo-Horizontal-OrangeOnWhite-Web-RGB.jpg)
Additional Information
- Taxes
- $1907
- Minimum Lease
- 7 Months
- HOA Payment Schedule
- Monthly
- Maintenance Includes
- Common Area Taxes, Pool, Escrow Reserves Fund, Maintenance Structure, Maintenance Grounds, Pest Control, Pool, Recreational Facilities, Sewer, Trash, Water
- Condo Fees
- $512
- Condo Fees Term
- Monthly
- Community Features
- Clubhouse, Community Mailbox, Deed Restrictions, Fitness Center, Playground, Pool, Sidewalks, Tennis Courts
- Property Description
- One Story, Attached
- Zoning
- R-3B/AN
- Interior Layout
- Ceiling Fans(s), Living Room/Dining Room Combo, Primary Bedroom Main Floor
- Interior Features
- Ceiling Fans(s), Living Room/Dining Room Combo, Primary Bedroom Main Floor
- Floor
- Tile
- Appliances
- Range
- Utilities
- BB/HS Internet Available, Cable Available, Electricity Available, Electricity Connected, Public, Sewer Connected, Street Lights, Water Available, Water Connected
- Heating
- Central, Electric
- Air Conditioning
- Central Air
- Fireplace
- Yes
- Fireplace Description
- Living Room, Wood Burning
- Exterior Construction
- Brick, Wood Frame
- Exterior Features
- Sidewalk
- Roof
- Shingle
- Foundation
- Slab
- Pool
- Community
- Elementary School
- Lake George Elem
- Middle School
- Conway Middle
- High School
- Boone High
- Pets
- Allowed
- Pet Size
- Small (16-35 Lbs.)
- Floor Number
- 1
- Flood Zone Code
- X
- Parcel ID
- 09-23-30-7331-20-107
- Legal Description
- REGENCY GARDENS CONDOMINIUM 8476/0291 UNIT 107 BLDG T
Listing courtesy of COLDWELL BANKER REALTY. 407-352-1040
Selling Office: RP INVESTMENT REALTY LLC.Mortgage Calculator
StellarMLS is the source of this information via Internet Data Exchange Program. All listing information is deemed reliable but not guaranteed and should be independently verified through personal inspection by appropriate professionals. Listings displayed on this website may be subject to prior sale or removal from sale. Availability of any listing should always be independently verified. Listing information is provided for consumer personal, non-commercial use, solely to identify potential properties for potential purchase. All other use is strictly prohibited and may violate relevant federal and state law. Data last updated on