3506 Ibis Drive, Orlando, FL 32803
- $435,000
- 3
- BD
- 2
- BA
- 1,430
- SqFt




- Sold Price
- $435,000
- List Price
- $450,000
- Status
- Sold
- Days on Market
- 30
- Closing Date
- Jan 05, 2024
- MLS#
- O6149707
- Property Style
- Single Family
- Architectural Style
- Mid-Century Modern
- Year Built
- 1955
- Bedrooms
- 3
- Bathrooms
- 2
- Living Area
- 1,430
- Lot Size
- 7,507
- Acres
- 0.17
- Total Acreage
- 0 to less than 1/4
- Legal Subdivision Name
- Audubon Park Card Heights Sec
- MLS Area Major
- Orlando/Colonial Town
Property Description
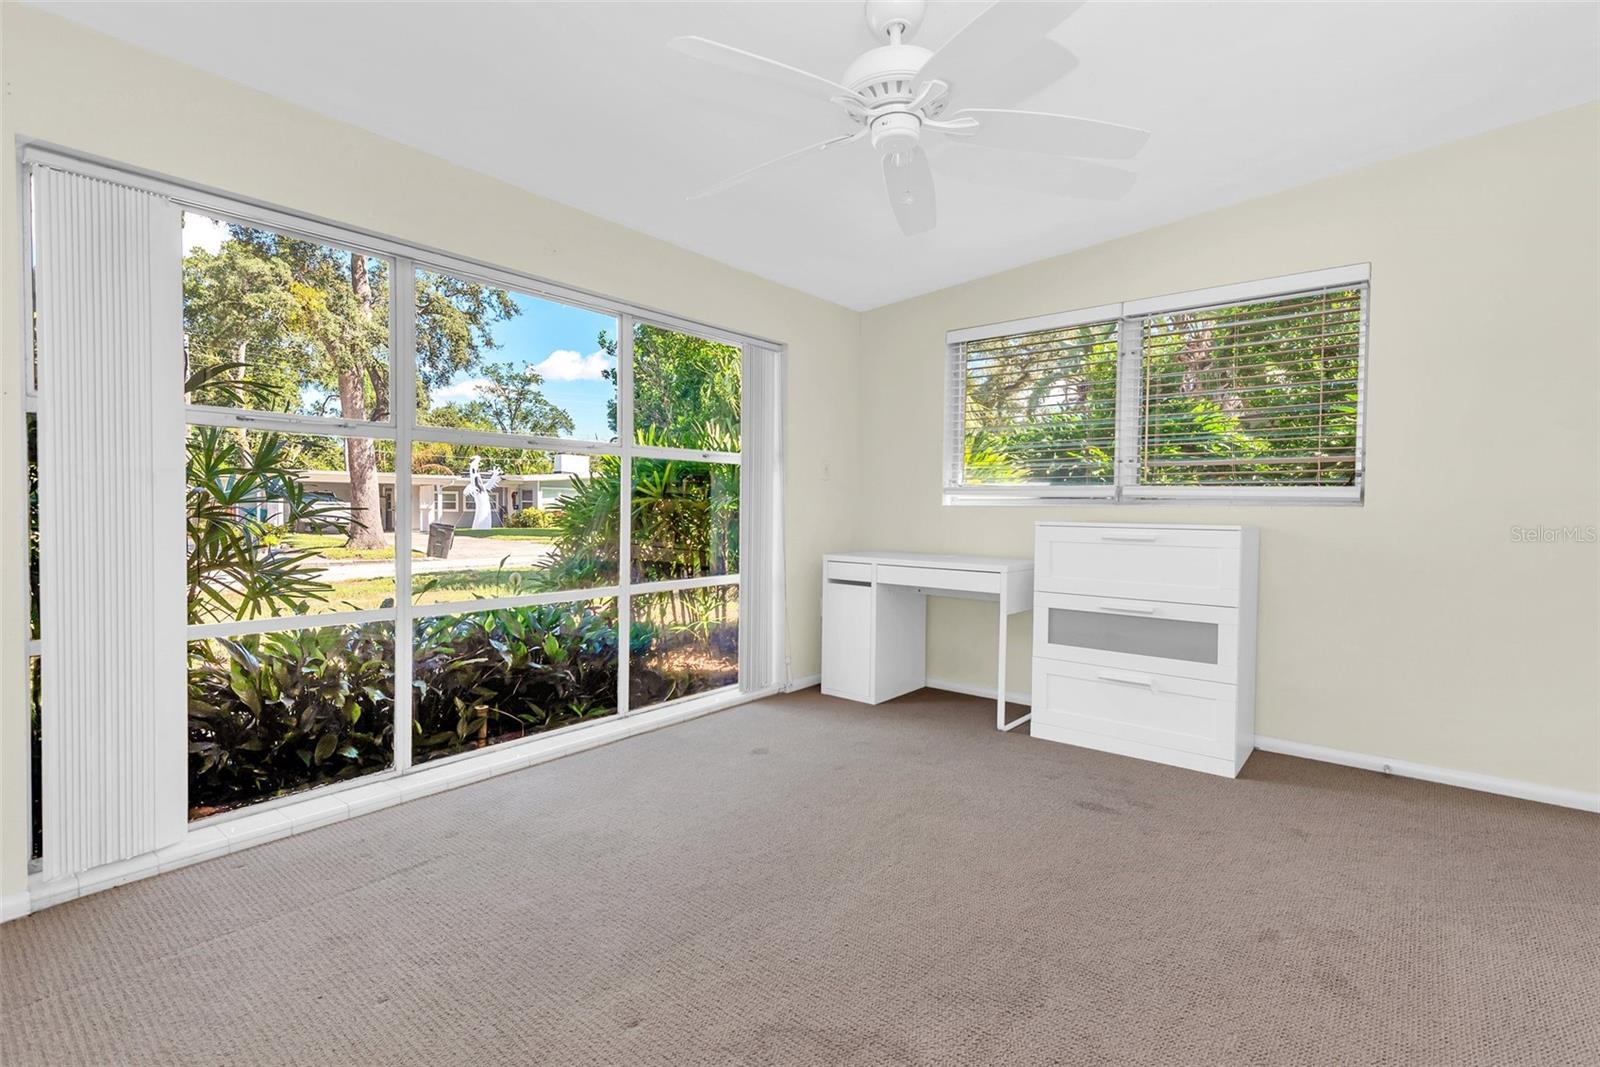
Price Reduction! Seller is ALSO offering $5000 in Buyer Closing Cost assistance or Rate Buy down! Welcome to the heart of it all! Situated in the highly sought-after Audubon Park Community, this 3-bedroom, 2-bath home offers the perfect canvas for your personal touch. Just a stone's throw away from the East End Market and the delightful restaurants of the Garden District, this residence greets you with an open floor plan, ready for your unique customization. Stepping inside, you'll be embraced by the warmth of engineered hardwood floors in the living area. The kitchen is a space where your creativity can flourish, equipped with modern stainless steel appliances and convenient access to the carport for easy grocery unloading. Down the hallway, three bedrooms and two bathrooms, including a master suite, await your imaginative design. Afternoons can be spent on the screened-in porch, with views of the beautifully landscaped backyard, or perhaps you'd prefer to relax with your favorite beverage on the welcoming front porch. It's all about location and endless potential here – conveniently located near the best schools, downtown Orlando, Thornton Park, and Winter Park's Park Avenue. This home is the perfect canvas in the perfect location.
/u.realgeeks.media/homesinorlando/NextHome-Neighborhood-Realty-Logo-Horizontal-OrangeOnWhite-Web-RGB.jpg)
Additional Information
- Taxes
- $4359
- Minimum Lease
- 7 Months
- Location
- City Limits, Sidewalk, Street Brick
- Community Features
- No Deed Restriction
- Property Description
- One Story
- Zoning
- R-1A
- Interior Layout
- Ceiling Fans(s), Living Room/Dining Room Combo, Open Floorplan, Thermostat
- Interior Features
- Ceiling Fans(s), Living Room/Dining Room Combo, Open Floorplan, Thermostat
- Floor
- Carpet, Hardwood
- Appliances
- Convection Oven, Dishwasher, Dryer, Electric Water Heater, Microwave, Range, Refrigerator, Washer
- Utilities
- BB/HS Internet Available, Cable Available, Cable Connected, Electricity Connected, Sewer Connected, Sprinkler Well, Street Lights
- Heating
- Central
- Air Conditioning
- Central Air
- Exterior Construction
- Block, Wood Frame
- Exterior Features
- Irrigation System
- Roof
- Built-Up, Other
- Foundation
- Slab
- Pool
- No Pool
- Garage Carport
- 1 Car Carport
- Garage Features
- Driveway
- Garage Dimensions
- 19x10
- Elementary School
- Audubon Park K8
- Middle School
- Audubon Park K-8
- High School
- Winter Park High
- Fences
- Fenced
- Pets
- Allowed
- Flood Zone Code
- X
- Parcel ID
- 20-22-30-0332-02-070
- Legal Description
- AUDUBON PARK CARDINAL HEIGHTS SECTION T/108 LOT 7 BLK B
Listing courtesy of ORLANDO REGIONAL REALTY. 407-751-2111
Selling Office: LA ROSA REALTY PREMIER LLC.Mortgage Calculator
StellarMLS is the source of this information via Internet Data Exchange Program. All listing information is deemed reliable but not guaranteed and should be independently verified through personal inspection by appropriate professionals. Listings displayed on this website may be subject to prior sale or removal from sale. Availability of any listing should always be independently verified. Listing information is provided for consumer personal, non-commercial use, solely to identify potential properties for potential purchase. All other use is strictly prohibited and may violate relevant federal and state law. Data last updated on