4413 Marilyn Avenue, Orlando, FL 32812
- $400,000
- 3
- BD
- 2
- BA
- 1,205
- SqFt






- Sold Price
- $400,000
- List Price
- $409,900
- Status
- Sold
- Days on Market
- 45
- Closing Date
- Dec 29, 2023
- MLS#
- O6149649
- Property Style
- Single Family
- Year Built
- 1959
- Bedrooms
- 3
- Bathrooms
- 2
- Living Area
- 1,205
- Lot Size
- 7,094
- Acres
- 0.16
- Total Acreage
- 0 to less than 1/4
- Legal Subdivision Name
- Hi Pines
- MLS Area Major
- Orlando/Conway / Belle Isle
Property Description
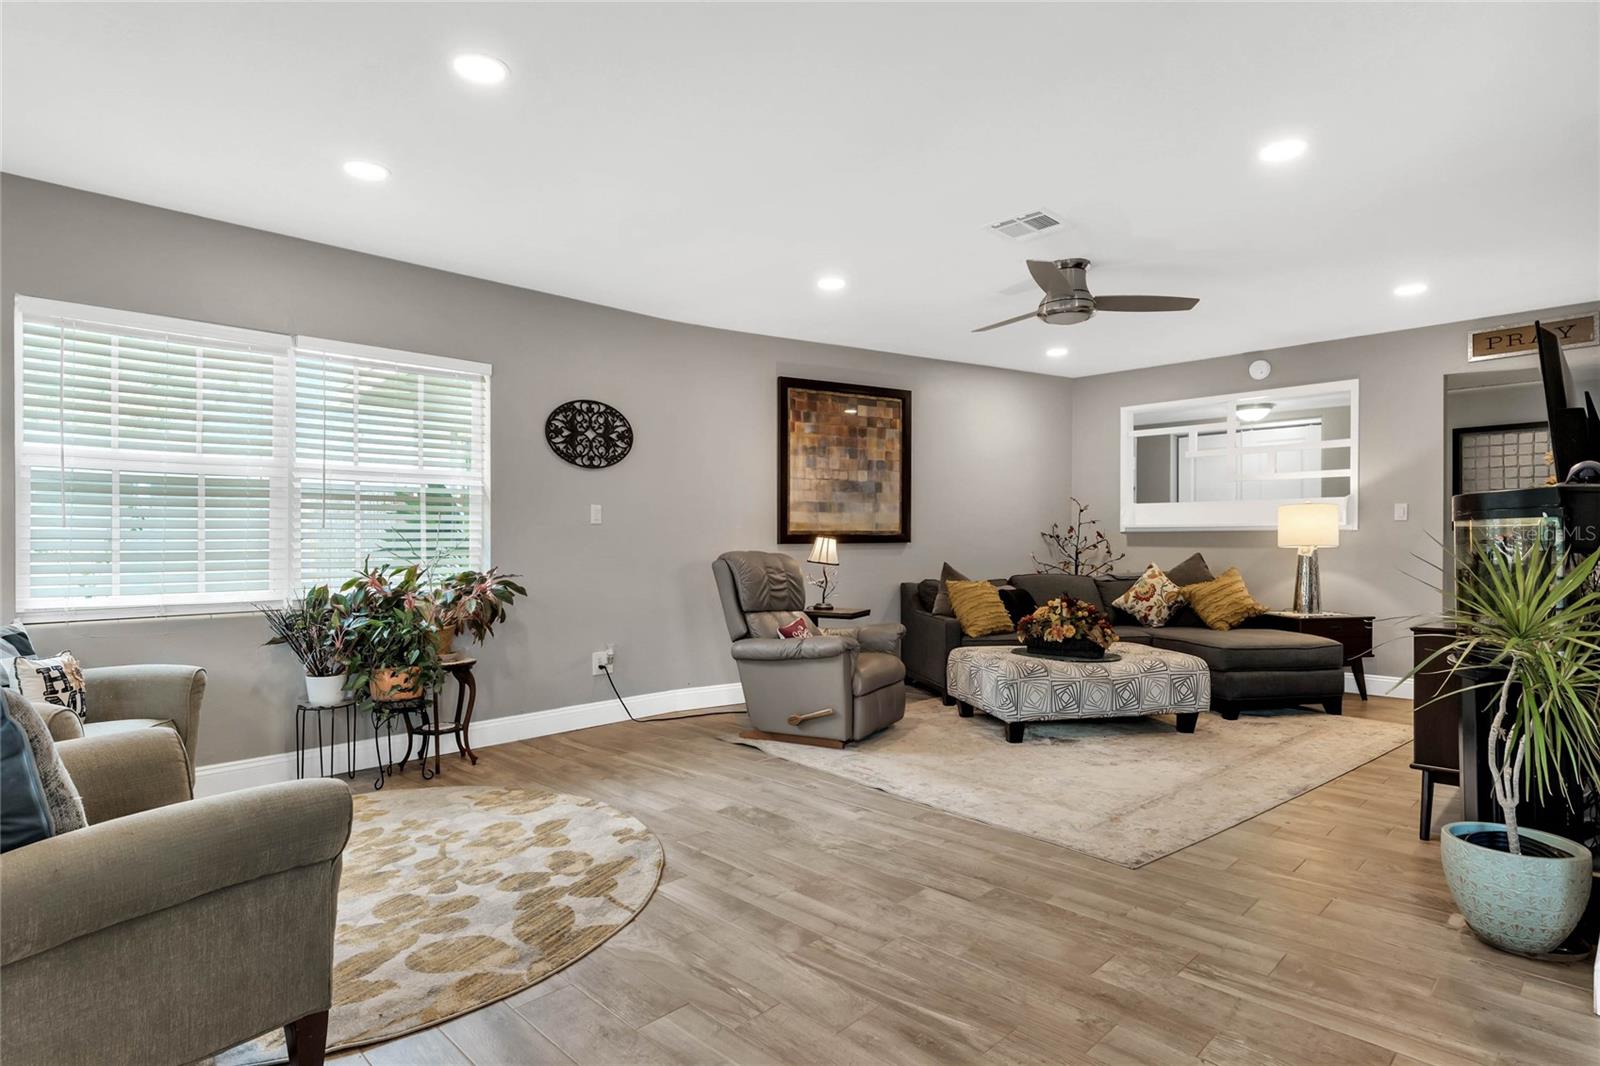
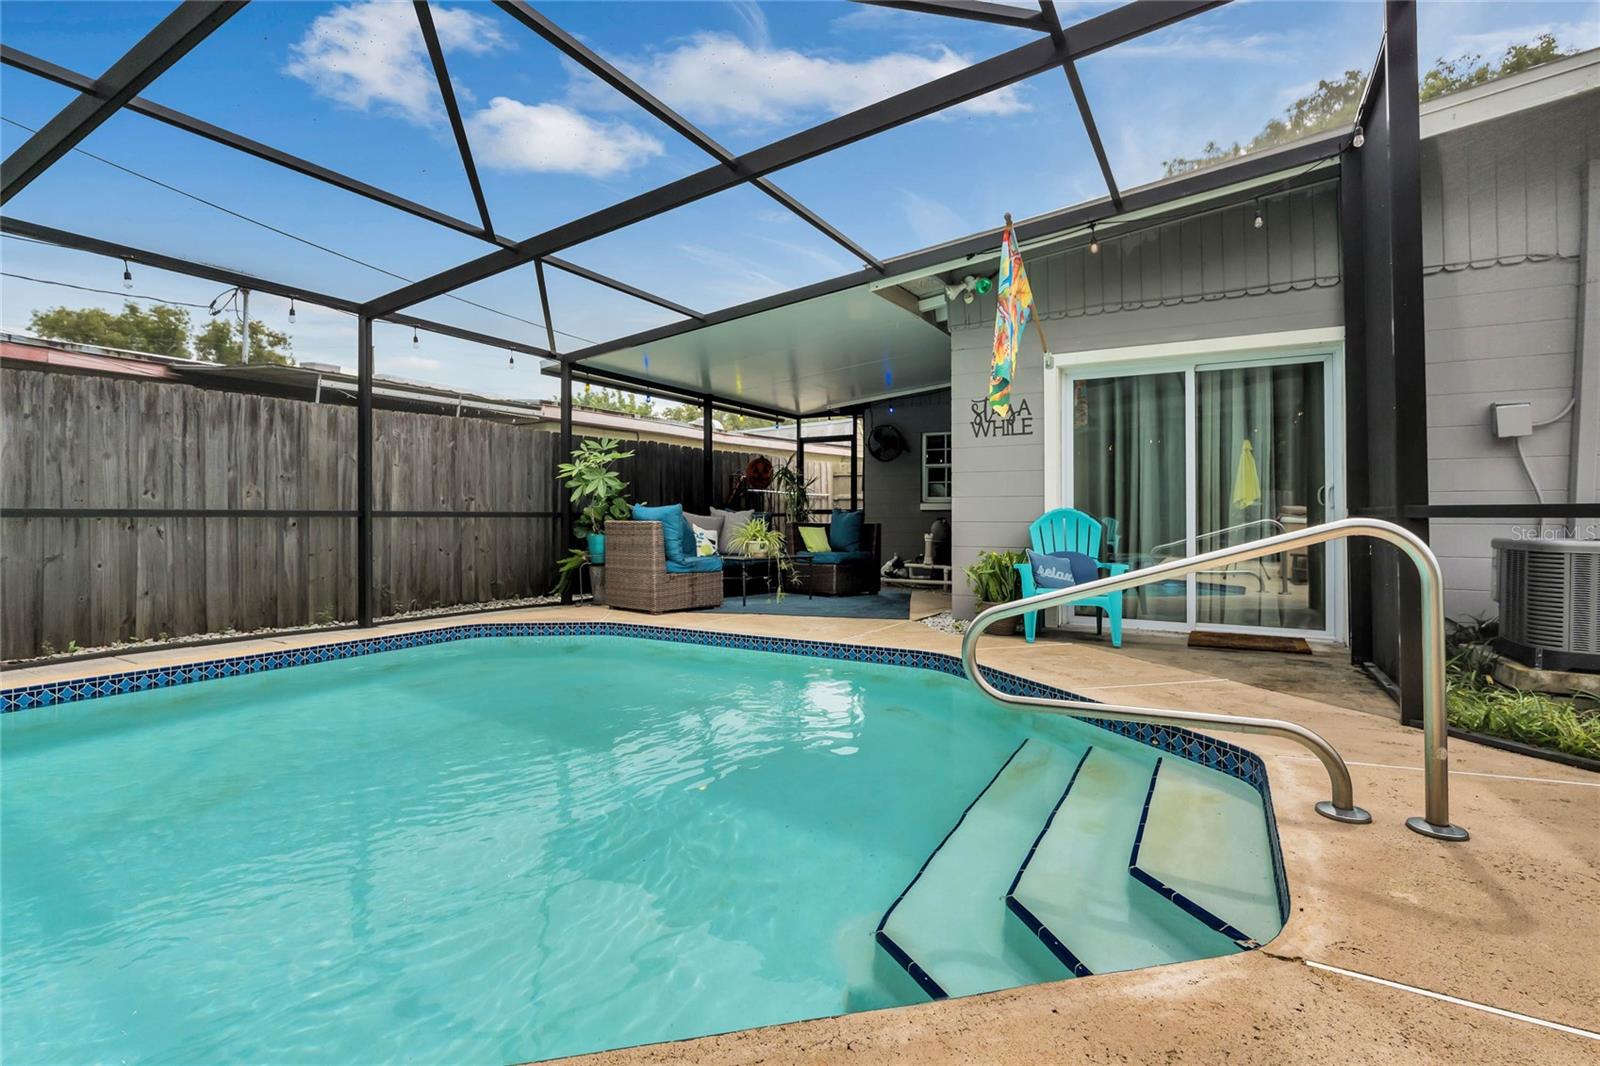
Tucked away on a quiet street in the heart of the Conway community and just minutes from downtown Orlando, this charming Pool home is sure to please any buyer. Don't let the square footage fool you, this updated property features 3 bedrooms and 2 bathrooms, a spacious family room, dining room and renovated kitchen. This home is perfect for first time buyers or buyers looking to downsize but still enjoy the benefits of a single family home. There are over $45,000 in upgrades throughout the home such as wood grain tile flooring, stone counters in the kitchen with tile backsplash, renovated bathrooms with stone top vanities, seamless glass shower doors and new tile surrounds. The primary bedroom features sliding glass doors that lead out to the spacious backyard with screened in pool. The secondary bathroom also has access to the pool and backyard making it a perfect pool bath. You do not find these features often in a solid built 1950's construction home. This home also features a laundry room with additional storage in the car port, window boxes, a newer roof and other valuable mechanical updates. All appliances convey including the front loading washer & dryer. Do not miss this opportunity to own a quintessential Florida home with easy access to Downtown Orlando, Orlando International Airport (MCO), the Beachline (State Road 528), the East-West Expressway (State Road 408), Interstate 4, the Orlando Executive Airport, and all Orlando has to offer.
/u.realgeeks.media/homesinorlando/NextHome-Neighborhood-Realty-Logo-Horizontal-OrangeOnWhite-Web-RGB.jpg)
Additional Information
- Taxes
- $3500
- Minimum Lease
- No Minimum
- Community Features
- No Deed Restriction
- Property Description
- One Story
- Zoning
- R-1
- Interior Layout
- L Dining, Stone Counters, Window Treatments
- Interior Features
- L Dining, Stone Counters, Window Treatments
- Floor
- Ceramic Tile
- Appliances
- Dishwasher, Dryer, Microwave, Range, Refrigerator, Washer
- Utilities
- Cable Available, Cable Connected, Electricity Available, Electricity Connected, Public
- Heating
- Central, Electric
- Air Conditioning
- Central Air
- Exterior Construction
- Block
- Exterior Features
- Irrigation System, Private Mailbox, Sliding Doors, Storage
- Roof
- Shingle
- Foundation
- Slab
- Pool
- Private
- Pool Type
- In Ground, Screen Enclosure
- Garage Carport
- 1 Car Carport
- Flood Zone Code
- X
- Parcel ID
- 08-23-30-3644-01-060
- Legal Description
- HI PINES W/59 LOT 6 BLK A
Listing courtesy of MAINFRAME REAL ESTATE. 407-513-4257
Selling Office: WATSON REALTY CORP.Mortgage Calculator
StellarMLS is the source of this information via Internet Data Exchange Program. All listing information is deemed reliable but not guaranteed and should be independently verified through personal inspection by appropriate professionals. Listings displayed on this website may be subject to prior sale or removal from sale. Availability of any listing should always be independently verified. Listing information is provided for consumer personal, non-commercial use, solely to identify potential properties for potential purchase. All other use is strictly prohibited and may violate relevant federal and state law. Data last updated on