9146 Great Heron Circle, Orlando, FL 32836
- $1,499,000
- 5
- BD
- 4
- BA
- 4,614
- SqFt






- Sold Price
- $1,499,000
- List Price
- $1,590,000
- Status
- Sold
- Days on Market
- 37
- Closing Date
- Jan 18, 2024
- MLS#
- O6149646
- Property Style
- Single Family
- Architectural Style
- Traditional
- Year Built
- 1993
- Bedrooms
- 5
- Bathrooms
- 4
- Living Area
- 4,614
- Lot Size
- 22,499
- Acres
- 0.52
- Total Acreage
- 1/2 to less than 1
- Legal Subdivision Name
- Cypress Point Ph 03
- MLS Area Major
- Orlando/Dr. Phillips/Bay Vista
Property Description
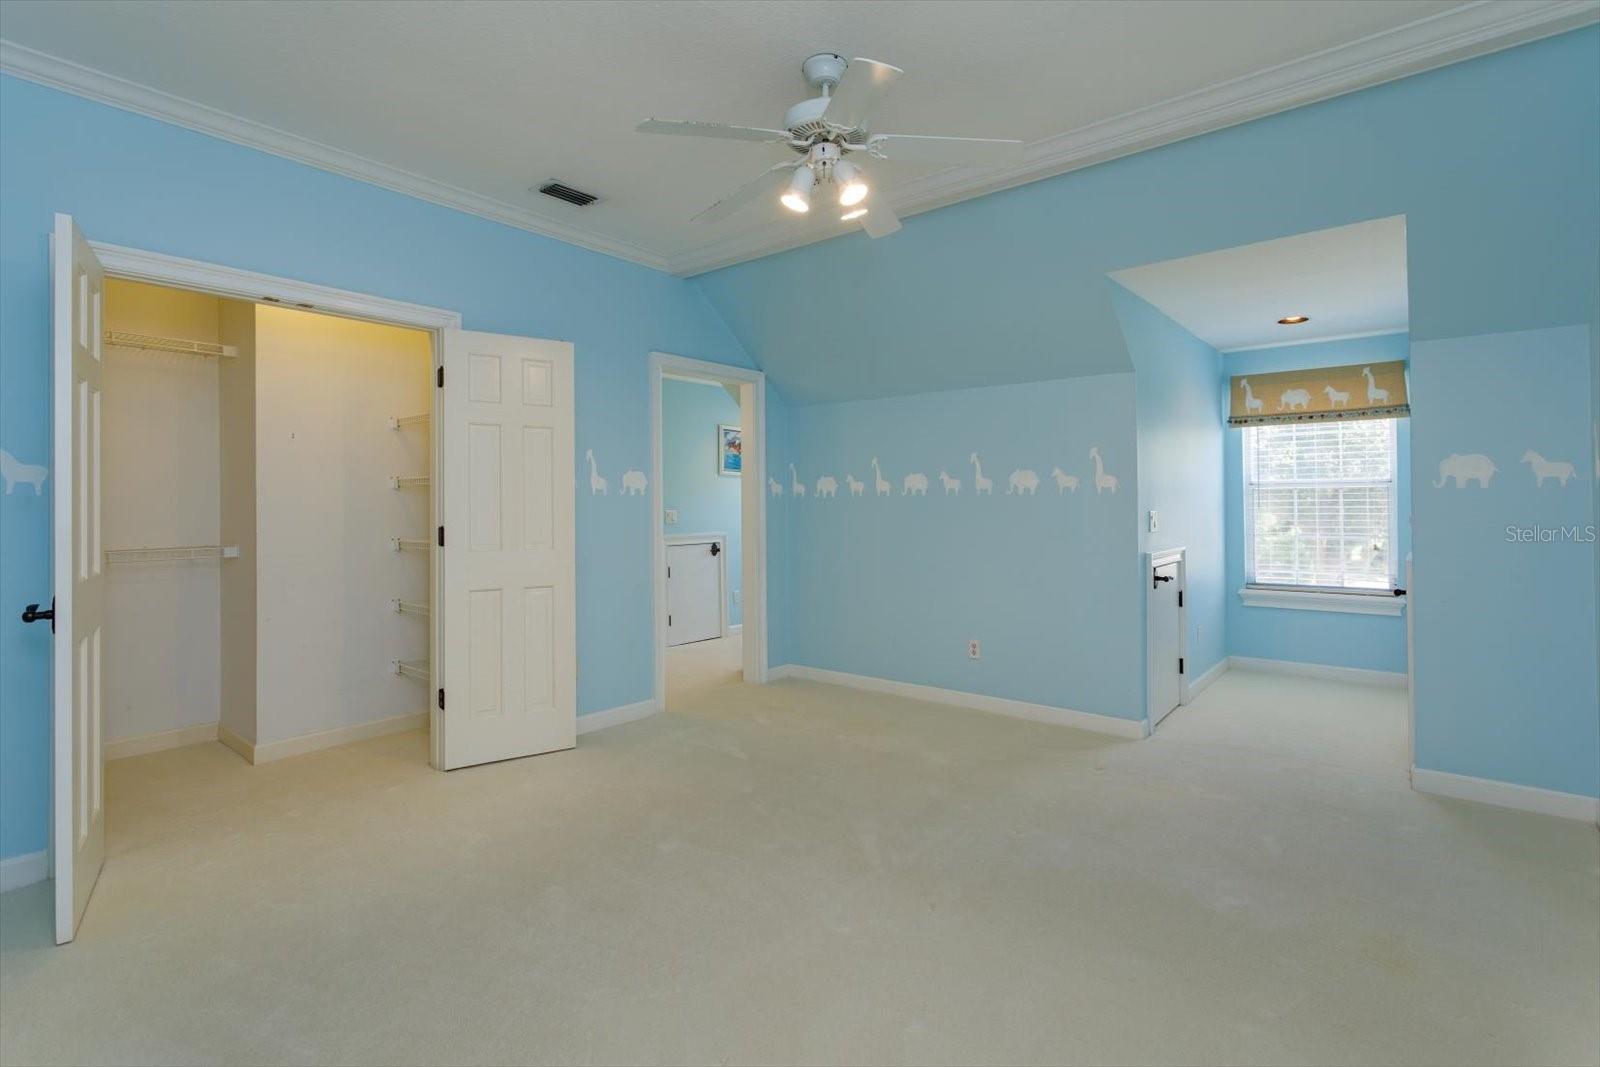
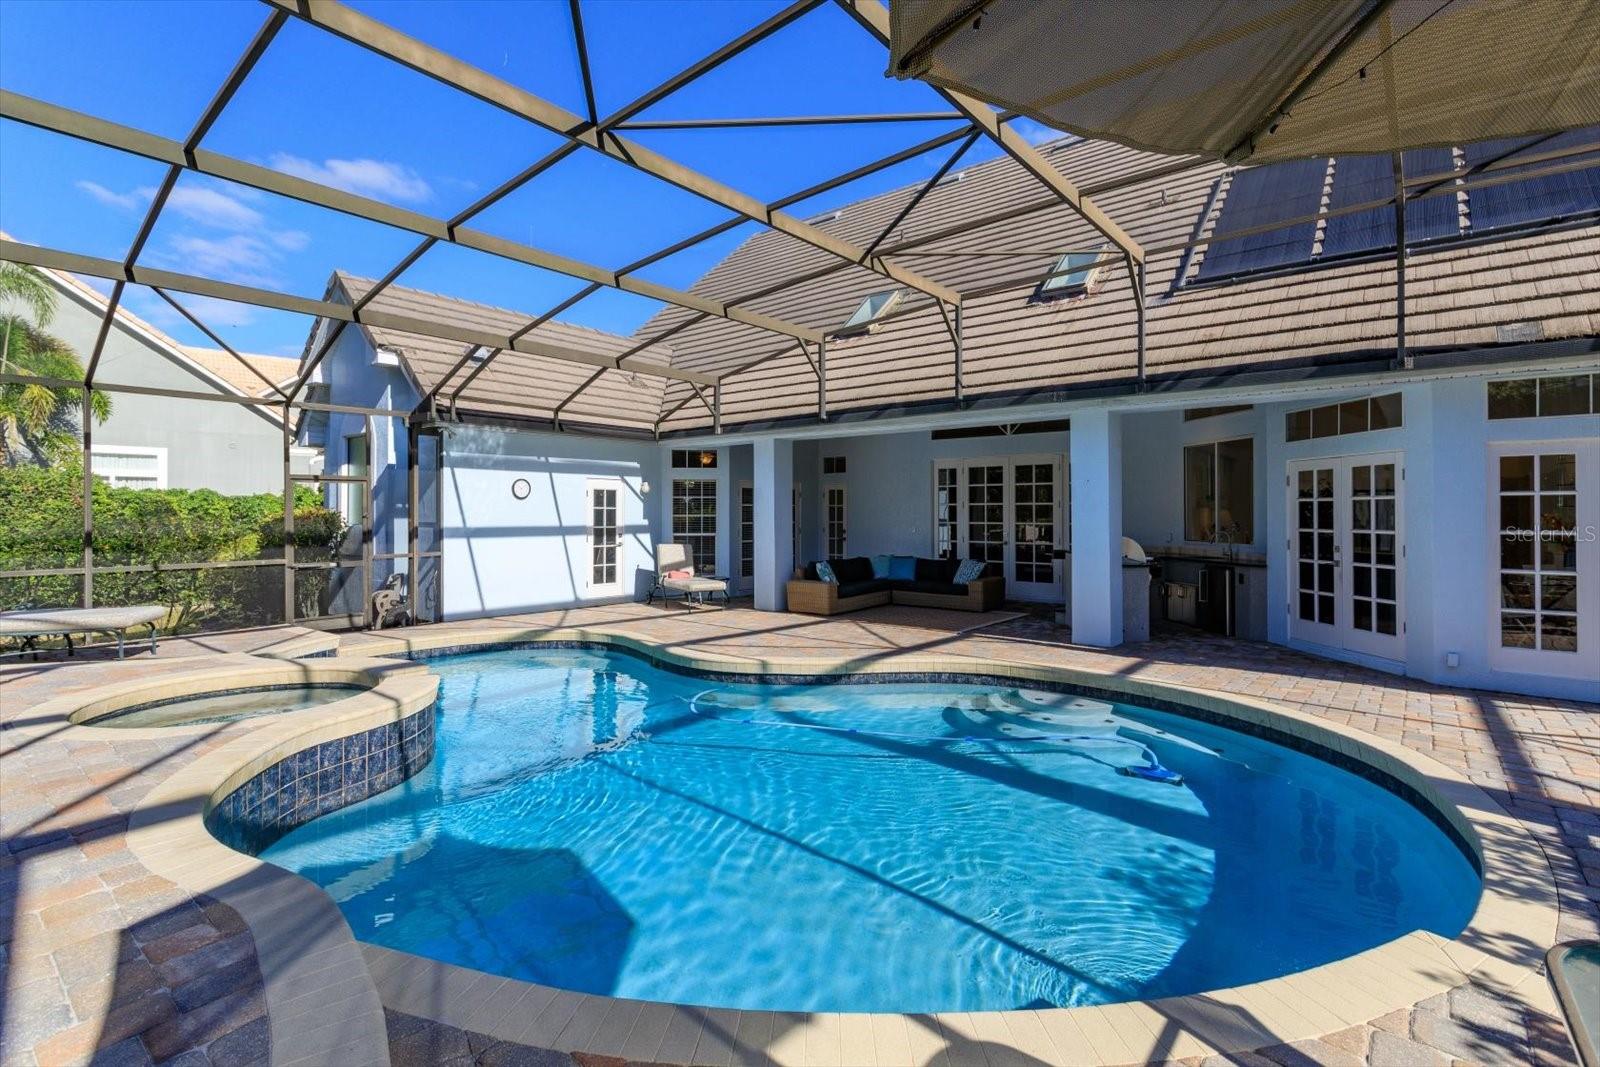
Exquisite Jones-Clayton custom home with SOLAR HEATED pool and spa. Situated on over 1/2 acre lot with beautiful landscaping in the popular guard-gated community of CYPRESS POINT in DR. PHILLIPS. Located on a quiet street with gorgeous curb appeal and a circular driveway leading to a large front porch entrance and side entry 3 car garage. This home boasts a beautiful pool and spa with brick paver lanai, outdoor kitchen with Fire Magic appliances and multiple seating areas! The interior features a stunning floorplan that offers an abundance of natural light from the many windows and French doors. NEW porcelain plank floors flow throughout the formal living room, dining room, kitchen, family room and master bathroom. The gourmet kitchen has been remodeled featuring new custom cabinetry, backsplash, quartz countertops, WOLF Induction Cooktop, MIELE Double Oven with Steamer, MIELE Dishwasher, Built in Microwave and dry bar with wine fridge. The kitchen and family room open up to lanai with French doors and sliding pass through windows - perfect for indoor/outdoor living and entertaining! The oversized 1st floor primary suite with sitting area, French doors out to pool, huge walk-in closet and REMODELED en-suite bathroom is light and bright! The Award Winning Spa-like en-suite features double vanities, soaker tub, large walk-in shower, bidet and exterior door out to the lanai. A second bedroom off the primary suite offers built in shelving and desk area that is perfect for an office or nursery. A large laundry room completes the first floor and doing laundry has never been more convenient thanks to a laundry chute upstairs! On the 2nd floor you will find 3 more LARGE bedrooms all with en-suite bathroom access and a HUGE BONUS ROOM. Need STORAGE? This home has STORAGE GALORE! An under air 18 x 11 ft. storage room perfect for storing holiday décor, luggage, etc...Not to mention extra closets in every room upstairs! This light and bright beauty has high vaulted ceilings, 8 ft. interior doors, recessed lighting, and a well for irrigation! This Community is situated between Lake Tibet and Lake Sheen on the Butler Chain of Lakes and features a club house, lighted tennis and basketball courts, dock for fishing or to launch your paddleboard or kayak, playground, and walking trails. Zoned in a great school district and just minutes from fine dining on Restaurant Row, all of the Theme Parks, and World-class golf. Not to mention a very quick drive to the Orlando International Airport, downtown Orlando and the Mall at Millenia for best in class shopping! Room Feature: Linen Closet In Bath (Bedroom 3).
/u.realgeeks.media/homesinorlando/NextHome-Neighborhood-Realty-Logo-Horizontal-OrangeOnWhite-Web-RGB.jpg)
Additional Information
- Taxes
- $13317
- Minimum Lease
- 8-12 Months
- HOA Fee
- $1,015
- HOA Payment Schedule
- Quarterly
- Maintenance Includes
- Guard - 24 Hour, Recreational Facilities
- Location
- Oversized Lot, Sidewalk, Unincorporated
- Community Features
- Clubhouse, Deed Restrictions, Gated Community - Guard, Park, Playground, Sidewalks, Tennis Courts
- Property Description
- Two Story
- Zoning
- P-D
- Interior Layout
- Ceiling Fans(s), Crown Molding, Dry Bar, Eat-in Kitchen, High Ceilings, Kitchen/Family Room Combo, Primary Bedroom Main Floor, Open Floorplan, Skylight(s), Solid Surface Counters, Vaulted Ceiling(s), Walk-In Closet(s)
- Interior Features
- Ceiling Fans(s), Crown Molding, Dry Bar, Eat-in Kitchen, High Ceilings, Kitchen/Family Room Combo, Primary Bedroom Main Floor, Open Floorplan, Skylight(s), Solid Surface Counters, Vaulted Ceiling(s), Walk-In Closet(s)
- Floor
- Carpet, Tile
- Appliances
- Built-In Oven, Cooktop, Dishwasher, Disposal, Dryer, Electric Water Heater, Exhaust Fan, Microwave, Refrigerator, Washer, Wine Refrigerator
- Utilities
- BB/HS Internet Available, Electricity Connected, Public
- Heating
- Central
- Air Conditioning
- Central Air, Zoned
- Exterior Construction
- Stucco, Wood Frame
- Exterior Features
- French Doors, Irrigation System, Lighting, Outdoor Kitchen, Private Mailbox, Rain Gutters, Sidewalk
- Roof
- Tile
- Foundation
- Slab
- Pool
- Private
- Pool Type
- Auto Cleaner, Child Safety Fence, Gunite, Heated, In Ground, Lighting, Outside Bath Access, Salt Water, Screen Enclosure, Solar Heat
- Garage Carport
- 3 Car Garage
- Garage Spaces
- 3
- Garage Features
- Circular Driveway, Garage Door Opener, Garage Faces Side, Oversized
- Fences
- Other
- Water Name
- Butler Chain Of Lakes
- Water Extras
- Fishing Pier
- Water Access
- Lake - Chain of Lakes
- Pets
- Allowed
- Flood Zone Code
- X
- Parcel ID
- 33-23-28-1887-00-580
- Legal Description
- CYPRESS POINT PHASE 3 26/27 LOT 58
Listing courtesy of BLUE MAGNOLIA REALTY LLC. 407-415-3365
Selling Office: KELLER WILLIAMS ELITE PARTNERS III REALTY.Mortgage Calculator
StellarMLS is the source of this information via Internet Data Exchange Program. All listing information is deemed reliable but not guaranteed and should be independently verified through personal inspection by appropriate professionals. Listings displayed on this website may be subject to prior sale or removal from sale. Availability of any listing should always be independently verified. Listing information is provided for consumer personal, non-commercial use, solely to identify potential properties for potential purchase. All other use is strictly prohibited and may violate relevant federal and state law. Data last updated on